Rare find! Stunning custom home nestled on 2.3 acres with a private wooded backyard in Apex's Summercrest subdivision, adjacent to Danbury of Regency in Cary. This property offers the perfect blend of luxury, comfort, and functionality. The home was extensively expanded and remodeled in 2009 to create an inviting, open-concept layout. The kitchen, which includes a butler's pantry and walk-in pantry, is open to the family room—perfect for entertaining and gatherings. The main floor features oak hardwoods throughout and a large tiled laundry/mudroom with custom cabinetry. Oak stairs lead to the second floor's wide hallway, complete with custom bookshelves and cabinetry. The newly added luxurious primary suite includes a spacious bedroom with hardwood floors, an elegant en-suite bath, and a generous walk-in closet. Each of the three secondary bedrooms includes its own tiled bath—two are private en-suites. The massive walk-up attic is partially finished, ideal for storage or future expansion. Car enthusiasts and hobbyists will love the attached 2-car garage and the oversized detached 2-car garage with a full walk-up attic—ideal for a workshop, storage, or potential finished space. A 12x16 garden shed is conveniently attached to the detached garage, offering even more room for tools, lawn equipment, or hobby space. Step outside onto the large deck overlooking your own private oasis, complete with a saltwater in-ground pool and patio—perfect for summer relaxation and outdoor entertaining. Located just minutes from Knights Play Golf, Koka Booth Amphitheatre, Symphony Lake Greenway, Downtown Apex, Waverly Place, Lifetime Fitness, and WakeMed Cary—this is a rare opportunity to own a versatile, updated home with land, luxury, and an unbeatable location. No HOA. No city taxes!
Sold for $1,260,000
$1,260,000
7713 Summercrest Dr, Apex, NC 27539
4beds
3,897sqft
Single Family Residence
Built in 1993
2.32 Acres Lot
$1,239,500 Zestimate®
$323/sqft
$3,625 Estimated rent
Home value
$1,239,500
$1.18M - $1.31M
$3,625/mo
Zestimate® history
Owner options
List your home for rent
$3,625/mo
Rent Zestimate®
Find your next renter with Zillow Rental Manager. Plus, with online applications, you can quickly screen prospective tenants – for free.
$3,625/mo
Rent Zestimate®
Refinance and save
$7,967/mo
Est. payment
Refinancing to a lower rate could help reduce your monthly payments and save thousands over the life of the loan.
$7,967/mo
Est. payment
Explore your selling options
Work with a Zillow partner agent
Leverage their expertise and Zillow's premium Showcase listings to get your home seen by more buyers.
Get startedList with your own agent
Get your home in front of millions of buyers by listing it on Zillow.
Learn how to do itSell it yourself
Take full control of how buyers see your home on Zillow by listing For Sale by Owner (FSBO).
List your homeWhat's special
Saltwater in-ground poolPrivate oasisLarge deckOak hardwoodsPrivate wooded backyardWalk-in pantryMassive walk-up attic
Zillow last checked:
Listing updated:
Listed by:
Yolanda Perez 919-398-0203,
NorthGroup Real Estate, Inc.
Bought with:
Jordan Lee, 231630
Jordan Lee Real Estate
Source: Doorify MLS,MLS#: 10105985
Facts & features
Interior
Bedrooms & bathrooms
- Bedrooms: 4
- Bathrooms: 5
- Full bathrooms: 4
- 1/2 bathrooms: 1
- Main level bathrooms: 1
Primary bedroom
- Description: wired for sound
- Level: Second
- Area: 374.44 Square Feet
- Dimensions: 14.8 x 25.3
Bedroom 2
- Level: Second
- Area: 224.4 Square Feet
- Dimensions: 13.6 x 16.5
Bedroom 3
- Level: Second
- Area: 138.24 Square Feet
- Dimensions: 10.8 x 12.8
Bedroom 4
- Level: Second
- Area: 367.2 Square Feet
- Dimensions: 21.6 x 17
Primary bathroom
- Level: Second
- Area: 196.08 Square Feet
- Dimensions: 17.2 x 11.4
Breakfast room
- Level: Main
- Area: 136.53 Square Feet
- Dimensions: 11.1 x 12.3
Dining room
- Level: Main
- Area: 257.54 Square Feet
- Dimensions: 16.3 x 15.8
Family room
- Level: Main
- Area: 379.48 Square Feet
- Dimensions: 21.2 x 17.9
Kitchen
- Level: Main
- Area: 136.53 Square Feet
- Dimensions: 11.1 x 12.3
Living room
- Level: Main
- Area: 281.52 Square Feet
- Dimensions: 13.6 x 20.7
Mud room
- Level: Main
- Area: 96.32 Square Feet
- Dimensions: 8.6 x 11.2
Heating
- Heat Pump, Zoned
Cooling
- Central Air, Ceiling Fan(s), ENERGY STAR Qualified Equipment, Humidity Control, Heat Pump, Zoned
Appliances
- Included: Convection Oven, Double Oven, ENERGY STAR Qualified Appliances, ENERGY STAR Qualified Dishwasher, Gas Cooktop, Ice Maker, ENERGY STAR Qualified Water Heater, Range Hood, Stainless Steel Appliance(s), Warming Drawer, Wine Refrigerator
- Laundry: Electric Dryer Hookup, Laundry Room, Main Level, Sink, Washer Hookup
Features
- Breakfast Bar, Bookcases, Ceiling Fan(s), Chandelier, Crown Molding, Double Vanity, Eat-in Kitchen, Granite Counters, High Speed Internet, Open Floorplan, Pantry, Recessed Lighting, Sound System, Storage, Wet Bar, Walk-In Closet(s), Wired for Data, Wired for Sound, Second Primary Bedroom, Butler's Pantry, Separate Shower, Bathtub/Shower Combination, Water Closet, Room Over Garage, Smooth Ceilings
- Flooring: Ceramic Tile, Hardwood
- Doors: ENERGY STAR Qualified Doors, French Doors
- Windows: Double Pane Windows, ENERGY STAR Qualified Windows, Insulated Windows, Low-Emissivity Windows, Shutters, Skylight(s), Wood Frames
- Basement: Crawl Space
- Number of fireplaces: 3
- Fireplace features: Family Room, Gas Log, Propane, Sealed Combustion, Fireplace Screen
Interior area
- Total structure area: 3,897
- Total interior livable area: 3,897 sqft
- Finished area above ground: 3,897
- Finished area below ground: 0
Property
Parking
- Total spaces: 26
- Parking features: Concrete, Garage Faces Front, Garage Door Opener, Inside Entrance, Lighted, Oversized
- Garage spaces: 4
- Uncovered spaces: 22
Features
- Levels: Two
- Stories: 1
- Patio & porch: Covered, Deck, Front Porch, Patio, Rear Porch
- Exterior features: Playground, Private Yard, Rain Gutters
- Has private pool: Yes
- Pool features: Diving Board, Fenced, In Ground, Liner, Outdoor Pool, Pool Cover, Private, Salt Water
- Fencing: None
- Has view: Yes
- View description: Neighborhood, Trees/Woods
Lot
- Size: 2.32 Acres
- Dimensions: 101059.20
- Features: Back Yard, Front Yard, Landscaped, Many Trees, Hardwood Trees, Partially Cleared
Details
- Additional structures: Second Garage
- Parcel number: 0751726745
- Special conditions: Trust
- Other equipment: Dehumidifier
Construction
Type & style
- Home type: SingleFamily
- Architectural style: Traditional
- Property subtype: Single Family Residence
Materials
- Batts Insulation, Brick Veneer, Fiber Cement, HardiPlank Type, Spray Foam Insulation
- Foundation: Brick/Mortar, Raised
- Roof: Shingle
Condition
- Updated/Remodeled
- New construction: No
- Year built: 1993
- Major remodel year: 2009
Utilities & green energy
- Sewer: Septic Tank
- Water: Shared Well, Community Water
- Utilities for property: Cable Connected, Electricity Connected, Propane, Underground Utilities, Septic Connected
Community & HOA
Community
- Features: None
HOA
- Has HOA: No
- Amenities included: None
Location
- Region: Apex
Financial & listing details
- Price per square foot: $323/sqft
- Tax assessed value: $800,490
- Annual tax amount: $4,991
- Date on market: 6/27/2025
- Listing agreement: Exclusive Right To Sell
- Listing terms: Cash,Conventional,FHA
- Road surface type: Asphalt
Price history
| Date | Event | Price |
|---|---|---|
| 7/18/2025 | Sold | $1,260,000+5%$323/sqft |
Source:  Doorify MLS #10105985 Report a problem Doorify MLS #10105985 Report a problem | ||
| 7/1/2025 | Pending sale | $1,199,500$308/sqft |
Source: Doorify MLS #10105985 Report a problem | ||
| 6/27/2025 | Listed for sale | $1,199,500$308/sqft |
Source: Doorify MLS #10105985 Report a problem | ||
Public tax history
| Year | Property taxes | Tax assessment |
|---|---|---|
| 2025 | $5,951 +19.2% | $975,583 +21.9% |
| 2024 | $4,991 +36.3% | $800,490 +71.4% |
| 2023 | $3,661 +7.9% | $466,950 |
| 2022 | $3,392 +2.8% | $466,950 |
| 2021 | $3,301 +1.7% | $466,950 |
| 2020 | $3,247 +8.6% | $466,950 +28.4% |
| 2019 | $2,989 | $363,562 |
| 2018 | $2,989 +14.8% | $363,562 |
| 2017 | $2,605 +2.1% | $363,562 |
| 2016 | $2,552 -0.8% | $363,562 -1.1% |
| 2015 | $2,574 +10.6% | $367,751 +4.9% |
| 2014 | $2,327 | $350,646 |
| 2013 | -- | $350,646 |
| 2012 | -- | $350,646 |
| 2011 | -- | $350,646 |
| 2010 | -- | $350,646 |
| 2009 | -- | $350,646 |
| 2008 | -- | -- |
| 2007 | -- | -- |
| 2006 | -- | -- |
| 2005 | -- | -- |
| 2004 | -- | -- |
| 2003 | -- | -- |
| 2002 | -- | -- |
| 2001 | -- | -- |
Find assessor info on the county website
Neighborhood: 27539
Nearby homes
- $713,6004 bd3 ba2.5k sqft7709 Summercrest Dr, Apex, NC 27539Sold

- $767,000-- bd2 ba2.6k sqft7717 Summercrest Dr, Apex, NC 27539Off Market
- $707,7004 bd3 ba2.4k sqft302 Canon Gate Dr, Cary, NC 27518Off Market
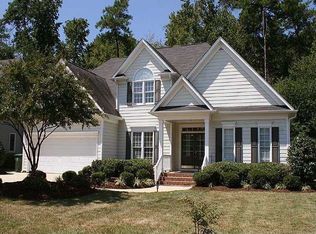
- $703,100-- bd2 ba2.5k sqft304 Canon Gate Dr, Cary, NC 27518Off Market
- $685,100-- bd2 ba2.5k sqft300 Canon Gate Dr, Cary, NC 27518Off Market
- $707,600-- bd2 ba2.7k sqft306 Canon Gate Dr, Cary, NC 27518Off Market
- $733,700-- bd2 ba3k sqft7705 Summercrest Dr, Apex, NC 27539Off Market
- $750,0005 bd3 ba3k sqft206 Canon Gate Dr, Cary, NC 27518Sold
Nearby schools
GreatSchools rating
- 6/10Oak Grove ElementaryGrades: PK-5Distance: 1.3 mi
- 9/10Lufkin Road MiddleGrades: 6-8Distance: 1.6 mi
- 8/10Apex HighGrades: 9-12Distance: 3.2 mi
Schools provided by the listing agent
- Elementary: Wake - Oak Grove Elementary
- Middle: Wake - Lufkin Road Middle
- High: Wake - Apex High
Source: Doorify MLS. This data may not be complete. We recommend contacting the local school district to confirm school assignments for this home.
Get a cash offer in 3 minutes
Find out how much your home could sell for in as little as 3 minutes with a no-obligation cash offer.
Estimated market value
$1,239,500
Get a cash offer in 3 minutes
Find out how much your home could sell for in as little as 3 minutes with a no-obligation cash offer.
Estimated market value
$1,239,500
- North Carolina
- Wake County
- Apex
- 27539
- 7713 Summercrest Dr
