Welcome to 7713 Terra Manner, a beautifully updated ~2,333 sq. ft. garden home nestled in the desirable Gardens of Fair Oaks community in Fair Oaks Ranch, Texas. Low-maintenance living is made simple here with HOA-maintained landscaping covering basic mowing, edging, and blowing. A private, gated courtyard with an inviting iron front door sets the stage for a light-filled interior featuring soaring ceilings, plantation shutters, and tile flooring throughout the main living spaces. The heart of the home is a spacious living room centered around a gas-start wood-burning fireplace, ideal for everyday relaxation and entertaining. Designed for exceptional culinary experiences, the fully updated kitchen boasts custom cabinetry, solid-surface countertops, and KitchenAid stainless-steel appliances-including double ovens, an electric range (with potential propane hookup conversion), a built-in microwave, and a double sink. Smart details like pull-out drawers with interior lighting, a large pantry, abundant storage, and an included refrigerator elevate the space. Nearby, a dedicated study with built-ins offers an ideal remote work setup. The home offers three spacious bedrooms and three full baths, highlighted by a serene primary suite. The updated primary bath includes dual sinks, a large glass-enclosed shower, generous closet space, and direct backyard access. Outside, the exceptional outdoor living area features an expansive deck and fenced yard accessible from both the living room and primary suite, creating an effortless indoor-outdoor flow for entertaining. Complete with a two-car garage plus a golf cart garage, a water softener, a conveying Ring doorbell system, top-rated Boerne ISD schools, and walking distance to the Fair Oaks Ranch Country Club, this home combines turnkey comfort with an unmatched lifestyle.
Sold
Price Unknown
7713 TERRA MNR, Boerne, TX 78015
3beds
2,283sqft
Single Family Residence
Built in 1986
6,490 Square Feet Lot
$444,900 Zestimate®
$--/sqft
$2,840 Estimated rent
Home value
$444,900
$423,000 - $472,000
$2,840/mo
Zestimate® history
Owner options
List your home for rent
$2,840/mo
Rent Zestimate®
Find your next renter with Zillow Rental Manager. Plus, with online applications, you can quickly screen prospective tenants – for free.
$2,840/mo
Rent Zestimate®
Refinance and save
$125/mo
Est. payment
Refinancing to a lower rate could help reduce your monthly payments and save thousands over the life of the loan.
$125/mo
Est. payment
Explore your selling options
Work with a Zillow partner agent
Leverage their expertise and Zillow's premium Showcase listings to get your home seen by more buyers.
Get startedList with your own agent
Get your home in front of millions of buyers by listing it on Zillow.
Learn how to do itSell it yourself
Take full control of how buyers see your home on Zillow by listing For Sale by Owner (FSBO).
List your homeWhat's special
Gas-start wood-burning fireplacePrivate gated courtyardFenced yardBuilt-in microwaveThree spacious bedroomsLarge glass-enclosed showerSoaring ceilings
Zillow last checked:
Listing updated:
Listed by:
Judith Rivers TREC #646979 (210) 393-3231,
Phyllis Browning Company
Source: LERA MLS,MLS#: 2014734
Facts & features
Interior
Bedrooms & bathrooms
- Bedrooms: 3
- Bathrooms: 3
- Full bathrooms: 3
Primary bedroom
- Features: Split, Outside Access, Walk-In Closet(s), Full Bath
- Area: 240
- Dimensions: 16 x 15
Bedroom 2
- Area: 156
- Dimensions: 13 x 12
Bedroom 3
- Area: 165
- Dimensions: 15 x 11
Primary bathroom
- Features: Shower Only, Separate Vanity
- Area: 128
- Dimensions: 16 x 8
Dining room
- Area: 182
- Dimensions: 14 x 13
Family room
- Area: 255
- Dimensions: 15 x 17
Kitchen
- Area: 182
- Dimensions: 14 x 13
Office
- Area: 60
- Dimensions: 10 x 6
Heating
- Central, Electric
Cooling
- Central Air
Appliances
- Included: Cooktop, Built-In Oven, Self Cleaning Oven, Microwave, Gas Cooktop, Disposal, Dishwasher, Plumbed For Ice Maker, Water Softener Rented, Gas Water Heater, Double Oven
- Laundry: Washer Hookup, Dryer Connection
Features
- One Living Area, Separate Dining Room, Eat-in Kitchen, Two Eating Areas, Breakfast Bar, Pantry, Study/Library, Utility Room Inside, 1st Floor Lvl/No Steps, High Ceilings, Open Floorplan, All Bedrooms Downstairs, Master Downstairs, Ceiling Fan(s), Chandelier, Solid Counter Tops, Custom Cabinets
- Flooring: Carpet, Ceramic Tile
- Windows: Double Pane Windows
- Has basement: No
- Number of fireplaces: 1
- Fireplace features: One, Living Room, Gas
Interior area
- Total interior livable area: 2,283 sqft
Property
Parking
- Total spaces: 2
- Parking features: Two Car Garage, Attached, Golf Cart Garage, Garage Faces Side, Oversized
- Attached garage spaces: 2
Accessibility
- Accessibility features: No Steps Down, Level Lot, Level Drive, No Stairs, First Floor Bath, Full Bath/Bed on 1st Flr, First Floor Bedroom
Features
- Levels: One
- Stories: 1
- Patio & porch: Deck
- Exterior features: Sprinkler System, Rain Gutters
- Pool features: None, Community
- Fencing: Privacy,Wrought Iron
Lot
- Size: 6,490 Square Feet
- Features: Cul-De-Sac
- Residential vegetation: Mature Trees
Details
- Parcel number: 047411005820
Construction
Type & style
- Home type: SingleFamily
- Property subtype: Single Family Residence
Materials
- Brick, Siding
- Foundation: Slab
- Roof: Tile
Condition
- Pre-Owned
- New construction: No
- Year built: 1986
Utilities & green energy
- Electric: CPS
- Gas: PROPANE
- Sewer: FAIR OAKS, Sewer System
- Water: FAIR OAKS, Water System
Community & HOA
Community
- Features: Tennis Court(s), Golf, Clubhouse, Playground, Jogging Trails, Lake/River Park
- Security: Security System Owned
- Subdivision: Fair Oaks Ranch
HOA
- Has HOA: Yes
- HOA fee: $125 annually
- HOA name: FAIR OAKS RANCH HOMEOWNERS ASSN.
- Second HOA name: The Gardens Of Fair Oaks Ranch
- Additional fee info: HOA Fee 2: $65.00 Monthly
Location
- Region: Boerne
Financial & listing details
- Tax assessed value: $462,600
- Annual tax amount: $4,760
- Date on market: 9/11/2026
- Cumulative days on market: 33 days
- Listing terms: Conventional,FHA,VA Loan,Cash
Price history
| Date | Event | Price |
|---|---|---|
| 10/14/2026 | Sold | -- |
Source:  LERA MLS #2014734 Report a problem LERA MLS #2014734 Report a problem | ||
| 9/17/2026 | Contingent | $495,000$217/sqft |
Source: LERA MLS #2014734 Report a problem | ||
| 9/11/2026 | Listed for sale | $495,000+27.2%$217/sqft |
Source: LERA MLS #2014734 Report a problem | ||
| 8/29/2019 | Sold | -- |
Source: LERA MLS #1385082 Report a problem | ||
| 7/30/2019 | Pending sale | $389,000$170/sqft |
Source: Cibolo Creek Realty, LLC #1385082 Report a problem | ||
| 5/19/2019 | Listed for sale | $389,000$170/sqft |
Source: Cibolo Creek Realty, LLC #1385082 Report a problem | ||
Public tax history
| Year | Property taxes | Tax assessment |
|---|---|---|
| 2025 | $3,406 +3.4% | $462,600 +4.7% |
| 2024 | $3,295 -1.6% | $441,810 +7.7% |
| 2023 | $3,349 +2.1% | $410,135 +10% |
| 2022 | $3,281 -11.2% | $372,850 +8.7% |
| 2021 | $3,695 | $343,080 +3.9% |
| 2020 | $3,695 -41.8% | $330,290 +8.2% |
| 2019 | $6,352 | $305,320 +8.2% |
| 2018 | $6,352 +131.2% | $282,260 -2.4% |
| 2017 | $2,748 +1.3% | $289,140 +1.1% |
| 2016 | $2,713 +12% | $286,032 +10% |
| 2015 | $2,423 | $260,029 +10% |
| 2014 | $2,423 | $236,390 -1.1% |
| 2013 | -- | $239,000 +6.4% |
| 2012 | -- | $224,680 -1.8% |
| 2011 | -- | $228,890 -0.9% |
| 2010 | -- | $231,000 +0.9% |
| 2009 | -- | $228,847 +10% |
| 2008 | -- | $208,043 +10% |
| 2007 | -- | $189,130 +8.6% |
| 2006 | -- | $174,190 +5% |
| 2005 | -- | $165,940 |
| 2004 | -- | -- |
| 2003 | -- | -- |
| 2002 | -- | -- |
| 2001 | -- | -- |
| 2000 | -- | -- |
Find assessor info on the county website
Neighborhood: 78015
Nearby homes
- $471,6003 bd3 ba2.2k sqft7715 Terra Mnr, Boerne, TX 78015Off Market
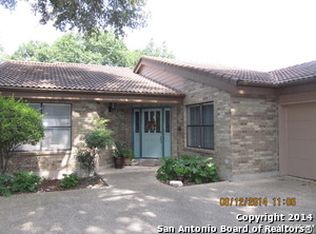
- $430,9003 bd3 ba2.4k sqft7711 Terra Mnr, Boerne, TX 78015Off Market
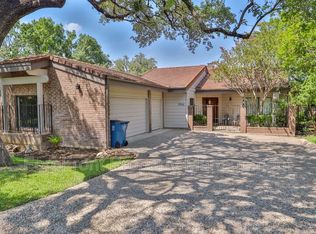
- $523,0004 bd3 ba2.8k sqft7717 Terra Mnr, Boerne, TX 78015Off Market

- $436,9003 bd3 ba2.3k sqft7721 Terra Mnr, Boerne, TX 78015Off Market

- $526,4005 bd3 ba2.5k sqft7707 Terra Mnr, Boerne, TX 78015Off Market
- $--3 bd3 ba2.3k sqft7725 Terra Mnr, Boerne, TX 78015Sold
- $--3 bd3 ba2.6k sqft7711 Fair Oaks Pkwy, Boerne, TX 78015Sold
- $777,0004 bd2 ba4.4k sqft7715 Fair Oaks Pkwy, Boerne, TX 78015Off Market
Nearby schools
GreatSchools rating
- 9/10Fair Oaks Ranch Elementary SchoolGrades: PK-5Distance: 0.8 mi
- 8/10Voss MiddleGrades: 6-8Distance: 7.2 mi
- 8/10Boerne - Samuel V Champion High SchoolGrades: 9-12Distance: 5.4 mi
Schools provided by the listing agent
- District: Boerne
Source: LERA MLS. This data may not be complete. We recommend contacting the local school district to confirm school assignments for this home.
Get a cash offer in 3 minutes
Find out how much your home could sell for in as little as 3 minutes with a no-obligation cash offer.
Estimated market value
$444,900
Get a cash offer in 3 minutes
Find out how much your home could sell for in as little as 3 minutes with a no-obligation cash offer.
Estimated market value
$444,900
- Texas
- Bexar County
- Fair Oaks Ranch
- 78015
- 7713 TERRA MNR
