Enveloped by mature trees on a generous, over quarter acres, wooded lot, this Lakewood home is a tranquil haven in the midst of the city. A covered front porch w/ a charming swing invites residents to spend quiet moments outdoors. Further inside, an open floorplan unfolds w/ handsome flooring and lots of space for entertaining. Enjoy cozy evenings spent relaxing around the warmth of a stone fireplace in a spacious great room w/ outdoor connectivity. A center island grounds the kitchen complete w/ stainless steel appliances. Salvaged wood accent walls add warmth to dining and living areas. A sizable primary suite features a serene bath w/ a double vanity. Two secondary bedrooms present possibilities for flexible uses. Downstairs, a large, unfinished basement w/ high ceilings offers endless potential for personalization. Retreat outdoors to find a private, low maintenance, drought tolerant landscaped backyard w/ a patio, fire pit and private stone trail to a scenic swing. Nestled against a wooded backdrop and adjacent to an equestrian property, this home offers a retreat that feels miles from the city yet remains just minutes away from downtown Denver and urban conveniences. 2 minute drive to the Lakewood-Wadsworth Station, around the corner from Crown Hill Park, Edgewater Public Market and all the shops and dining in the Highlands. Also, This home qualifies for Bank of America's grant program, offering up to $17,500!
Sold for $695,000
$695,000
7713 W 17th Avenue, Lakewood, CO 80214
3beds
3,020sqft
Single Family Residence
Built in 2006
0.32 Acres Lot
$748,800 Zestimate®
$230/sqft
$4,323 Estimated rent
Home value
$748,800
$711,000 - $786,000
$4,323/mo
Zestimate® history
Owner options
List your home for rent
$4,323/mo
Rent Zestimate®
Find your next renter with Zillow Rental Manager. Plus, with online applications, you can quickly screen prospective tenants – for free.
$4,323/mo
Rent Zestimate®
Refinance and save
$4,026/mo
Est. payment
Refinancing to a lower rate could help reduce your monthly payments and save thousands over the life of the loan.
$4,026/mo
Est. payment
Explore your selling options
Work with a Zillow partner agent
Leverage their expertise and Zillow's premium Showcase listings to get your home seen by more buyers.
Get startedList with your own agent
Get your home in front of millions of buyers by listing it on Zillow.
Learn how to do itSell it yourself
Take full control of how buyers see your home on Zillow by listing For Sale by Owner (FSBO).
List your homeWhat's special
Stone fireplaceEdgewater public marketMature treesDrought tolerant landscaped backyardHigh ceilingsLow maintenanceOpen floorplan unfolds
Zillow last checked:
Listing updated:
Listed by:
Kelly Reed 310-853-3942 Kelly@ILoveDenver.com,
Milehimodern
Bought with:
Guillermo Martinez, 40045041
Realty One Group Five Star
Source: REcolorado as distributed by MLS GRID,MLS#: 6288767
Facts & features
Interior
Bedrooms & bathrooms
- Bedrooms: 3
- Bathrooms: 3
- Full bathrooms: 2
- 1/2 bathrooms: 1
- Main level bathrooms: 1
Primary bedroom
- Description: Large Enough For An Eastern King With Large Night Stands And A Dresser
- Level: Upper
Bedroom
- Description: Large Enough For Queen Bed, 2 Nightstands And A Desk.
- Level: Upper
Bedroom
- Description: Currently Used As An Office But Large Enough For A Queen Bed
- Level: Upper
Primary bathroom
- Description: Dual Vanity
- Level: Upper
Bathroom
- Description: Salvaged Wood Accent Wall
- Level: Main
Bathroom
- Description: Hall Bath
- Level: Upper
Bonus room
- Description: Huge Unfinished Basement With Tall Ceilings, Egress Windows And Stub-In For A Future Bathroom
- Level: Basement
Dining room
- Description: Large Enough For Big Group Entertaining
- Level: Main
Family room
- Description: Open Concept With Slider To The Back Yard
- Level: Main
Kitchen
- Level: Main
Living room
- Description: Salvaged Wood Accent Walls
- Level: Main
Heating
- Forced Air, Natural Gas
Cooling
- Central Air
Appliances
- Included: Dishwasher, Disposal, Microwave, Range, Refrigerator
- Laundry: In Unit
Features
- Ceiling Fan(s), Eat-in Kitchen, High Ceilings, Kitchen Island, Open Floorplan, Pantry, Primary Suite
- Flooring: Carpet, Tile, Wood
- Windows: Double Pane Windows, Window Coverings
- Basement: Bath/Stubbed,Full,Unfinished
- Number of fireplaces: 1
- Fireplace features: Family Room, Gas, Gas Log
Interior area
- Total structure area: 3,020
- Total interior livable area: 3,020 sqft
- Finished area above ground: 1,924
- Finished area below ground: 0
Property
Parking
- Total spaces: 4
- Parking features: Garage - Attached
- Attached garage spaces: 2
- Details: Off Street Spaces: 2
Features
- Levels: Two
- Stories: 2
- Patio & porch: Covered, Front Porch, Patio
- Exterior features: Fire Pit, Private Yard, Rain Gutters
- Fencing: Full
Lot
- Size: 0.32 Acres
- Features: Landscaped
- Residential vegetation: Partially Wooded, Xeriscaping
Details
- Parcel number: 446621
- Zoning: RES
- Special conditions: Standard
Construction
Type & style
- Home type: SingleFamily
- Architectural style: Contemporary,Traditional
- Property subtype: Single Family Residence
Materials
- Cement Siding, Frame
- Roof: Composition
Condition
- Updated/Remodeled
- Year built: 2006
Utilities & green energy
- Sewer: Public Sewer
- Water: Public
- Utilities for property: Cable Available, Electricity Connected, Internet Access (Wired), Natural Gas Connected, Phone Available
Community & HOA
Community
- Subdivision: Lakewood
HOA
- Has HOA: No
Location
- Region: Lakewood
Financial & listing details
- Price per square foot: $230/sqft
- Tax assessed value: $864,874
- Annual tax amount: $3,689
- Date on market: 10/18/2023
- Listing terms: Cash,Conventional,Other
- Exclusions: Seller's Personal Property, Staging And Curtains. The Curtain Rods Are Included.
- Ownership: Individual
- Electric utility on property: Yes
- Road surface type: Paved
Price history
| Date | Event | Price |
|---|---|---|
| 12/8/2023 | Sold | $695,000-0.6%$230/sqft |
Source:  REcolorado as distributed by MLS GRID #6288767 Report a problem REcolorado as distributed by MLS GRID #6288767 Report a problem | ||
| 11/9/2023 | Pending sale | $699,000$231/sqft |
Source: REcolorado as distributed by MLS GRID #6288767 Report a problem | ||
| 11/1/2023 | Price change | $699,000-3.2%$231/sqft |
Source: REcolorado as distributed by MLS GRID #6288767 Report a problem | ||
| 10/18/2023 | Listed for sale | $722,000+83.9%$239/sqft |
Source: REcolorado as distributed by MLS GRID #6288767 Report a problem | ||
| 10/23/2015 | Sold | $392,500$130/sqft |
Source: Public Record Report a problem | ||
Public tax history
| Year | Property taxes | Tax assessment |
|---|---|---|
| 2025 | $3,971 +0.5% | $54,054 +23.4% |
| 2024 | $3,950 +7.1% | $43,804 |
| 2023 | $3,689 -1.4% | $43,804 +9.5% |
| 2022 | $3,742 +8.9% | $39,987 -2.8% |
| 2021 | $3,436 | $41,138 +8.4% |
| 2020 | $3,436 +1.3% | $37,946 |
| 2019 | $3,392 +6% | $37,946 +9.6% |
| 2018 | $3,199 | $34,619 |
| 2017 | $3,199 +28.1% | $34,619 +21.8% |
| 2016 | $2,498 | $28,417 -15.1% |
| 2015 | $2,498 +12.3% | $33,465 +43% |
| 2014 | $2,224 -15.4% | $23,410 -11.7% |
| 2013 | $2,630 +2.1% | $26,506 -5.2% |
| 2012 | $2,577 +1.1% | $27,962 |
| 2011 | $2,549 +0.2% | $27,962 +0.5% |
| 2010 | $2,544 +3.5% | $27,820 |
| 2009 | $2,459 +0.2% | $27,820 +3.7% |
| 2008 | $2,453 -4.1% | $26,820 |
| 2007 | $2,556 +11.1% | $26,820 -3.2% |
| 2006 | $2,300 +777.9% | $27,700 +875.4% |
| 2005 | $262 | $2,840 |
Find assessor info on the county website
Neighborhood: Morse Park
Nearby homes
- $717,3003 bd3 ba1.9k sqft7733 W 17th Ave, Lakewood, CO 80214Off Market
- $532-- sqft1701 Wadsworth Blvd, Lakewood, CO 80214Off Market
- $521,0001 bd1 ba670 sqft1695 Yukon St, Lakewood, CO 80214Off Market
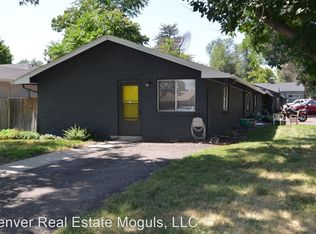
- $760,1003 bd2 ba1.6k sqft1810 Yarrow St, Lakewood, CO 80214Off Market
- $310,7500.32 Acres1700 Yarrow St, Lakewood, CO 80214Off Market
- $1,627,9202 bd1 ba760 sqft1690 Yarrow St, Lakewood, CO 80214Off Market
- $--2 bd1 ba760 sqft1690 Yarrow St #1690, Denver, CO 80214Off Market
- $--1 bd1 ba670 sqft7730 W 17th Ave, Lakewood, CO 80214Off Market
Nearby schools
GreatSchools rating
- 6/10Slater Elementary SchoolGrades: PK-5Distance: 0.8 mi
- 4/10Creighton Middle SchoolGrades: 6-8Distance: 2.1 mi
- 8/10Lakewood High SchoolGrades: 9-12Distance: 1.6 mi
Schools provided by the listing agent
- Elementary: Slater
- Middle: Creighton
- High: Lakewood
- District: Jefferson County R-1
Source: REcolorado as distributed by MLS GRID. This data may not be complete. We recommend contacting the local school district to confirm school assignments for this home.
Get a cash offer in 3 minutes
Find out how much your home could sell for in as little as 3 minutes with a no-obligation cash offer.
Estimated market value
$748,800
Get a cash offer in 3 minutes
Find out how much your home could sell for in as little as 3 minutes with a no-obligation cash offer.
Estimated market value
$748,800
- Colorado
- Jefferson County
- Lakewood
- 80214
- Morse Park
- 7713 W 17th Avenue
Nearby cities
Nearby neighborhoods
Nearby zip codes
Other Lakewood Topics
