Skip main navigation
Active
  • $264,999

    7713 W Falcon Cir, Ocean Springs, MS 39564

    3beds
    1,546sqft
    : 
    Loading
    Get pre-qualified
    Residential, Single Family Residence
    Built in 2006
    9,147 Square Feet Lot
    $257,700 Zestimate®
    $171/sqft
    $-- HOA

    What's special

    Double car garageCozy wood burning fireplaceBeautiful tiled backsplashNew light fixturesLarge walk-in closetGorgeous granite counter topsNew hardware
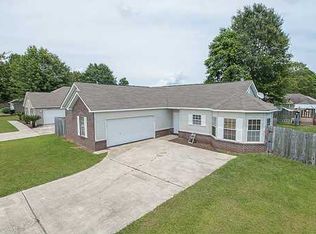
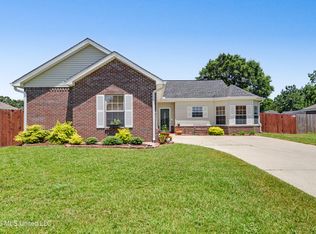
    This Fabulous Home has so Many Custom Upgrades and Renovations!! An Incredible Kitchen with Lots of Cabinets, New Lighting, Gorgeous Granite Counter Tops, Beautiful Tiled Backsplash, New Hardware, and all SS Appliances including the Refrigerator (Less Than Three Years Old With Transferrable Warranty). Convenient Dining Area With Bay Windows. Great Room Has High Ceilings and Cozy Wood Burning Fireplace, Primary Suite Fells Like New and Boasts New Base Double Sink Vanity Complete with New Plumbing Fixtures, and New Light Fixtures plus A Large Walk-in Closet. Other Wow Worthy Amenities Include Fresh Neutral Paint Throughout (Walls, Ceilings and Doors) and All Tile Floors (No Carpet), Double Car Garage, Screened In Back porch with Vinyl Plank Flooring and Roll Up Blinds, 2" Blinds, Gutters, New Roof in 2021, Beautifully Landscaped Backyard Complete with Privacy Fence and Gate, New Water Heater (2025), New HVAC (2023). NO Flooding From Katrina and Flood Insurance is Not Required. Ten minutes to downtown Ocean Springs and Front Beach. Easy Access to Hwy 90 and I-10.
    6 days
    |
    369
    |
    32
    |

    Likely to sell faster than

    Zillow last checked:

    Listing updated:

    Listed by:

    Terrie Price 228-263-0428,

    Coldwell Banker Alfonso Realty-OS-B/O 228-875-1272

    Source: MLS United,MLS#: 4154346

    Loading...

      Facts & features

      Interior

      Bedrooms & bathrooms
      • Bedrooms: 3
      • Bathrooms: 2
      • Full bathrooms: 2
      Heating
      • Central, Electric
      Cooling
      • Central Air, Electric
      Appliances
      • Included: Dishwasher, Microwave, Refrigerator, Water Heater
      • Laundry: Inside, Laundry Room
      Features
      • Ceiling Fan(s), Eat-in Kitchen, Pantry, Soaking Tub, Walk-In Closet(s)
      • Flooring: Concrete, Tile
      • Has fireplace: Yes
      • Fireplace features: Wood Burning
      Interior area
      • Total structure area: 1,546
      • Total interior livable area: 1,546 sqft
      Video & virtual tour

      Property

      Parking
      • Total spaces: 2
      • Parking features: Garage
      • Garage spaces: 2
      Features
      • Levels: One
      • Stories: 1
      • Exterior features: Private Yard
      • Fencing: Privacy,Full,Fenced
      Lot
      • Size: 9,147 Square Feet
      • Dimensions: 72 x 125 x 72 x 125
      • Features: Front Yard, Interior Lot, Landscaped, Level, Rectangular Lot
      Details
      • Parcel number: 06461057.000

      Construction

      Type & style
      • Home type: SingleFamily
      • Architectural style: Traditional
      • Property subtype: Residential, Single Family Residence
      Materials
      • Brick, Siding
      • Foundation: Slab
      • Roof: Architectural Shingles,Shingle
      Condition
      • New construction: No
      • Year built: 2006

      Utilities & green energy

      • Sewer: Public Sewer
      • Water: Public
      • Utilities for property: Electricity Connected, Sewer Connected, Water Connected

      Community & HOA

      Community
      • Subdivision: Quail Creek
      Location
      • Region: Ocean Springs

      Financial & listing details

      • Price per square foot: $171/sqft
      • Annual tax amount: $653
      • Date on market: 6/30/2026
      • Electric utility on property: Yes

        Estimated market value

        $257,700

        $245,000 - $271,000

        $2,060/mo

        Price history

        DateEventPrice
        6/30/2026Listed for sale$264,999+65.6%$171/sqft
        Source: MLS United #4154346 Report a problem
        9/13/2023Sold--
        Source: MLS United #4055725 Report a problem
        8/14/2023Pending sale$160,000$103/sqft
        Source: MLS United #4055725 Report a problem
        8/11/2023Listed for sale$160,000$103/sqft
        Source: MLS United #4055725 Report a problem

        Public tax history

        Tax history is unavailable.

        Monthly payment

        Est. payment

        Payment breakdown

        Explore the cost of this home by adjusting the details. Changes won't be saved.
        All calculations are estimates and provided by Zillow, Inc. for informational purposes only. Actual amounts may vary.
        HOA fees may include property taxes on listings classified as Co-Ops. Contact the listing agent and/or owner for fee details.
        Mortgage interest rates are dependent on a number of factors, including credit score, down payment, and repayment length. Interest rate data provided by Zillow Group Marketplace, Inc. as of 1/1/1970 from various mortgage lenders with which we have lead or other similar arrangements; the Estimated Payment is an average of those rates.
        See how much you could borrow to make a competitive offer.

        Climate risks

        Neighborhood: 39564

        Getting around

        0 / 100
        Car-Dependent
        25 / 100
        Somewhat Bikeable

        Nearby schools

        GreatSchools rating
        Schools provided by the listing agent
        • Middle: St Martin Middle School
        • High: St Martin

        Source: MLS United. This data may not be complete. We recommend contacting the local school district to confirm school assignments for this home.

        A local agent can set up tours, give advice and negotiate with sellers.

        A local lender can help you make sure your offer is ready when you are.

        Browse local experts

        Similar homes

        Skip to the end of the carouselSkip to the beginning of the carousel