This well-maintained, move-in ready 3-bedroom home has been freshly painted and comes complete with all appliances, including the washer and dryer. Just off the kitchen, you'll find a spacious, recently painted deck--perfect for entertaining, grilling, or simply relaxing outdoors. Located on a quiet cul-de-sac with convenient access to US 30, this home offers an easy commute and is just minutes from shopping, dining, and everyday amenities. Additional highlights include an attached garage, a new roof installed in 2021, and a one-year home warranty provided by the seller for the buyer's peace of mind.
Pending
$219,900
7713 Wallace St, Merrillville, IN 46410
3beds
1,120sqft
Single Family Residence
Built in 1967
8,712 Square Feet Lot
$218,800 Zestimate®
$196/sqft
$-- HOA
What's special
Spacious recently painted deckAttached garageQuiet cul-de-sacFreshly paintedMove-in ready
- 42 days
- 44
- 3
Zillow last checked:
Listing updated:
Listed by:
Roger Pace,
BHHS Executive Realty 219-663-1986
Source: NIRA as distributed by MLS GRID,MLS#: 842492
Facts & features
Interior
Bedrooms & bathrooms
- Bedrooms: 3
- Bathrooms: 1
- Full bathrooms: 1
Rooms
- Room types: Bedroom 2, Primary Bedroom, Living Room, Laundry, Kitchen, Bedroom 3
Primary bedroom
- Level: Main
- Area: 143
- Dimensions: 13.0 x 11.0
Bedroom 2
- Level: Main
- Area: 100
- Dimensions: 10.0 x 10.0
Bedroom 3
- Level: Main
- Area: 90
- Dimensions: 10.0 x 9.0
Kitchen
- Level: Main
- Area: 165
- Dimensions: 15.0 x 11.0
Laundry
- Level: Main
- Area: 90
- Dimensions: 15.0 x 6.0
Living room
- Level: Main
- Area: 255
- Dimensions: 17.0 x 15.0
Heating
- Forced Air, Natural Gas
Appliances
- Included: Dryer, Washer, Refrigerator, Gas Water Heater, Dishwasher
- Laundry: Gas Dryer Hookup, Washer Hookup, Sink, Main Level, Laundry Room
Features
- Ceiling Fan(s), Eat-in Kitchen
- Basement: Crawl Space
- Has fireplace: No
Interior area
- Total structure area: 1,120
- Total interior livable area: 1,120 sqft
- Finished area above ground: 1,120
Video & virtual tour
Property
Parking
- Total spaces: 1.5
- Parking features: Garage Door Opener, Kitchen Level, Garage Faces Front, Driveway, Concrete
- Garage spaces: 1.5
- Has uncovered spaces: Yes
Features
- Levels: One
- Patio & porch: Deck
- Exterior features: Storage
- Fencing: Partial
- Has view: Yes
- View description: Neighborhood
Lot
- Size: 8,712 Square Feet
- Features: Back Yard, Rectangular Lot, Front Yard, Cul-De-Sac
Details
- Parcel number: 451219203003000030
- Zoning description: residential
- Special conditions: Standard
Construction
Type & style
- Home type: SingleFamily
- Property subtype: Single Family Residence
Condition
- New construction: No
- Year built: 1967
Utilities & green energy
- Electric: 100 Amp Service
- Sewer: Public Sewer
- Water: Public
- Utilities for property: Natural Gas Connected, Water Connected, Sewer Connected
Community & HOA
Community
- Subdivision: Lincoln Terrace
HOA
- Has HOA: No
Location
- Region: Merrillville
Financial & listing details
- Price per square foot: $196/sqft
- Tax assessed value: $134,300
- Annual tax amount: $975
- Date on market: 7/29/2026
- Listing agreement: Exclusive Right To Sell
- Listing terms: Cash,VA Loan,FHA,Conventional
Estimated market value
$218,800
$208,000 - $230,000
$1,749/mo
Price history
| Date | Event | Price |
|---|---|---|
| 8/8/2026 | Pending sale | $219,900$196/sqft |
Source:  NIRA as distributed by MLS GRID #842492 Report a problem NIRA as distributed by MLS GRID #842492 Report a problem | ||
| 7/29/2026 | Listed for sale | $219,900$196/sqft |
Source: NIRA as distributed by MLS GRID #842492 Report a problem | ||
Public tax history
| Year | Property taxes | Tax assessment |
|---|---|---|
| 2025 | $1,061 +6.6% | $134,300 +0.8% |
| 2024 | $996 -3.6% | $133,300 +1.1% |
| 2023 | $1,033 +17.2% | $131,900 +5.6% |
| 2022 | $881 +13% | $124,900 +10.5% |
| 2021 | $780 +9.4% | $113,000 +6.3% |
| 2020 | $713 -32.4% | $106,300 +3.4% |
| 2019 | $1,054 -5.4% | $102,800 -0.9% |
| 2018 | $1,114 +40.2% | $103,700 -0.8% |
| 2017 | $795 | $104,500 +0.4% |
| 2016 | $795 +3.8% | $104,100 +0.1% |
| 2014 | $765 -6% | $104,000 -1% |
| 2013 | $815 -17.8% | $105,000 -1.5% |
| 2012 | $991 -2% | $106,600 -1% |
| 2011 | $1,011 +17% | $107,700 +3.9% |
| 2010 | $864 | $103,700 -1.7% |
| 2009 | -- | $105,500 +10.8% |
| 2007 | -- | $95,200 +25.1% |
| 2006 | -- | $76,100 |
| 2005 | -- | $76,100 |
| 2004 | -- | $76,100 +218.4% |
| 2003 | -- | $23,900 |
| 2002 | -- | $23,900 +199.9% |
| 2001 | -- | $7,970 |
Find assessor info on the county website
Monthly payment
Est. payment
Payment breakdown
Explore the cost of this home by adjusting the details. Changes won't be saved.Climate risks
Neighborhood: 46410

Similar homes
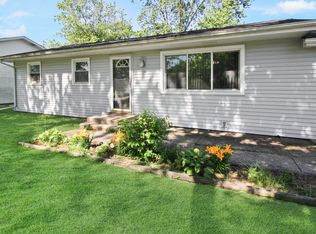
- $225,0003 bd2 ba1.1k sqft7714 Wallace St, Merrillville, IN 46410For Sale
 MLS ID #840574, Kyle Bowen, McColly Real Estate. NIRA as distributed by MLS GRID
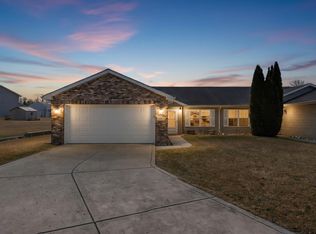
 - $259,9002 bd2 ba1.3k sqft4401 W 73rd Ct, Merrillville, IN 46410For Sale
 MLS ID #840624, Lauren Piazza, Realty Executives Premier. NIRA as distributed by MLS GRID
 - $249,9003 bd2 ba1.5k sqft8661 Van Buren St, Merrillville, IN 46410For Sale
 MLS ID #843542, Suchita Shah, McColly Real Estate. NIRA as distributed by MLS GRID
 - $242,5003 bd1 ba1k sqft225 E Joliet St, Schererville, IN 46375For Sale
 MLS ID #842734, Edward Evangelista, Coldwell Banker Realty. NIRA as distributed by MLS GRID
 - $255,0003 bd1 ba1.1k sqft922 E Crestview Ct, Crown Point, IN 46307For SaleMLS ID #840895, Bart Botkin, McColly Real Estate. NIRA as distributed by MLS GRID
- $262,0003 bd3 ba1.4k sqft2454 E 68th Ave, Merrillville, IN 46410For SaleMLS ID #840896, Tamiko Ryan, Better Homes and Gardens Real. NIRA as distributed by MLS GRID
- $210,0002 bd1 ba1k sqft3653 Iowa St, Lake Station, IN 46405For SaleMLS ID #842591, Frank Ennis, McColly Real Estate. NIRA as distributed by MLS GRID
- $210,0003 bd1 ba1k sqft2934 Wells St, Lake Station, IN 46405For SaleMLS ID #843520, Tracy Wondaal, eXp Realty, LLC. NIRA as distributed by MLS GRID
- $243,9002 bd2 ba1.2k sqft9443 Van Buren St, Crown Point, IN 46307For SaleMLS ID #843857, Dawn VanderMeer, Listing Leaders. NIRA as distributed by MLS GRID
- $225,0002 bd2 ba1.3k sqft224 N Kelly St, Hobart, IN 46342For SaleMLS ID #839611, Fernando Alanis, Listing Leaders Northwest. NIRA as distributed by MLS GRID
- $247,0003 bd2 ba1.2k sqft385 Riviera Ct, Valparaiso, IN 46385For SaleMLS ID #844736, Roxanne Gottleber, RE/MAX Lifestyles. NIRA as distributed by MLS GRID
- $220,0003 bd2 ba1.4k sqft902 173rd St, Hammond, IN 46324For SaleMLS ID #843070, Lisa Gaff, White Hat Realty Group, LLC. NIRA as distributed by MLS GRID
- $205,0001 bd1 ba847 sqft141 N John St, Crown Point, IN 46307For SaleMLS ID #841921, Amanda McDonnell, Northwest Indiana Real Estate. NIRA as distributed by MLS GRID
