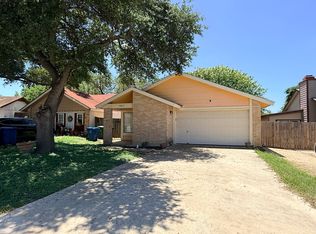
Beautiful 3-Bedroom Home with Solar Panels in Prime San Antonio Location Welcome home to this beautifully designed 3-bedroom, 2-bathroom single-story residence offering comfort, style, and energy efficiency in the heart of San Antonio. Featuring a modern exterior with a striking blend of cement and stone, this home delivers outstanding curb appeal and lasting durability. Step inside to an inviting open-concept floor plan where the spacious living room flows seamlessly into the kitchen, creating the perfect space for entertaining and everyday living. The well-appointed kitchen boasts abundant cabinet and countertop space, a large center island ideal for meal preparation or casual dining, and sleek stainless steel appliances. The spacious primary suite provides a relaxing retreat with a walk-in closet and a private en-suite bathroom featuring dual vanities and a walk-in shower. Two additional bedrooms offer versatility for family, guests, or a home office. Enjoy outdoor living year-round on the covered patio-perfect for morning coffee, weekend gatherings, or simply unwinding after a long day. This home also includes solar panels, helping improve energy efficiency and potentially reduce utility costs. Conveniently located near Randolph Air Force Base, Fort Sam Houston, major highways, premier shopping, dining, and entertainment, this home offers easy access to everything San Antonio has to offer. Don't miss your opportunity to lease this exceptional home that combines modern finishes, functional living spaces, and a highly desirable location. Schedule your private showing today!
1 year
House for rent
$1,525/moFees may apply
7714 Abbey Pl, San Antonio, TX 78239
3beds
1,356sqft
Price may not include required fees and charges. Price shown reflects the lease term provided. Learn more|
Single family residence
Available now
No pets
Air conditioner, central air
In unit laundry
Attached garage parking
Central
What's special
Inviting open-concept floor planSleek stainless steel appliancesOutstanding curb appealWalk-in closetWell-appointed kitchen
- 2 days |
- -- |
- -- |
Zillow last checked:
Listing updated:
Travel times

Let’s turn your rent into credit progress
Build credit history with every on-time payment and get credit for the payment you’re already making.
Facts & features
Interior
Bedrooms & bathrooms
- Bedrooms: 3
- Bathrooms: 2
- Full bathrooms: 2
Heating
- Central
Cooling
- Air Conditioner, Central Air
Appliances
- Included: Dishwasher, Microwave Oven, Refrigerator
- Laundry: In Unit
Features
- Walk In Closet
- Flooring: Carpet, Tile
Interior area
- Total interior livable area: 1,356 sqft
Property
Parking
- Parking features: Attached, Garage
- Has attached garage: Yes
- Details: Contact manager
Details
- Additional structures: Garage(s)
- Parcel number: 1309822
Construction
Type & style
- Home type: SingleFamily
- Property subtype: Single Family Residence
Community & HOA
Location
- Region: San Antonio
Financial & listing details
- Lease term: 1 Year
Nearby apartments for rent
Price history
| Date | Event | Price |
|---|---|---|
| 8/10/2026 | Listed for rent | $1,525$1/sqft |
Source: Zillow Rentals Report a problem | ||
| 4/14/2025 | Sold | -- |
Source: eXp Realty #172373894 Report a problem | ||
| 4/2/2025 | Pending sale | $240,000$177/sqft |
Source:  LERA MLS #1845288 Report a problem LERA MLS #1845288 Report a problem | ||
| 3/24/2025 | Contingent | $240,000$177/sqft |
Source: LERA MLS #1845288 Report a problem | ||
| 2/26/2025 | Listed for sale | $240,000$177/sqft |
Source: LERA MLS #1845288 Report a problem | ||
| 2/12/2021 | Sold | -- |
Source: LERA MLS #1496478 Report a problem | ||
| 6/23/2020 | Sold | -- |
Source: Agent Provided Report a problem | ||
Neighborhood: 78239
Nearby schools
GreatSchools rating
- 3/10Windcrest Elementary SchoolGrades: PK-5Distance: 1.2 mi
- 4/10White Middle SchoolGrades: 6-8Distance: 1.3 mi
- 4/10Roosevelt High SchoolGrades: 9-12Distance: 1.7 mi