Skip main navigation
Off market
  • $399,100

    7714 Anoka Rd, Henrico, VA 23229

    3beds
    1,440sqft
    Detached
    Built in 1956
    0.43 Acres Lot
    $399,100 Zestimate®
    $277/sqft
    $2,122 Estimated rent

    Home value

    $399,100

    $379,000 - $419,000

    $2,122/mo

    Zestimate® history
    Loading
    Loading...

    Owner options

    List your home for rent

    $2,122/mo

    Rent Zestimate®

    Find your next renter with Zillow Rental Manager. Plus, with online applications, you can quickly screen prospective tenants – for free.

    Learn more

    $2,122/mo

    Rent Zestimate®

    Refinance and save

    $2,408/mo

    Est. payment

    Refinancing to a lower rate could help reduce your monthly payments and save thousands over the life of the loan.

    See today's rates

    $2,408/mo

    Est. payment

    Explore your selling options

    Work with a Zillow partner agent

    Leverage their expertise and Zillow's premium Showcase listings to get your home seen by more buyers.

    Get started

    List with your own agent

    Get your home in front of millions of buyers by listing it on Zillow.

    Learn how to do it

    Sell it yourself

    Take full control of how buyers see your home on Zillow by listing For Sale by Owner (FSBO).

    List your home

    What's special

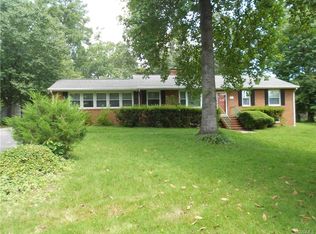
    FABULOUSLY RENOVATED RANCHER in Skipwith Farms. LARGE CORNER LOT in sought after Henrico County schools. FLOWING, OPEN floor plan with cozy & updated feeling. Recessed lights & ceiling fans throughout. Large bonus area hosts the potential for a spacious 3rd bedroom or secondary family room. REDESIGNED kitchen/dining area with new stainless appliances, farmhouse sink & disposal. Kraftmaid cabinets with quartz countertops, complimenting backsplash & laminate floors. CHARMING bathroom. Shower boasts concrete wall tiles with 4 built-in nooks! ORIGINAL hardwood floors throughout living room and 2 bedrooms. Bedrooms host CUSTOM CLOSETS. Living room has GORGEOUS picture window; working, wood fireplace; & recessed media box behind TV. New ladder pull down, energy efficient attic access. BRAND NEW water-resistance luxury vinyl planks cover the bonus room floor. 2-car carport & 2 sheds provide ample storage. A small fenced area lines the back of the house with access to a built-in dog door! All major renovations completed 2/17. Fireplace cleaned & inspected in 2016; not used since. HVAC -2013. Hot water tank-2016. All appliances convey & will remain.

    This property is not currently displayed as for sale or rent on Zillow. This may be different from what's on other websites or public sources.

    Facts & features

    Interior

    Bedrooms & bathrooms
    • Bedrooms: 3
    • Bathrooms: 1
    • Full bathrooms: 1
    Heating
    • Baseboard, Electric
    Cooling
    • Central
    Appliances
    • Included: Dishwasher, Microwave, Refrigerator
    Features
    • Flooring: Hardwood, Laminate
    • Attic: Pull Down, Floored
    • Has fireplace: Yes
    Interior area
    • Total interior livable area: 1,440 sqft

    Property

    Parking
    • Parking features: Carport
    Features
    • Exterior features: Other
    Lot
    • Size: 0.43 Acres
    Details
    • Parcel number: 7597486412

    Construction

    Type & style
    • Home type: SingleFamily
    • Property subtype: Detached
    Materials
    • Other
    • Roof: Composition
    Condition
    • Year built: 1956

    Utilities & green energy

    • Sewer: Public Sewer

    Community & HOA

    Location
    • Region: Henrico

    Financial & listing details

    • Price per square foot: $277/sqft
    • Tax assessed value: $361,800
    • Annual tax amount: $3,003

    Price history

    DateEventPrice
    8/7/2018Sold$245,000+2.1%$170/sqft
    Source: CVRMLS #1824222 Report a problem
    7/6/2018Listed for sale$240,000+61.4%$167/sqft
    Source: Shaheen Ruth Martin & Fonville #1824222 Report a problem
    8/5/2013Sold$148,720$103/sqft
    Source: CVRMLS #1311566 Report a problem

    Public tax history

    YearProperty taxesTax assessment
    2025$3,003 +5.1%$361,800 +7.6%
    2024$2,858 +5.7%$336,200 +5.7%
    2023$2,704 +17%$318,100 +17%
    2022$2,311 +5.9%$271,900 +8.4%
    2021$2,183 +8.2%$250,900 +5.2%
    2020$2,018 +29.6%$238,500 +2.8%
    2019$1,557 $231,900 +29.6%
    2018$1,557 +120.6%$179,000 +10.3%
    2017$706 -48.9%$162,300 +2.3%
    2016$1,381 +6.7%$158,700 +2.6%
    2015$1,294 $154,700 +4%
    2014$1,294 $148,700 -2.4%
    2013-- $152,400
    2012-- $152,400 -7.2%
    2011-- $164,200 -3.8%
    2010-- $170,600 -2.2%
    2009-- $174,400
    Find assessor info on the county website

    Neighborhood: Skipwith Farms

    Nearby schools

    GreatSchools rating
    Schools provided by the listing agent
    • Elementary: Three Chopt
    • Middle: Tuckahoe
    • High: Tucker

    Source: The MLS. This data may not be complete. We recommend contacting the local school district to confirm school assignments for this home.

    Get a cash offer in 3 minutes
    Find out how much your home could sell for in as little as 3 minutes with a no-obligation cash offer.
    Estimated market value
    $399,100
    Get a cash offer in 3 minutes
    Find out how much your home could sell for in as little as 3 minutes with a no-obligation cash offer.
    Estimated market value
    $399,100