Skip main navigation
Sold
  • Listed by: eXp Realty • Dave Hiller
    Bought with: Coldwell Banker Bain
    $525,000

    7714 Birch Bay Drive #212, Birch Bay, WA 98230

    2beds
    1,023sqft
    Multi Family, Condominium
    Built in 2010
    -- sqft lot
    $462,200 Zestimate®
    $513/sqft
    $2,159 Estimated rent

    Home value

    $462,200

    $439,000 - $485,000

    $2,159/mo

    Zestimate® history
    Loading
    Loading...

    Owner options

    List your home for rent

    $2,159/mo

    Rent Zestimate®

    Find your next renter with Zillow Rental Manager. Plus, with online applications, you can quickly screen prospective tenants – for free.

    Learn more

    $2,159/mo

    Rent Zestimate®

    Refinance and save

    $3,527/mo

    Est. payment

    Refinancing to a lower rate could help reduce your monthly payments and save thousands over the life of the loan.

    See today's rates

    $3,527/mo

    Est. payment

    Explore your selling options

    Work with a Zillow partner agent

    Leverage their expertise and Zillow's premium Showcase listings to get your home seen by more buyers.

    Get started

    List with your own agent

    Get your home in front of millions of buyers by listing it on Zillow.

    Learn how to do it

    Sell it yourself

    Take full control of how buyers see your home on Zillow by listing For Sale by Owner (FSBO).

    List your home

    What's special

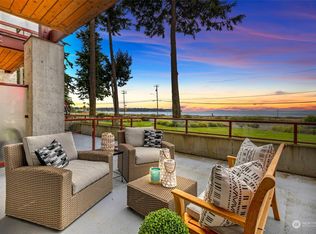
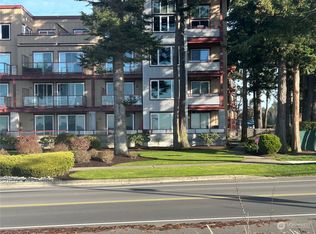
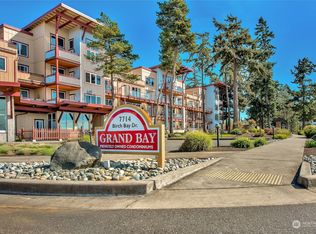
    Experience epic fun at Grand Bay condos beach! Vibrant seaside-style resort life w/in golf cart zone life with Birch Bay restaurants, Beach Cat Brewery, library, parks. Full time or second home. 2nd floor condo w/elevator outside entry w/south-facing balcony & partial water view. Fully turnkey. Stylish finishes, radiant floor heat in baths. 1,023 SF, 2 BR, 2 full BA. Built 2010. On site amenities- community hot tub, storage for kayaks, paddleboards & bikes. Association owns grass field by mouth of Terrell Creek & beach rights, firepits in front. 2 pets OK. Dues inc. maintenance, insurance, garbage. Beach "berm" in front w/ 1.5 mile of level surface. Small boats can anchor in front Aug-Oct crabbing season. Week minimum rentals OK. Sunsets!

    Zillow last checked:

    Listing updated:

    Listed by:

    Dave Hiller,

    eXp Realty

    Bought with:

    Erika Smith, 114221

    Coldwell Banker Bain

    Source: NWMLS as distributed by MLS GRID,MLS#: 2220713MLS Logo

    Facts & features

    Interior

    Bedrooms & bathrooms
    • Bedrooms: 2
    • Bathrooms: 2
    • Full bathrooms: 2
    • Main level bathrooms: 2
    • Main level bedrooms: 2
    Primary bedroom
    • Level: Main
    Bedroom
    • Level: Main
    Bathroom full
    • Description: double sinks
    • Level: Main
    Bathroom full
    • Level: Main
    Dining room
    • Level: Main
    Entry hall
    • Level: Main
    Kitchen with eating space
    • Description: seating for 4 barstools
    • Level: Main
    Living room
    • Level: Main
    Utility room
    • Level: Main
    Heating
    • Fireplace, Radiant, Tankless Water Heater, Wall Unit(s), Electric
    Cooling
    • None
    Appliances
    • Included: Dishwashers_, Dryer(s), GarbageDisposal_, Microwaves_, Refrigerators_, StovesRanges_, Washer(s), Dishwasher(s), Garbage Disposal, Microwave(s), Refrigerator(s), Stove(s)/Range(s), Water Heater: electric, Water Heater Location: utility closet, Cooking - Electric Hookup, Cooking-Electric, Dryer-Electric, Washer
    • Laundry: Electric Dryer Hookup, Washer Hookup
    Features
    • Flooring: Ceramic Tile, Carpet
    • Windows: Insulated Windows, Coverings: blinds, curtains
    • Number of fireplaces: 1
    • Fireplace features: Electric, Main Level: 1, Fireplace
    Interior area
    • Total structure area: 1,023
    • Total interior livable area: 1,023 sqft

    Property

    Parking
    • Total spaces: 1
    • Parking features: Off Street, Uncovered
    Features
    • Levels: One
    • Stories: 1
    • Entry location: Main
    • Patio & porch: Ceramic Tile, Wall to Wall Carpet, Balcony/Deck/Patio, Cooking-Electric, Dryer-Electric, Washer, Fireplace, Water Heater
    • Spa features: Community
    • Has view: Yes
    • View description: Bay, Partial, River, See Remarks, Territorial
    • Has water view: Yes
    • Water view: Bay,River
    • Waterfront features: Bank-Medium
    Lot
    • Features: Curbs, Dead End Street, Paved, Sidewalk
    Details
    • Parcel number: 4001301080180043
    • Special conditions: Standard
    • Other equipment: Leased Equipment: none

    Construction

    Type & style
    • Home type: MultiFamily
    • Architectural style: Contemporary,Condo (1 Level)
    • Property subtype: Multi Family, Condominium
    Materials
    • Cement Planked, Wood Products
    • Roof: Torch Down
    Condition
    • Year built: 2010
    • Major remodel year: 2010

    Utilities & green energy

    Green energy
    • Energy efficient items: Insulated Windows

    Community & HOA

    Community
    • Features: Elevator, Garden Space, Outside Entry, See Remarks
    • Security: Fire Sprinkler System
    • Subdivision: Birch Bay
    HOA
    • Services included: Common Area Maintenance, Earthquake Insurance, Maintenance Grounds, Road Maintenance, Snow Removal
    • HOA fee: $395 monthly
    • HOA phone: 360-512-3820
    Location
    • Region: Blaine

    Financial & listing details

    • Price per square foot: $513/sqft
    • Tax assessed value: $437,000
    • Annual tax amount: $2,986
    • Date on market: 5/19/2024
    • Cumulative days on market: 794 days
    • Listing terms: Conventional,State Bond,USDA Loan,VA Loan
    • Inclusions: Dishwashers, Dryers, GarbageDisposal, Microwaves, Refrigerators, StovesRanges, Washers, LeasedEquipment

    Price history

    DateEventPrice
    7/24/2024Sold$525,000-3.7%$513/sqft
    Source: NWMLS as distributed by MLS GRID #2220713 Report a problem
    6/29/2024Pending sale$545,000$533/sqft
    Source: NWMLS as distributed by MLS GRID #2220713 Report a problem
    6/17/2024Contingent$545,000$533/sqft
    Source: NWMLS as distributed by MLS GRID #2220713 Report a problem
    4/25/2024Listed for sale$545,000+76.9%$533/sqft
    Source: NWMLS as distributed by MLS GRID #2220713 Report a problem
    9/4/2020Sold$308,000+57.7%$301/sqft
    Source: NWMLS as distributed by MLS GRID #1644838 Report a problem
    2/15/2012Sold$195,280$191/sqft
    Source: Public Record Report a problem

    Public tax history

    YearProperty taxesTax assessment
    2024$3,080 +3.2%$437,000
    2023$2,986 -0.5%$437,000 +15%
    2022$3,001 +134%$380,000 +33.2%
    2021$1,283 -47.9%$285,292 +13%
    2020$2,462 $252,477 +8.5%
    2019$2,462 +4.5%$232,689 +13.3%
    2018$2,356 +10.5%$205,390 +8.8%
    2017$2,132 -1.8%$188,717 +3%
    2016$2,171 +16%$183,220 +4.7%
    2015$1,872 $175,004 -1.1%
    2014$1,872 -3.3%$176,868
    2013$1,936 $176,868
    2012-- $176,868 -2.7%
    2011-- $181,779
    Find assessor info on the county website

    Neighborhood: 98230

    Nearby schools

    GreatSchools rating
    Schools provided by the listing agent
    • Elementary: Blaine Elem
    • Middle: Blaine Mid
    • High: Blaine High

    Source: NWMLS as distributed by MLS GRID. This data may not be complete. We recommend contacting the local school district to confirm school assignments for this home.

    Get pre-qualified for a loan
    At Zillow Home Loans, we can pre-qualify you in as little as 5 minutes with no impact to your credit score.

    An equal housing lender. NMLS #10287.