Skip main navigation
Sold for $640,000
  • $640,000

    7714 Charleston St, University Park, FL 34201

    3beds
    2,128sqft
    Single Family Residence
    Built in 2003
    0.26 Acres Lot
    $594,000 Zestimate®
    $301/sqft
    $3,465 Estimated rent

    Home value

    $594,000

    $564,000 - $624,000

    $3,465/mo

    Zestimate® history
    Loading
    Loading...

    Owner options

    List your home for rent

    $3,465/mo

    Rent Zestimate®

    Find your next renter with Zillow Rental Manager. Plus, with online applications, you can quickly screen prospective tenants – for free.

    Learn more

    $3,465/mo

    Rent Zestimate®

    Refinance and save

    $4,293/mo

    Est. payment

    Refinancing to a lower rate could help reduce your monthly payments and save thousands over the life of the loan.

    See today's rates

    $4,293/mo

    Est. payment

    Explore your selling options

    Work with a Zillow partner agent

    Leverage their expertise and Zillow's premium Showcase listings to get your home seen by more buyers.

    Get started

    List with your own agent

    Get your home in front of millions of buyers by listing it on Zillow.

    Learn how to do it

    Sell it yourself

    Take full control of how buyers see your home on Zillow by listing For Sale by Owner (FSBO).

    List your home

    What's special

    Side entry garageWestern exposureGlass frontsNew summer kitchenLarge master suiteCustom light fixturesExercise facility
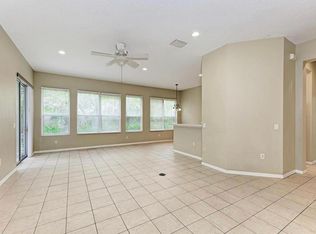
    Step into luxury living with this meticulously maintained and continually enhanced Neal-built great room floor plan, nestled within the exclusive gates of University Place. Why go through the hassle of building when you can acquire this stunning residence, adorned with a plethora of upgrades and thoughtful touches? As you enter, be greeted by the elegance of 18" tile set on a diagonal and captivating hardwood floors that grace the space. Tray ceilings, crown molding, and strategically placed extra can lights add a touch of sophistication. The great room boasts a triple slider leading to an oversized covered lanai area with Western exposure, providing enchanting views of the Savannah-like preserve. The outdoor space is equipped with a gas hook-up for your grill or prewired for the addition of a new summer kitchen. The kitchen is a culinary masterpiece, featuring Cherry finish wooden cabinets that elegantly bump and stagger, complemented by under-cabinet lighting, valances, and crown molding on top. A special feature cabinet with glass fronts adds a display element, while BRAND NEW Quartz countertops and backsplash elevate the aesthetics. Stainless steel appliances, including a newer 5-burner gas stove, microwave, and refrigerator, complete this gourmet haven. The dining room is a showcase of refinement, boasting chair rail, crown molding, and plantation shutters that adorn every window. Custom light fixtures and fans throughout the residence contribute to its overall ambiance. The large master suite is a retreat in itself, offering two oversized walk-in closets and a bath with a separate soaking tub and shower, as well as separated sinks for added convenience. Curb appeal is abundant with gorgeous landscaping, a pavered driveway with side entry garage, and a NEWER roof and gutters on the front and back of the house. Security is paramount with an extensive security system featuring newer cameras on the exterior. ALL windows have been replaced with energy-efficient models. University Place provides a wealth of amenities, including two community pools with a heated spa, summer kitchens with gas grills, an exercise facility, and scenic walking trails around lakes adorned with lighted fountains. Enjoy the convenience of walking or biking to the UTC mall, Benderson Park, Whole Foods, Fresh Market, and an array of dining and shopping options. With easy access to I75, Downtown Sarasota, and the breathtaking beaches of Siesta Key, Longboat Key, and Anna Maria, this home offers an unparalleled lifestyle of luxury and convenience.

    Zillow last checked:

    Listing updated:

    Listed by:

    Tami Cashi 941-527-9088,

    COLDWELL BANKER REALTY 941-907-1033,

    Lori Cashi-Haught 941-545-5016,

    COLDWELL BANKER REALTY

    Bought with:

    Rocio Davilla, 3540298

    WORLD CAPITAL REALTY LLC

    Source: Stellar MLS,MLS#: A4596679MLS LogoOriginating MLS: Sarasota - Manatee

    Facts & features

    Interior

    Bedrooms & bathrooms
    • Bedrooms: 3
    • Bathrooms: 2
    • Full bathrooms: 2
    Primary bedroom
    • Features: Walk-In Closet(s)
    • Level: First
    • Dimensions: 19x14
    Bedroom 2
    • Features: Built-in Closet
    • Level: First
    • Dimensions: 13x11
    Bedroom 3
    • Features: No Closet
    • Level: First
    • Dimensions: 14x11
    Dinette
    • Level: First
    • Dimensions: 11x10
    Great room
    • Level: First
    • Dimensions: 19x18
    Kitchen
    • Features: Pantry, Kitchen Island
    • Level: First
    • Dimensions: 14x14
    Heating
    • Electric, Heat Pump
    Cooling
    • Central Air
    Appliances
    • Included: Dishwasher, Disposal, Dryer, Microwave, Range, Refrigerator, Washer
    • Laundry: Electric Dryer Hookup, Gas Dryer Hookup, Laundry Room
    Features
    • Ceiling Fan(s), Crown Molding, Eating Space In Kitchen, Kitchen/Family Room Combo, Primary Bedroom Main Floor, Solid Wood Cabinets, Split Bedroom, Stone Counters, Thermostat, Walk-In Closet(s)
    • Flooring: Ceramic Tile
    • Doors: Sliding Doors
    • Windows: Blinds, Double Pane Windows, ENERGY STAR Qualified Windows
    • Has fireplace: No
    Interior area
    • Total structure area: 3,000
    • Total interior livable area: 2,128 sqft

    Property

    Parking
    • Total spaces: 2
    • Parking features: Garage Door Opener, Garage Faces Side
    • Attached garage spaces: 2
    Accessibility
    • Accessibility features: Accessible Approach with Ramp
    Features
    • Levels: One
    • Stories: 1
    • Patio & porch: Covered, Rear Porch, Screened
    • Exterior features: Irrigation System, Private Mailbox
    • Has view: Yes
    • View description: Trees/Woods
    Lot
    • Size: 0.26 Acres
    • Features: Corner Lot, Landscaped, Level, Private, Sidewalk
    • Residential vegetation: Mature Landscaping, Oak Trees, Trees/Landscaped, Wooded
    Details
    • Parcel number: 2054742409
    • Zoning: PDMU/WPE
    • Special conditions: None

    Construction

    Type & style
    • Home type: SingleFamily
    • Architectural style: Florida
    • Property subtype: Single Family Residence
    Materials
    • Block, Stucco
    • Foundation: Slab
    • Roof: Shingle
    Condition
    • Completed
    • New construction: No
    • Year built: 2003
    Details
    • Builder name: Neal

    Utilities & green energy

    • Sewer: Public Sewer
    • Water: Public
    • Utilities for property: Cable Connected, Electricity Connected, Fiber Optics, Natural Gas Connected, Public, Sewer Connected, Sprinkler Recycled, Street Lights, Underground Utilities, Water Connected

    Community & HOA

    Community
    • Features: Fishing, Deed Restrictions, Fitness Center, Gated Community - No Guard, Golf Carts OK, Irrigation-Reclaimed Water, Park, Playground, Pool, Sidewalks
    • Pet fee: $0 monthly
    • Subdivision: UNIVERSITY PLACE
    HOA
    • Has HOA: Yes
    • Amenities included: Fence Restrictions, Fitness Center, Gated, Park, Playground, Pool, Spa/Hot Tub, Tennis Court(s), Trail(s), Vehicle Restrictions
    • Services included: Common Area Taxes, Community Pool, Maintenance Grounds, Pool Maintenance, Recreational Facilities
    • HOA fee: $110 monthly
    • HOA name: Nicole Banks
    • HOA phone: 941-870-4920
    Location
    • Region: University Park

    Financial & listing details

    • Price per square foot: $301/sqft
    • Tax assessed value: $447,829
    • Annual tax amount: $3,765
    • Date on market: 1/26/2024
    • Cumulative days on market: 62 days
    • Listing terms: Cash,Conventional
    • Ownership: Fee Simple
    • Total actual rent: 0
    • Electric utility on property: Yes
    • Road surface type: Paved, Asphalt

    Price history

    DateEventPrice
    5/17/2024Sold$640,000-1.4%$301/sqft
    Source: Stellar MLS #A4596679 Report a problem
    3/28/2024Pending sale$649,000$305/sqft
    Source: Stellar MLS #A4596679 Report a problem
    3/12/2024Price change$649,000-3.8%$305/sqft
    Source: Stellar MLS #A4596679 Report a problem
    1/26/2024Listed for sale$674,900+954.5%$317/sqft
    Source: Stellar MLS #A4596679 Report a problem
    5/15/2020Sold$64,000-81.2%$30/sqft
    Source: Public Record Report a problem
    6/30/2017Sold$340,000-2.9%$160/sqft
    Source: Public Record Report a problem
    5/16/2017Pending sale$349,999$164/sqft
    Source: Coldwell Banker Residential Real Estate - Lakewood Ranch #A4173266 Report a problem
    4/28/2017Price change$349,999-5.4%$164/sqft
    Source: Coldwell Banker Residential Real Estate - Lakewood Ranch #A4173266 Report a problem
    3/31/2017Price change$369,900-1.4%$174/sqft
    Source: Coldwell Banker Residential Real Estate - Lakewood Ranch #A4173266 Report a problem
    2/9/2017Price change$375,000-6.2%$176/sqft
    Source: Coldwell Banker Residential Real Estate - Lakewood Ranch #A4173266 Report a problem
    1/4/2017Listed for sale$399,900+26.7%$188/sqft
    Source: Coldwell Banker Residential Real Estate - Lakewood Ranch #A4173266 Report a problem
    6/20/2003Sold$315,600$148/sqft
    Source: Public Record Report a problem

    Public tax history

    YearProperty taxesTax assessment
    2025$7,158 -31.1%$310,440 -37.2%
    2024$10,394 +54.1%$494,618 +66.7%
    2023$6,745 +2.5%$296,741 +3%
    2022$6,581 +1%$288,098 +3%
    2021$6,517 +0.8%$279,707 +1.4%
    2020$6,463 +1.3%$275,845 +2.3%
    2019$6,380 $269,643 +3.3%
    2018$6,380 +1.3%$260,906 +29.6%
    2017$6,299 +18.3%$201,279 +2.1%
    2016$5,322 $197,139 +0.7%
    2015$5,322 $195,769 +0.8%
    2014$5,322 +0.8%$194,215 +1.5%
    2013$5,282 +528108%$191,345 +1.7%
    2012$1 $188,147 -4.2%
    2011$1 $196,448 +0.9%
    2010-- $194,752 -18.6%
    2009$6,115 +43.2%$239,293 -18.3%
    2008$4,270 -6.9%$293,002 -4.1%
    2007$4,587 -4.5%$305,673 +2.5%
    2006$4,804 +1.3%$298,218 +3%
    2005$4,741 +1.9%$289,532 +3%
    2004$4,655 +2418.1%$281,099 +2711%
    2003$185 $10,000
    Find assessor info on the county website

    Neighborhood: 34201

    Nearby schools

    GreatSchools rating
    Schools provided by the listing agent
    • Elementary: Robert E Willis Elementary
    • Middle: Braden River Middle
    • High: Braden River High

    Source: Stellar MLS. This data may not be complete. We recommend contacting the local school district to confirm school assignments for this home.

    Get a cash offer in 3 minutes
    Find out how much your home could sell for in as little as 3 minutes with a no-obligation cash offer.
    Estimated market value
    $594,000
    Get a cash offer in 3 minutes
    Find out how much your home could sell for in as little as 3 minutes with a no-obligation cash offer.
    Estimated market value
    $594,000