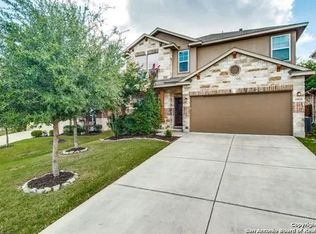
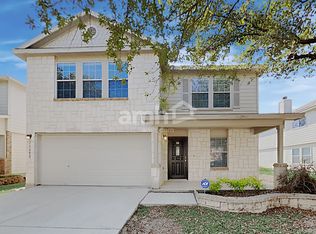
Back to school special no application fees and 600.00 off the first full months rent. Welcome Home - Space, Style & Versatility in a Prime San Antonio Location This thoughtfully designed 3/4-bedroom, 3-full-bath home checks every box for modern living. The open-concept kitchen and living area create a seamless flow perfect for entertaining, leading directly to a spacious backyard retreat complete with an oversized patio - ideal for gatherings or simply unwinding outdoors. Flexible Living Spaces A main-floor bedroom offers the perfect setup for a home office, guest room, or mother-in-law suite. Upstairs, the generous primary suite impresses with an extra-large walk-in closet, a beautifully upgraded en-suite bath featuring a separate shower and garden tub - your personal sanctuary at the end of the day. Low-Maintenance Living Done Right No carpet throughout means effortless upkeep. The zero-scape backyard keeps lawn maintenance minimal while maximizing your outdoor space. You'll also find a dedicated storage shed or its a fun-filled playroom with a small climbing wall and hanging net - a kid-approved bonus space. Location You'll Love Nestled in a community with access to everything San Antonio has to offer: Bridgewood Park - playgrounds, a walking track, and athletic fields just around the corner Culebra Creek Park - 145 acres of green space with shaded multi-use trails for outdoor enthusiasts SeaWorld San Antonio & Aquatica - just 5 miles south for weekend adventures Six Flags Fiesta Texas - ~15 miles north via I-10 for thrill seekers Alamo Ranch Shopping Center - major retail, Santikos movie theater, and dining all nearby Downtown San Antonio - just 20-25 minutes east to The Alamo, the River Walk, and the heart of the city
House for rent
$2,200/moFees may apply
7714 Cortland Oak, San Antonio, TX 78254
4beds
2,958sqft
Price may not include required fees and charges. Learn more|
Singlefamily
Available now
Air conditioner, central air
In unit laundry
Garage parking
Central, electric
What's special
Zero-scape backyardOversized patioSpacious backyard retreatBeautifully upgraded en-suite bathExtra-large walk-in closetDedicated storage shedMain-floor bedroom
- 51 days |
- -- |
- -- |
Zillow last checked:
Listing updated:
Travel times

Let’s turn your rent into credit progress
Build credit history with every on-time payment and get credit for the payment you’re already making.
Facts & features
Interior
Bedrooms & bathrooms
- Bedrooms: 4
- Bathrooms: 3
- Full bathrooms: 3
Heating
- Central, Electric
Cooling
- Air Conditioner, Central Air
Appliances
- Included: Dishwasher, Dryer, Electric Water Heater, Garbage Disposal, Microwave Oven, Refrigerator, Stove, Vented Exhaust Fan, Washer
- Laundry: In Unit, Upper Level
Features
- All Bedrooms Upstairs, Cable TV Available, Ceiling Fan(s), Eat-in Kitchen, High Ceilings, High Speed Internet, Kitchen Island, Open Floorplan, Separate Dining Room, Study/Library, Two Living Area, Walk In Closet
- Flooring: Ceramic, Vinyl
Interior area
- Total interior livable area: 2,958 sqft
Property
Parking
- Parking features: Garage
- Has garage: Yes
- Details: Contact manager
Features
- Stories: 2
- Exterior features: All Bedrooms Upstairs, Playground, Separate Dining Room, Study/Library, Two Living Area, Walk In Closet
- Pool features: Contact manager
Details
- Additional structures: Garage(s)
- Parcel number: 987199
Construction
Type & style
- Home type: SingleFamily
- Property subtype: SingleFamily
Materials
- Roof: Composition
Condition
- Year built: 2004
Utilities & green energy
- Utilities for property: Cable Connected
Community & HOA
Community
- Features: Playground
HOA
- Amenities included: Cable TV, Playground, Sport Court
Location
- Region: San Antonio
Financial & listing details
- Lease term: Max # of Months (18),Min # of Months (12)
Nearby apartments for rent

Price history
| Date | Event | Price |
|---|---|---|
| 8/12/2026 | Price change | $2,200-2%$1/sqft |
Source: LERA MLS #1996092 Report a problem | ||
| 7/31/2026 | Price change | $2,245-0.2%$1/sqft |
Source: LERA MLS #1996092 Report a problem | ||
| 7/17/2026 | Price change | $2,250-2.2%$1/sqft |
Source: LERA MLS #1996092 Report a problem | ||
| 7/10/2026 | Price change | $2,300-2.1%$1/sqft |
Source: LERA MLS #1996092 Report a problem | ||
| 6/29/2026 | Listed for rent | $2,350$1/sqft |
Source: LERA MLS #1996092 Report a problem | ||
| 7/25/2022 | Sold | -- |
Source:  LERA MLS #1612885 Report a problem LERA MLS #1612885 Report a problem | ||
| 7/1/2022 | Pending sale | $330,000$112/sqft |
Source: LERA MLS #1612885 Report a problem | ||
| 6/23/2022 | Contingent | $330,000$112/sqft |
Source: LERA MLS #1612885 Report a problem | ||
| 6/15/2022 | Listed for sale | $330,000$112/sqft |
Source: LERA MLS #1612885 Report a problem | ||
| 6/9/2022 | Contingent | $330,000$112/sqft |
Source: LERA MLS #1612885 Report a problem | ||
| 6/9/2022 | Listed for sale | $330,000+50.7%$112/sqft |
Source: LERA MLS #1612885 Report a problem | ||
| 7/26/2017 | Sold | -- |
Source: LERA MLS #44006_1248700 Report a problem | ||
| 6/11/2017 | Listed for sale | $219,000$74/sqft |
Source: Home Team of America #1248700 Report a problem | ||
| 4/2/2007 | Sold | -- |
Source: LERA MLS #621203 Report a problem | ||
Neighborhood: Bridgewood
Nearby schools
GreatSchools rating
- 4/10Ward Elementary SchoolGrades: PK-5Distance: 0.5 mi
- 7/10Jefferson Middle SchoolGrades: 6-8Distance: 0.7 mi
- 6/10Taft High SchoolGrades: 9-12Distance: 1.2 mi