Skip main navigation
For sale
  • $99,000

    7714 Daniels Ave, Baltimore, MD 21234

    2beds
    784sqft
    : 
    $689/mo
    Get pre-qualified
    Single Family Residence
    Built in 1914
    4,966 Square Feet Lot
    $-- Zestimate®
    $126/sqft
    $-- HOA

    What's special

    Original hardwood floors
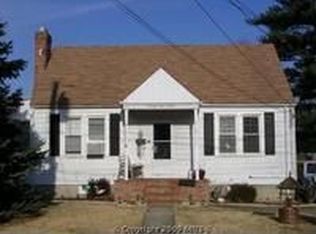
    Attention investors, contractors, and visionary buyers! This 2-bedroom, 1-bathroom rancher is a prime investment opportunity being sold via auction. Featuring a great layout for one-level living and original hardwood floors waiting to be restored, this property is a true blank canvas requiring rehabilitation. The lower level offers abundant storage and the perfect footprint to add finished square footage and build serious equity. Washer/dryer hookups are present (appliances do not convey). Buyer to pay a short sale negotiation fee of $6,000.00 or 2% of the purchase price, whichever is greater, upon closing.
    32 days
    490
    8

    Zillow last checked:

    Listing updated:

    Listed by:

    Tom Atwood 410-216-5590,

    Keller Williams Legacy 4436609229,

    Listing Team: The Atwood Team, Co-Listing Team: The Atwood Team,Co-Listing Agent: Dana Lee Hall 410-322-2042,

    Keller Williams Legacy

    Source: Bright MLS,MLS#: MDBA2224974MLS Logo

      Facts & features

      Interior

      Bedrooms & bathrooms
      • Bedrooms: 2
      • Bathrooms: 1
      • Full bathrooms: 1
      • Main level bathrooms: 1
      • Main level bedrooms: 2
      Rooms
      • Room types: Living Room, Bedroom 2, Kitchen, Basement, Foyer, Bedroom 1, Laundry, Full Bath
      Bedroom 1
      • Features: Flooring - HardWood
      • Level: Main
      • Area: 209 Square Feet
      • Dimensions: 11 X 19
      Bedroom 2
      • Features: Flooring - HardWood
      • Level: Main
      • Area: 100 Square Feet
      • Dimensions: 10 X 10
      Basement
      • Features: Basement - Unfinished
      • Level: Lower
      Foyer
      • Features: Flooring - Carpet
      • Level: Main
      • Area: 66 Square Feet
      • Dimensions: 6 X 11
      Other
      • Level: Main
      Kitchen
      • Features: Flooring - HardWood
      • Level: Main
      • Area: 187 Square Feet
      • Dimensions: 11 X 17
      Laundry
      • Features: Flooring - Carpet
      • Level: Main
      • Area: 28 Square Feet
      • Dimensions: 4 X 7
      Living room
      • Features: Flooring - HardWood
      • Level: Main
      • Area: 132 Square Feet
      • Dimensions: 11 X 12
      Heating
      • Forced Air, Natural Gas
      Cooling
      • Central Air, Electric
      Appliances
      • Included: Gas Water Heater
      • Laundry: Hookup, Main Level, Laundry Room
      Features
      • Flooring: Hardwood, Carpet
      • Basement: Connecting Stairway,Exterior Entry,Unfinished
      • Has fireplace: No
      Interior area
      • Total structure area: 1,334
      • Total interior livable area: 784 sqft
      • Finished area above ground: 784

      Property

      Parking
      • Total spaces: 2
      • Parking features: Driveway, On Street
      • Uncovered spaces: 2
      Accessibility
      • Accessibility features: None
      Features
      • Levels: Two
      • Stories: 2
      • Pool features: None
      Lot
      • Size: 4,966 Square Feet
      Details
      • Additional structures: Above Grade
      • Parcel number: 0327045506B027
      • Zoning: R-3
      • Special conditions: Third Party Approval

      Construction

      Type & style
      • Home type: SingleFamily
      • Architectural style: Ranch/Rambler
      • Property subtype: Single Family Residence
      Materials
      • Vinyl Siding
      • Foundation: Other
      • Roof: Shingle
      Condition
      • New construction: No
      • Year built: 1914

      Utilities & green energy

      • Sewer: Public Sewer
      • Water: Public

      Community & HOA

      Community
      • Subdivision: None Available
      HOA
      • Has HOA: No
      Location
      • Region: Baltimore
      • Municipality: Baltimore City

      Financial & listing details

      • Price per square foot: $126/sqft
      • Tax assessed value: $195,667
      • Annual tax amount: $4,433
      • Date on market: 8/1/2026
      • Listing agreement: Exclusive Agency
      • Inclusions: Ceiling Fan, Cooktop, Refrigerator, Stove / Range, Window Ac Unit
      • Exclusions: Washer, Dryer
      • Ownership: Fee Simple

        Estimated market value

        Not available

        Estimated sales range

        Not available

        $1,674/mo

        Price history

        DateEventPrice
        4/12/2006Sold$189,900+179.3%$242/sqft
        Source: Public Record Report a problem
        1/28/2005Sold$68,000$87/sqft
        Source: Public Record Report a problem

        Public tax history

        YearProperty taxesTax assessment
        2025-- $187,833 +4.4%
        2024$4,248 +1.2%$180,000 +1.2%
        2023$4,198 +1.2%$177,900 -1.2%
        2022$4,149 +1.2%$180,000 +3.6%
        2021$4,099 +1.6%$173,700 +1.6%
        2020$4,036 +1.6%$171,033 -1.5%
        2019$3,973 +1.6%$173,700 +4.8%
        2018$3,911 +0.8%$165,700 +0.8%
        2017$3,880 +80%$164,400 +0.8%
        2016$2,155 $163,100 +0.8%
        2015$2,155 $161,800
        2014$2,155 $161,800
        2013-- $161,800 -4.8%
        2012-- $170,000
        2011-- $170,000
        2010-- $170,000 -1.6%
        2009-- $172,730 +23.6%
        2008-- $139,702 +31%
        2007-- $106,676 +44.8%
        2006-- $73,650 +3.8%
        2005-- $70,936 +6.2%
        2004-- $66,813 +6.6%
        2003-- $62,690
        2002-- $62,690
        2001-- $62,690
        Find assessor info on the county website

        Monthly payment

        Est. payment

        Payment breakdown

        Explore the cost of this home by adjusting the details. Changes won't be saved.
        All calculations are estimates and provided by Zillow, Inc. for informational purposes only. Actual amounts may vary.
        HOA fees may include property taxes on listings classified as Co-Ops. Contact the listing agent and/or owner for fee details.
        See how much you could borrow to make a competitive offer.

        Climate risks

        Neighborhood: Taylor Heights

        Getting around

        76 / 100
        Very Walkable
        41 / 100
        Some Transit
        42 / 100
        Somewhat Bikeable

        Nearby schools

        GreatSchools rating
        Schools provided by the listing agent
        • District: Baltimore City Public Schools

        Source: Bright MLS. This data may not be complete. We recommend contacting the local school district to confirm school assignments for this home.

        A local agent can set up tours, give advice and negotiate with sellers.

        Browse local experts