Skip main navigation
Sold for $2,050,000
  • $2,050,000

    7714 E 4th Street, Scottsdale, AZ 85251

    5beds
    3,365sqft
    Single Family Residence
    Built in 2024
    10,006 Square Feet Lot
    $2,368,300 Zestimate®
    $609/sqft
    $7,976 Estimated rent

    Home value

    $2,368,300

    $2.18M - $2.61M

    $7,976/mo

    Zestimate® history
    Loading
    Loading...

    Owner options

    List your home for rent

    $7,976/mo

    Rent Zestimate®

    Find your next renter with Zillow Rental Manager. Plus, with online applications, you can quickly screen prospective tenants – for free.

    Learn more

    $7,976/mo

    Rent Zestimate®

    Refinance and save

    $9,367/mo

    Est. payment

    Refinancing to a lower rate could help reduce your monthly payments and save thousands over the life of the loan.

    See today's rates

    $9,367/mo

    Est. payment

    Explore your selling options

    Work with a Zillow partner agent

    Leverage their expertise and Zillow's premium Showcase listings to get your home seen by more buyers.

    Get started

    List with your own agent

    Get your home in front of millions of buyers by listing it on Zillow.

    Learn how to do it

    Sell it yourself

    Take full control of how buyers see your home on Zillow by listing For Sale by Owner (FSBO).

    List your home

    What's special

    Generous heated poolSophisticated contemporary designPrimary suiteExpansive courtyardPrivate oasisFormal dining areaPremium finishes
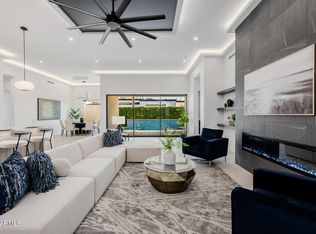
    A dream has come true! Step into the world of luxury with this exquisite new construction home, a marvel of modern architecture and interior design. Situated in the very heart of Old Town Scottsdale, this jewel showcases unparalleled craftsmanship and meticulous attention to detail. Upon arrival, be captivated by the perfectly landscaped front yard, expansive courtyard, and the sophisticated contemporary design of the residence. Once you enter you discover a haven of refinement and opulence. Adorned with premium finishes, from the finest flooring to the gourmet chef's kitchen boasting top-of-the-line appliances, quartz countertops, designer cabinetry, and stylish fixtures, seamlessly integrated with the stunning living space. The formal dining area exudes elegance, while the vast patio doors create a seamless transition between indoor and outdoor living. Retreat to the primary suite, your sanctuary featuring a spacious bedroom with oversized sliding doors leading to the backyard. Indulge in the spa-like en-suite bathroom, complete with a soaking tub, expansive walk-in shower with multiple shower heads, and dual vanities with high-end finishes. A walk-in closet provides ample storage space for your wardrobe essentials. Go shopping! Designed for entertainment, the backyard oasis boasts a generous heated pool, a sizable hot tub, and how about that resort style outdoors living room. Lounge on the sunbathing deck or relax in this perfect setting for playing, cooking and entertaining. Additional outdoor amenities include a powder room and shower. With a focus on sustainability, the property features smart home technology, energy-efficient appliances, and eco-friendly elements, ensuring both comfort and environmental consciousness. For added security, the property is equipped with six strategically placed surveillance cameras. Within walking or biking distance to prime Old Town Scottsdale venues.

    Zillow last checked:

    Listing updated:

    Listed by:

    Slava Kostadinova 602-388-0558,

    DeLex Realty

    Bought with:

    Megan Holzworth, SA686498000

    RETSY

    Source: ARMLS,MLS#: 6701784MLS Logo

    Facts & features

    Interior

    Bedrooms & bathrooms
    • Bedrooms: 5
    • Bathrooms: 6
    • Full bathrooms: 5
    • 1/2 bathrooms: 1
    Heating
    • Electric
    Cooling
    • Central Air
    Appliances
    • Included: Dryer, Washer, Refrigerator, Built-in Microwave, Dishwasher, Disposal, Gas Cooktop
    • Laundry: Engy Star (See Rmks)
    Features
    • Pantry, High Speed Internet, Double Vanity, Eat-in Kitchen, Breakfast Bar, 9+ Flat Ceilings, Kitchen Island, Full Bth Master Bdrm, Separate Shwr & Tub
    • Flooring: Tile
    • Windows: ENERGY STAR Qualified Windows
    • Has basement: No
    • Number of fireplaces: 2
    • Fireplace features: Fire Pit, Exterior Fireplace
    Interior area
    • Total structure area: 3,365
    • Total interior livable area: 3,365 sqft

    Property

    Parking
    • Total spaces: 4
    • Parking features: Garage, Open
    • Garage spaces: 2
    • Uncovered spaces: 2
    Features
    • Stories: 1
    • Has private pool: Yes
    • Pool features: Heated
    • Has spa: Yes
    • Spa features: Heated, Private
    • Fencing: Block
    Lot
    • Size: 10,006 Square Feet
    • Features: Desert Front, Grass Front
    Details
    • Parcel number: 13028028A

    Construction

    Type & style
    • Home type: SingleFamily
    • Property subtype: Single Family Residence
    Materials
    • Synthetic Stucco, Stucco, Wood Frame, Painted
    • Roof: Built-Up,Foam
    Condition
    • Year built: 2024
    Details
    • Builder name: Clarity Group LLC

    Utilities & green energy

    • Sewer: Public Sewer
    • Water: City Water

    Community & HOA

    Community
    • Subdivision: PEACEFUL VALLEY
    HOA
    • Has HOA: No
    • Services included: No Fees
    Location
    • Region: Scottsdale

    Financial & listing details

    • Price per square foot: $609/sqft
    • Tax assessed value: $1,275,800
    • Annual tax amount: $2,110
    • Date on market: 2/24/2026
    • Cumulative days on market: 13 days
    • Listing terms: Cash,Conventional,1031 Exchange
    • Ownership: Fee Simple

    Price history

    DateEventPrice
    5/29/2024Sold$2,050,000-4.7%$609/sqft
    Source: ARMLS #6701784 Report a problem
    5/18/2024Pending sale$2,150,000$639/sqft
    Source: ARMLS #6701784 Report a problem
    5/7/2024Listed for sale$2,150,000+235.9%$639/sqft
    Source: ARMLS #6701784 Report a problem
    6/7/2023Sold$640,000$190/sqft
    Source: Public Record Report a problem

    Public tax history

    YearProperty taxesTax assessment
    2025$4,920 +132.1%$127,580 +107%
    2024$2,120 +1.1%$61,620 +115.3%
    2023$2,096 +25.1%$28,617 -30.8%
    2022$1,676 -7%$41,370 +10.1%
    2021$1,802 +3.1%$37,570 +9%
    2020$1,747 +2.3%$34,460 +3.9%
    2019$1,707 $33,180 +6.2%
    2018$1,707 +6%$31,250 +13.6%
    2017$1,610 +6.2%$27,520 +4.6%
    2016$1,517 -0.7%$26,300 +6.6%
    2015$1,527 $24,670 +18.2%
    2014-- $20,870 +24.4%
    2013-- $16,770 -2.4%
    2012-- $17,180 -7%
    2011-- $18,470 -13.8%
    2010-- $21,430 -20.1%
    2009-- $26,810 -12.7%
    2008-- $30,700 +10.6%
    2007-- $27,750 +63.7%
    2006-- $16,950
    2005-- $16,950 +12.3%
    2004-- $15,100
    2003-- $15,100 +30.2%
    2002-- $11,600
    Find assessor info on the county website

    Neighborhood: 85251

    Nearby schools

    GreatSchools rating
    Schools provided by the listing agent
    • Elementary: Pima Elementary School
    • Middle: Mohave Middle School
    • High: Coronado High School
    • District: Scottsdale Unified District

    Source: ARMLS. This data may not be complete. We recommend contacting the local school district to confirm school assignments for this home.

    Get a cash offer in 3 minutes
    Find out how much your home could sell for in as little as 3 minutes with a no-obligation cash offer.
    Estimated market value
    $2,368,300
    Get a cash offer in 3 minutes
    Find out how much your home could sell for in as little as 3 minutes with a no-obligation cash offer.
    Estimated market value
    $2,368,300