Welcome to paradise at Reunion Resort! This spectacular 5-bedroom, 4.5-bathroom home is an absolute gem, offering the perfect blend of luxury and fun, all within walking distance from the Reunion Grande Hotel & Clubhouse. As a bonus, this home has a transferable Reunion membership, giving you access to exclusive amenities and privileges. Whether you seek a full-time residence, a lucrative investment, or a magical vacation rental home, this ticks all the boxes. Just moments from Disney's enchanting world, this home is an ideal launchpad for unforgettable adventures. Golf enthusiasts will delight in three championship courses right on your doorstep, inviting you to perfect your swing. For family fun, the resort's exhilarating water park with a lazy river promises endless laughter, while tennis courts and mini-golf offer more relaxed options. Dining options are plentiful, ensuring delicious meals for every palate. Step inside and be captivated by the spacious open-plan layout. The elegant kitchen, featuring sleek granite countertops and a convenient breakfast bar, is a culinary haven. The inviting sitting room, with its serene pool view, provides a tranquil space to unwind after a day of excitement. Your luxurious first-floor primary suite, complete with a private ensuite bathroom, offers a peaceful oasis. Entertainment abounds with a dedicated games room, a sparkling pool, and plenty of outdoor spaces for alfresco dining and relaxation in the shade. Ascend to the upper level and discover a loft with a bar area, the perfect spot to chill out and soak in the stunning golf course views. Three additional bedrooms and two more bathrooms provide ample space for everyone, with a back balcony overlooking the pool. Living in Reunion Resort is like enjoying an endless vacation, with countless opportunities for fun and relaxation. Don't miss this extraordinary chance to be part of this vibrant community in a coveted location. Your dream lifestyle awaits!
Sold for $739,000
$739,000
7714 Excitement Dr, Kissimmee, FL 34747
5beds
3,614sqft
Single Family Residence
Built in 2003
7,144 Square Feet Lot
$712,600 Zestimate®
$204/sqft
$7,804 Estimated rent
Home value
$712,600
Estimated sales range
Not available
$7,804/mo
Zestimate® history
Owner options
List your home for rent
$7,804/mo
Rent Zestimate®
Find your next renter with Zillow Rental Manager. Plus, with online applications, you can quickly screen prospective tenants – for free.
$7,804/mo
Rent Zestimate®
Refinance and save
$5,554/mo
Est. payment
Refinancing to a lower rate could help reduce your monthly payments and save thousands over the life of the loan.
$5,554/mo
Est. payment
Explore your selling options
Work with a Zillow partner agent
Leverage their expertise and Zillow's premium Showcase listings to get your home seen by more buyers.
Get startedList with your own agent
Get your home in front of millions of buyers by listing it on Zillow.
Learn how to do itSell it yourself
Take full control of how buyers see your home on Zillow by listing For Sale by Owner (FSBO).
List your homeWhat's special
Zillow last checked:
Listing updated:
Listed by:
James Donovan 407-705-2616,
TEAM DONOVAN 407-705-2616
Bought with:
Tony Johnson, 3303324
RE/MAX SELECT GROUP
Source: Stellar MLS,MLS#: S5107884 Originating MLS: Osceola
Originating MLS: Osceola
Facts & features
Interior
Bedrooms & bathrooms
- Bedrooms: 5
- Bathrooms: 5
- Full bathrooms: 4
- 1/2 bathrooms: 1
Primary bedroom
- Features: Built-in Closet
- Level: First
- Area: 324 Square Feet
- Dimensions: 18x18
Bedroom 2
- Features: Built-in Closet
- Level: Second
- Area: 216 Square Feet
- Dimensions: 12x18
Bedroom 3
- Features: Built-in Closet
- Level: Second
- Area: 234 Square Feet
- Dimensions: 18x13
Bedroom 4
- Features: Built-in Closet
- Level: Second
- Area: 195 Square Feet
- Dimensions: 15x13
Bedroom 5
- Features: Built-in Closet
- Level: Second
- Area: 195 Square Feet
- Dimensions: 15x13
Dining room
- Level: First
- Area: 198 Square Feet
- Dimensions: 11x18
Kitchen
- Level: First
- Area: 156 Square Feet
- Dimensions: 13x12
Living room
- Level: First
- Area: 209 Square Feet
- Dimensions: 11x19
Heating
- Central, Electric
Cooling
- Central Air
Appliances
- Included: Oven, Cooktop, Dishwasher, Dryer, Microwave, Refrigerator, Washer
- Laundry: Laundry Room
Features
- Ceiling Fan(s)
- Flooring: Carpet, Tile, Vinyl
- Has fireplace: No
- Furnished: Yes
Interior area
- Total structure area: 4,884
- Total interior livable area: 3,614 sqft
Property
Parking
- Total spaces: 2
- Parking features: Garage - Attached
- Attached garage spaces: 2
Features
- Levels: Two
- Stories: 2
- Exterior features: Sidewalk
- Has private pool: Yes
- Pool features: Child Safety Fence, In Ground
- Has view: Yes
- View description: Golf Course
Lot
- Size: 7,144 Square Feet
- Dimensions: 55 x 128
Details
- Parcel number: 352527484600010120
- Zoning: OPUD
- Special conditions: None
Construction
Type & style
- Home type: SingleFamily
- Property subtype: Single Family Residence
Materials
- Block, Concrete, Stucco
- Foundation: Slab
- Roof: Shingle
Condition
- New construction: No
- Year built: 2003
Utilities & green energy
- Sewer: Public Sewer
- Water: Public
- Utilities for property: BB/HS Internet Available, Cable Available, Electricity Available, Phone Available, Public, Water Available
Community & HOA
Community
- Features: Clubhouse, Gated Community - Guard, Golf Carts OK, Golf, Playground, Pool, Sidewalks, Tennis Court(s)
- Pet fee: $0 monthly
- Subdivision: REUNION RESORT
HOA
- Has HOA: Yes
- Services included: 24-Hour Guard, Maintenance Grounds, Pest Control, Recreational Facilities, Security
- HOA fee: $689 monthly
- HOA name: Artemis Lifestyles
- HOA phone: 407-705-2190
- Second HOA name: Artemis Lifestyles
Location
- Region: Kissimmee
Financial & listing details
- Price per square foot: $204/sqft
- Tax assessed value: $696,600
- Annual tax amount: $11,682
- Date on market: 7/2/2024
- Cumulative days on market: 291 days
- Listing terms: Cash,Conventional,FHA,VA Loan
- Ownership: Fee Simple
- Total actual rent: 0
- Electric utility on property: Yes
- Road surface type: Paved
Price history
| Date | Event | Price |
|---|---|---|
| 7/21/2025 | Sold | $739,000-1.5%$204/sqft |
Source:  Stellar MLS #S5107884 Report a problem Stellar MLS #S5107884 Report a problem | ||
| 6/21/2025 | Pending sale | $749,950$208/sqft |
Source: Stellar MLS #S5107884 Report a problem | ||
| 4/15/2025 | Price change | $749,950-3.7%$208/sqft |
Source: Stellar MLS #S5107884 Report a problem | ||
| 2/27/2025 | Price change | $778,950-2.6%$216/sqft |
Source: Stellar MLS #S5107884 Report a problem | ||
| 2/6/2025 | Listed for sale | $799,950-6.8%$221/sqft |
Source: Stellar MLS #S5107884 Report a problem | ||
| 10/25/2024 | Listing removed | $858,000-1.3%$237/sqft |
Source: Stellar MLS #S5107884 Report a problem | ||
| 9/5/2024 | Price change | $869,500-0.6%$241/sqft |
Source: Stellar MLS #S5107884 Report a problem | ||
| 7/24/2024 | Price change | $874,950-2.7%$242/sqft |
Source: Stellar MLS #S5107884 Report a problem | ||
| 7/2/2024 | Listed for sale | $898,950+15.3%$249/sqft |
Source: Stellar MLS #S5107884 Report a problem | ||
| 6/20/2023 | Sold | $780,000$216/sqft |
Source: Public Record Report a problem | ||
| 5/16/2023 | Pending sale | $780,000$216/sqft |
Source: Stellar MLS #S5084966 Report a problem | ||
| 5/14/2023 | Listed for sale | $780,000-13.3%$216/sqft |
Source: Stellar MLS #S5084966 Report a problem | ||
| 1/8/2023 | Listing removed | -- |
Source: Stellar MLS #S5070853 Report a problem | ||
| 11/5/2022 | Price change | $899,500-3.3%$249/sqft |
Source: Stellar MLS #S5070853 Report a problem | ||
| 10/23/2022 | Price change | $929,900-2.1%$257/sqft |
Source: Stellar MLS #S5070853 Report a problem | ||
| 9/11/2022 | Price change | $949,900-4.1%$263/sqft |
Source: Stellar MLS #S5070853 Report a problem | ||
| 7/9/2022 | Listed for sale | $990,000+157.1%$274/sqft |
Source: Stellar MLS #S5070853 Report a problem | ||
| 2/19/2015 | Sold | $385,000-65%$107/sqft |
Source: Public Record Report a problem | ||
| 8/16/2006 | Sold | $1,100,000+46.7%$304/sqft |
Source: Stellar MLS #S4598088 Report a problem | ||
| 5/13/2004 | Sold | $749,900$207/sqft |
Source: Public Record Report a problem | ||
Public tax history
| Year | Property taxes | Tax assessment |
|---|---|---|
| 2025 | $12,856 +1% | $696,600 +0.2% |
| 2024 | $12,723 +8.9% | $695,500 -1.1% |
| 2023 | $11,682 +11.3% | $703,200 +21.6% |
| 2022 | $10,500 +9.1% | $578,500 +25.8% |
| 2021 | $9,624 +1.1% | $460,000 +2.1% |
| 2020 | $9,514 -3.1% | $450,400 -3% |
| 2019 | $9,816 | $464,400 +10.7% |
| 2018 | $9,816 +9.3% | $419,700 -5.9% |
| 2017 | $8,980 -5.8% | $445,800 +6.5% |
| 2016 | $9,533 +4% | $418,700 +2.1% |
| 2015 | $9,169 -2.4% | $410,200 +4.2% |
| 2014 | $9,393 | $393,600 +10.7% |
| 2013 | -- | $355,400 +9.2% |
| 2012 | -- | $325,400 -1.7% |
| 2011 | -- | $330,900 -15.5% |
| 2010 | -- | $391,500 -37.1% |
| 2009 | -- | $622,700 -33.6% |
| 2008 | -- | $937,100 |
Find assessor info on the county website
Neighborhood: 34747
Nearby homes
- $729,7007,100 Square Feet7716 Excitement Dr, Kissimmee, FL 34747Off Market
- $---- bd-- ba-- sqft7712 Excitement Dr, Kissimmee, FL 34747Off Market
- $789,5005 bd5 ba3.9k sqft7712 Excitement Dr, Kissimmee, FL 34747Off Market
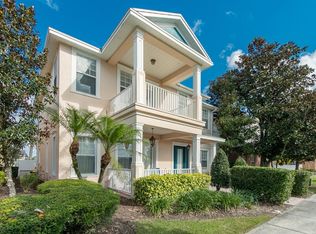
- $749,7005 bd5 ba3.5k sqft7710 Excitement Dr, Kissimmee, FL 34747Off Market

- $844,0004 bd4 ba4k sqft7718 Excitement Dr, Kissimmee, FL 34747Off Market
- $753,2004 bd4 ba3.3k sqft7404 Oconee St, Kissimmee, FL 34747Off Market
- $622,5004 bd5 ba3.3k sqft7406 Oconee St, Kissimmee, FL 34747Off Market
- $680,6005 bd5 ba3.3k sqft7402 Oconee St, Kissimmee, FL 34747Off Market
Nearby schools
GreatSchools rating
- 3/10Island Village Elementary SchoolGrades: PK-5Distance: 1.3 mi
- 5/10Four Corners Charter Middle SchoolGrades: 6-12Distance: 4.1 mi
- 4/10Poinciana High SchoolGrades: 9-12Distance: 6.3 mi
Get a cash offer in 3 minutes
Find out how much your home could sell for in as little as 3 minutes with a no-obligation cash offer.
Estimated market value
$712,600
Get a cash offer in 3 minutes
Find out how much your home could sell for in as little as 3 minutes with a no-obligation cash offer.
Estimated market value
$712,600
- Florida
- Osceola County
- Kissimmee
- 34747
- 7714 Excitement Dr
Nearby cities
Nearby neighborhoods
Nearby zip codes
Other Kissimmee Topics
