Short Sale Opportunity! Solid brick ranch built in 1960 offering over 2,000 SF of living space with 5 bedrooms (3+2) and 2 full baths. The main level features an east-facing living room, three generously sized bedrooms, an eat-in kitchen, and a full bath. Hardwood floors and recessed lighting enhance the space throughout. The finished basement includes a second kitchen, family room, two additional bedrooms, a full bath, and a laundry room (washer approx. 4 years old). Basement is dry and equipped with a sump pump with capacity for a secondary pump (second pump not currently operational). Outdoor features include a brick paver patio and a detached garage built in 2009 with a party door ideal for entertaining. Privacy fencing on both sides of the yard. Windows approx. 12 years old. Some updates have already been completed; the home has been well maintained, and with a bit of TLC offers excellent upside. Property is being sold as-is pursuant to short sale. Please review disclosures for additional details. Highly walkable and convenient location, close to restaurants, shopping, and everyday amenities.
Contingent
$320,000
7714 Lavergne Ave, Burbank, IL 60459
5beds
2,100sqft
Single Family Residence
Built in 1960
3,660 Square Feet Lot
$318,400 Zestimate®
$152/sqft
$-- HOA
What's special
Solid brick ranchFinished basementThree generously sized bedroomsRecessed lightingLaundry roomEat-in kitchenBrick paver patio
- 175 days |
- 20 |
- 0 |
Zillow last checked:
Listing updated:
Listed by:
Rita Vera 773-319-9370,
REimagine Chicago Realty
Source: MRED as distributed by MLS GRID,MLS#: 12556044
Facts & features
Interior
Bedrooms & bathrooms
- Bedrooms: 5
- Bathrooms: 2
- Full bathrooms: 2
Rooms
- Room types: Bedroom 5, Kitchen
Primary bedroom
- Features: Flooring (Hardwood)
- Level: Main
- Area: 156 Square Feet
- Dimensions: 13X12
Bedroom 2
- Features: Flooring (Hardwood)
- Level: Main
- Area: 143 Square Feet
- Dimensions: 13X11
Bedroom 3
- Features: Flooring (Hardwood)
- Level: Main
- Area: 120 Square Feet
- Dimensions: 12X10
Bedroom 4
- Features: Flooring (Ceramic Tile)
- Level: Basement
- Area: 143 Square Feet
- Dimensions: 13X11
Bedroom 5
- Features: Flooring (Ceramic Tile)
- Level: Basement
- Area: 110 Square Feet
- Dimensions: 11X10
Dining room
- Features: Flooring (Hardwood)
- Level: Main
- Area: 110 Square Feet
- Dimensions: 11X10
Family room
- Features: Flooring (Ceramic Tile)
- Level: Basement
- Area: 253 Square Feet
- Dimensions: 23X11
Kitchen
- Features: Kitchen (Eating Area-Table Space), Flooring (Ceramic Tile)
- Level: Main
- Area: 120 Square Feet
- Dimensions: 12X10
Kitchen 2nd
- Features: Flooring (Ceramic Tile)
- Level: Basement
- Area: 120 Square Feet
- Dimensions: 12X10
Laundry
- Features: Flooring (Ceramic Tile)
- Level: Basement
- Area: 90 Square Feet
- Dimensions: 10X9
Living room
- Features: Flooring (Hardwood)
- Level: Main
- Area: 216 Square Feet
- Dimensions: 18X12
Heating
- Natural Gas, Forced Air
Cooling
- Central Air
Appliances
- Included: Range, Refrigerator, Washer, Dryer, Range Hood
- Laundry: In Unit
Features
- Flooring: Hardwood
- Basement: Finished,Full
Interior area
- Total structure area: 2,070
- Total interior livable area: 2,100 sqft
- Finished area below ground: 1,035
Property
Parking
- Total spaces: 2
- Parking features: Garage Door Opener, Yes, Garage Owned, Detached, Garage
- Garage spaces: 2
- Has uncovered spaces: Yes
Accessibility
- Accessibility features: No Disability Access
Features
- Stories: 1
- Patio & porch: Patio
- Fencing: Fenced
Lot
- Size: 3,660 Square Feet
- Dimensions: 30 x 122
Details
- Additional structures: None
- Parcel number: 19284110250000
- Special conditions: Short Sale
Construction
Type & style
- Home type: SingleFamily
- Architectural style: Ranch
- Property subtype: Single Family Residence
Materials
- Brick
- Foundation: Concrete Perimeter
- Roof: Asphalt
Condition
- New construction: No
- Year built: 1960
- Major remodel year: 2007
Utilities & green energy
- Electric: Circuit Breakers
- Sewer: Public Sewer
- Water: Lake Michigan
Community & HOA
HOA
- Services included: None
Location
- Region: Burbank
Financial & listing details
- Price per square foot: $152/sqft
- Tax assessed value: $230,010
- Annual tax amount: $5,589
- Date on market: 1/28/2026
- Ownership: Fee Simple
Estimated market value
$318,400
$302,000 - $334,000
$3,112/mo
Price history
| Date | Event | Price |
|---|---|---|
| 5/20/2026 | Listing removed | $320,000$152/sqft |
Source:  MRED as distributed by MLS GRID #12556044 Report a problem MRED as distributed by MLS GRID #12556044 Report a problem | ||
| 3/21/2026 | Contingent | $320,000$152/sqft |
Source: MRED as distributed by MLS GRID #12556044 Report a problem | ||
| 3/12/2026 | Price change | $320,000-3%$152/sqft |
Source: MRED as distributed by MLS GRID #12556044 Report a problem | ||
| 3/4/2026 | Price change | $330,000-2.9%$157/sqft |
Source: MRED as distributed by MLS GRID #12556044 Report a problem | ||
| 1/28/2026 | Listed for sale | $340,000+0%$162/sqft |
Source: MRED as distributed by MLS GRID #12556044 Report a problem | ||
| 12/10/2025 | Listing removed | $339,900$162/sqft |
Source: MRED as distributed by MLS GRID #12494826 Report a problem | ||
| 10/30/2025 | Contingent | $339,900$162/sqft |
Source: MRED as distributed by MLS GRID #12494826 Report a problem | ||
| 10/23/2025 | Price change | $339,900-2.9%$162/sqft |
Source: MRED as distributed by MLS GRID #12494826 Report a problem | ||
| 10/13/2025 | Listed for sale | $349,900+25%$167/sqft |
Source: MRED as distributed by MLS GRID #12494826 Report a problem | ||
| 7/9/2021 | Sold | $280,000+5.7%$133/sqft |
Source: MRED as distributed by MLS GRID #11104720 Report a problem | ||
| 6/2/2021 | Pending sale | $264,900$126/sqft |
Source:  RE/MAX International #11104720 Report a problem RE/MAX International #11104720 Report a problem | ||
| 6/2/2021 | Contingent | $264,900$126/sqft |
Source: MRED as distributed by MLS GRID #11104720 Report a problem | ||
| 5/29/2021 | Listed for sale | $264,900+97.7%$126/sqft |
Source: MRED as distributed by MLS GRID #11104720 Report a problem | ||
| 1/28/2000 | Sold | $134,000+74.8%$64/sqft |
Source: Public Record Report a problem | ||
| 4/8/1994 | Sold | $76,666$37/sqft |
Source: Public Record Report a problem | ||
Public tax history
| Year | Property taxes | Tax assessment |
|---|---|---|
| 2024 | -- | $23,001 +0% |
| 2023 | $5,285 -17.2% | $22,999 +38.9% |
| 2022 | $6,386 +30.8% | $16,560 |
| 2021 | $4,882 +1.9% | $16,560 |
| 2020 | $4,791 +35.9% | $16,560 +24.8% |
| 2019 | $3,526 -15.9% | $13,272 |
| 2018 | $4,193 +3% | $13,272 |
| 2017 | $4,071 -24.5% | $13,272 -11.2% |
| 2016 | $5,390 +4.7% | $14,953 |
| 2015 | $5,147 +1.9% | $14,953 |
| 2014 | $5,052 +12.4% | $14,953 -3.8% |
| 2013 | $4,495 +2.7% | $15,544 |
| 2012 | $4,378 +3.5% | $15,544 -11.6% |
| 2011 | $4,231 +25.2% | $17,576 -8.8% |
| 2010 | $3,380 -3.7% | $19,267 |
| 2009 | $3,509 +27.9% | $19,267 -10% |
| 2008 | $2,743 -0.5% | $21,408 +7.4% |
| 2007 | $2,757 +4.2% | $19,935 |
| 2006 | $2,647 +3.8% | $19,935 |
| 2005 | $2,550 +3.4% | $19,935 +47.7% |
| 2004 | $2,466 +2.6% | $13,500 |
| 2003 | $2,404 +4.8% | $13,500 |
| 2002 | $2,295 +9.5% | $13,500 +11.1% |
| 2001 | $2,095 -15.6% | $12,156 |
| 2000 | $2,483 | $12,156 |
| 1999 | -- | $12,156 |
Find assessor info on the county website
Monthly payment
Est. payment
Payment breakdown
Explore the cost of this home by adjusting the details. Changes won't be saved.Climate risks
Neighborhood: 60459
Nearby schools
GreatSchools rating
- 5/10Richard Byrd Elementary SchoolGrades: K-5Distance: 0.7 mi
- 4/10Liberty Junior High SchoolGrades: 6-8Distance: 1.2 mi
- 6/10Reavis High SchoolGrades: 9-12Distance: 1.4 mi
Schools provided by the listing agent
- Elementary: Richard Byrd Elementary School
- Middle: Liberty Junior High School
- High: Reavis High School
- District: 111
Source: MRED as distributed by MLS GRID. This data may not be complete. We recommend contacting the local school district to confirm school assignments for this home.
- $271,0003 bd1 ba1k sqft7716 Lavergne Ave, Burbank, IL 60459Off Market
- $337,4004 bd2 ba1k sqft7710 Lavergne Ave, Burbank, IL 60459Off Market

- $289,7003 bd1 ba1k sqft7706 Lavergne Ave, Burbank, IL 60459Off Market
- $186,4903 bd1 ba1k sqft7718 Lavergne Ave, Burbank, IL 60459Off Market
- $12,5004 bd2 ba1.7k sqft7718 Lavergne Ave, Burbank, IL 60459Off Market
- $361,4005 bd2 ba1k sqft7702 Lavergne Ave, Burbank, IL 60459Off Market
- $281,7003 bd1 ba984 sqft7722 Lavergne Ave, Burbank, IL 60459Off Market
- $337,6003 bd2 ba1k sqft7700 Lavergne Ave, Burbank, IL 60459Off Market
A local agent can set up tours, give advice and negotiate with sellers.
A local lender can help you make sure your offer is ready when you are.
Similar homes
- $344,9504 bd3 ba1k sqft7241 Beloit Ave, Bridgeview, IL 60455New
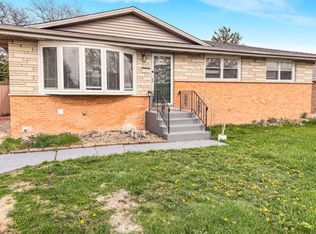 MLS ID #12710180, Fares Suleiman, Kawash Group. MRED as distributed by MLS GRID
 - $424,9504 bd3 ba1.8k sqft6117 W 80th St, Burbank, IL 60459Active
 MLS ID #12702812, Marc Koronkiewicz, Ellsbury Group LLC. MRED as distributed by MLS GRID
 - $335,0003 bd2 ba1.3k sqft8841 Tulley Ave, Oak Lawn, IL 60453Active
 MLS ID #12690237, Miguel Gomez Jr, Smart Home Realty. MRED as distributed by MLS GRID
 - $325,0004 bd3 ba2.4k sqft8713 S Washtenaw Ave, Evergreen Park, IL 60805Active
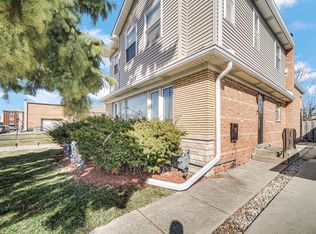 MLS ID #12618975, Shena Penachio, Skyward Realty. MRED as distributed by MLS GRID
 - $299,9994 bd2 ba1.5k sqft4825 W 28th St, Cicero, IL 60804NewMLS ID #12708641, Carolina Dauksa, Su Familia Real Estate Inc. MRED as distributed by MLS GRID
- $349,9005 bd2 ba1.4k sqft9804 S Springfield Ave, Evergreen Park, IL 60805ActiveMLS ID #12676277, Tanya R Coffman, Berkshire Hathaway HomeServices Chicago. MRED as distributed by MLS GRID
- $315,0005 bd3 ba2.5k sqft7359 S Vernon Ave, Chicago, IL 60619ActiveMLS ID #12701038, Taurino Morales, eXp Realty. MRED as distributed by MLS GRID
- $314,8734 bd2 ba1.7k sqft7306 W 115th St, Worth, IL 60482ActiveMLS ID #12698623, Thomas Domasik, RE/MAX 10 in the Park. MRED as distributed by MLS GRID
- $299,9003 bd4 ba1.9k sqft7417 S Sangamon St, Chicago, IL 60621ActiveMLS ID #12707104, Albert Mendez, Coldwell Banker Realty. MRED as distributed by MLS GRID
- $310,0003 bd3 ba1.4k sqft3521 W 64th St, Chicago, IL 60629ActiveMLS ID #12671041, Alexis Delgado, eXp Realty. MRED as distributed by MLS GRID
- $--4 bd2 ba1.3k sqft3108 Oak Ave, Brookfield, IL 60513AuctionAuction.com 1
- $385,0004 bd2 ba1.9k sqft12300 S Austin Ave, Palos Heights, IL 60463ActiveMLS ID #12681981, Liz Maldonado, @properties Christie's International Real Estate. MRED as distributed by MLS GRID
- $320,0004 bd3 ba1.4k sqft9348 S Michigan Ave, Chicago, IL 60619ActiveMLS ID #12652149, Darren Davis, MNK Realty Professionals LLC. MRED as distributed by MLS GRID
- $459,0004 bd2 ba3.1k sqft9414 S 69th Ave, Oak Lawn, IL 60453NewMLS ID #12708650, Mohamed Atieh, Green Homes Realty. MRED as distributed by MLS GRID
- $264,9005 bd2 ba1k sqft6733 S Campbell Ave, Chicago, IL 60629ActiveMLS ID #12705185, Xochil Wendy Escobar, Realty of America, LLC. MRED as distributed by MLS GRID
- $275,0004 bd2 ba2k sqft18055 Thomas Ln, Country Club Hills, IL 60478ActiveMLS ID #12702517, Mireya Rogoz-Bedore, Village Realty, Inc.. MRED as distributed by MLS GRID
- $399,9004 bd3 ba2k sqft6805 S Kildare Ave, Chicago, IL 60629ActiveMLS ID #12670996, Nisreen Salman- Hernandez, RE/MAX Mi Casa. MRED as distributed by MLS GRID
- $300,0004 bd3 ba1.8k sqft11707 S Morgan St, Chicago, IL 60643ActiveMLS ID #12697297, Vikky Kaufman, Coldwell Banker Realty. MRED as distributed by MLS GRID
- $325,0003 bd2 ba1.1k sqft8240 45th St, Lyons, IL 60534ActiveMLS ID #12651565, Kris Maranda, CNC, @properties Christie's International Real Estate. MRED as distributed by MLS GRID
- $385,0004 bd3 ba1.4k sqft6031 S Merrimac Ave, Chicago, IL 60638ActiveMLS ID #12632406, Asad Mahmood, Equity Market Realty Inc.. MRED as distributed by MLS GRID
