Skip main navigation
Sold for $775,000
  • $775,000

    7714 Martin Allen Ct, Alexandria, VA 22315

    3beds
    2,244sqft
    Townhouse
    Built in 1998
    2,604 Square Feet Lot
    $786,600 Zestimate®
    $345/sqft
    $3,618 Estimated rent

    Home value

    $786,600

    $732,000 - $842,000

    $3,618/mo

    Zestimate® history
    Loading
    Loading...

    Owner options

    List your home for rent

    $3,618/mo

    Rent Zestimate®

    Find your next renter with Zillow Rental Manager. Plus, with online applications, you can quickly screen prospective tenants – for free.

    Learn more

    $3,618/mo

    Rent Zestimate®

    Refinance and save

    $4,964/mo

    Est. payment

    Refinancing to a lower rate could help reduce your monthly payments and save thousands over the life of the loan.

    See today's rates

    $4,964/mo

    Est. payment

    Explore your selling options

    Work with a Zillow partner agent

    Leverage their expertise and Zillow's premium Showcase listings to get your home seen by more buyers.

    Get started

    List with your own agent

    Get your home in front of millions of buyers by listing it on Zillow.

    Learn how to do it

    Sell it yourself

    Take full control of how buyers see your home on Zillow by listing For Sale by Owner (FSBO).

    List your home

    What's special

    New carpetingFully fenced backyardBrick patioOpen floor planGranite counter topsBacking to woodsEnd unit townhome
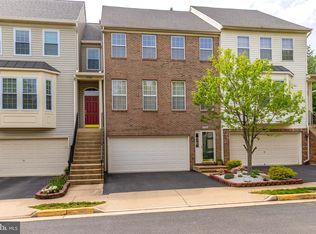
    Welcome Home to this Beautiful 3 Bedroom, 2.5 +.5 Bath, 2 Car Garage, End Unit Townhome Backing to Woods in the Wonderful Island Creek Community. With Fresh Paint Throughout, New Carpeting and Many Recent Upgrades, this Home is Move in Ready! The Main Living area of the home has a Bright Living Room, Separate Dining Area, 1/2 Bath, Open Floor Plan and a Custom Kitchen with Granite Counter Tops, Stainless Steel Appliances, Breakfast Bar, and Breakfast Area, Beautiful Hardwood Floors flow throughout the space connecting the Kitchen and Family Room with Access to the Oversized Deck Overlooking Woods and the Fully Fenced Backyard - Perfect for Cookouts and Relaxing this Spring and Summer. The Bedroom Level has 3 bedrooms including a Great Master Bedroom Suite with Vaulted Ceilings, Walk in Closet, Two Additional Closets and a Private Master Bathroom with Soaking Tub, Double Sinks, and Separate Shower and Vaulted Ceilings. The 2nd Bedroom has Vaulted Ceilings, Nice Walk in Closet, and shares the Well Appointed Hall Bathroom with the 3rd Bedroom. The Lower Level has a Huge Family Room, Powder Room, Laundry Room, Access to the Two Car Garage, and Walkout to the Brick Patio and Fully Fenced Backyard. You are going to Love this Home! Plus, Island Creek is the Perfect Place to Live. The Community has it's own Elementary School just a few blocks away, a Community Swimming Pool, Trails, Tot Lots, Tennis Courts and the Island Creek Pond. Ideally located close to shopping, restaurants, Wegmans, Metro Station and Fort Belvoir. Recent Upgrades and Improvements Include: New windows whole house- 2019 & 2021 New roof- 2020 All new ceiling fans - bedrooms in 2020 and kitchen fan in 2024 New hot water heater - 2022 New washing machine - 2018 New fridge - 2022 New convection oven/induction stove- 2024 New whole house humidifier- 2020 New carpet in basement- 2025 Whole house painted- 2025 Don't Miss Out on this Incredible Home - Schedule Your Showing Today!

    Zillow last checked:

    Listing updated:

    Listed by:

    Kelly Jones 703-585-5057,

    RE/MAX Realty Group

    Bought with:

    Kay Houghton, SP98375051

    EXP Realty, LLC

    Greg Mihalek, 5007543

    EXP Realty, LLC

    Source: Bright MLS,MLS#: VAFX2222470MLS Logo

    Facts & features

    Interior

    Bedrooms & bathrooms
    • Bedrooms: 3
    • Bathrooms: 4
    • Full bathrooms: 2
    • 1/2 bathrooms: 2
    • Main level bathrooms: 1
    Rooms
    • Room types: Living Room, Dining Room, Bedroom 2, Bedroom 3, Kitchen, Family Room, Bedroom 1, Laundry, Bathroom 1, Bathroom 2, Half Bath
    Bedroom 1
    • Features: Walk-In Closet(s), Cathedral/Vaulted Ceiling
    • Level: Upper
    • Area: 323 Square Feet
    • Dimensions: 19 x 17
    Bedroom 2
    • Level: Upper
    Bedroom 3
    • Level: Upper
    Bathroom 1
    • Features: Soaking Tub, Bathroom - Stall Shower, Double Sink
    • Level: Upper
    Bathroom 2
    • Level: Upper
    Dining room
    • Level: Main
    Family room
    • Level: Lower
    • Area: 437 Square Feet
    • Dimensions: 23 x 19
    Family room
    • Features: Flooring - HardWood
    • Level: Main
    Half bath
    • Level: Main
    Half bath
    • Level: Lower
    Kitchen
    • Features: Flooring - HardWood
    • Level: Main
    Laundry
    • Level: Lower
    Living room
    • Level: Main
    Heating
    • Forced Air, Natural Gas
    Cooling
    • Central Air, Ceiling Fan(s), Electric
    Appliances
    • Included: Microwave, Dishwasher, Disposal, Dryer, Ice Maker, Refrigerator, Cooktop, Stainless Steel Appliance(s), Washer, Gas Water Heater
    • Laundry: Dryer In Unit, Washer In Unit, Laundry Room
    Features
    • Breakfast Area, Ceiling Fan(s), Dining Area, Family Room Off Kitchen, Open Floorplan, Eat-in Kitchen, Upgraded Countertops, 9'+ Ceilings, Vaulted Ceiling(s)
    • Flooring: Carpet, Hardwood, Wood
    • Basement: Full,Rear Entrance,Walk-Out Access
    • Has fireplace: No
    Interior area
    • Total structure area: 2,244
    • Total interior livable area: 2,244 sqft
    • Finished area above ground: 1,888
    • Finished area below ground: 356

    Property

    Parking
    • Total spaces: 2
    • Parking features: Garage Door Opener, Garage Faces Front, Attached
    • Attached garage spaces: 2
    Accessibility
    • Accessibility features: None
    Features
    • Levels: Three
    • Stories: 3
    • Patio & porch: Deck
    • Exterior features: Sidewalks
    • Pool features: Community
    • Fencing: Back Yard,Privacy
    • Has view: Yes
    • View description: Trees/Woods
    Lot
    • Size: 2,604 Square Feet
    • Features: Backs to Trees, Corner Lot, Premium, Rear Yard
    Details
    • Additional structures: Above Grade, Below Grade
    • Parcel number: 0992 10040287A
    • Zoning: 304
    • Special conditions: Standard

    Construction

    Type & style
    • Home type: Townhouse
    • Architectural style: Colonial
    • Property subtype: Townhouse
    Materials
    • Vinyl Siding
    • Foundation: Slab
    Condition
    • Very Good
    • New construction: No
    • Year built: 1998

    Utilities & green energy

    • Sewer: Public Sewer
    • Water: Public
    • Utilities for property: Underground Utilities

    Community & HOA

    Community
    • Features: Pool
    • Subdivision: Island Creek
    HOA
    • Has HOA: Yes
    • Amenities included: Basketball Court, Bike Trail, Common Grounds, Clubhouse, Jogging Path, Lake, Pool, Tennis Court(s), Tot Lots/Playground
    • Services included: Common Area Maintenance, Pool(s), Management, Snow Removal, Trash
    • HOA fee: $146 monthly
    • HOA name: ISLAND CREEK
    Location
    • Region: Alexandria

    Financial & listing details

    • Price per square foot: $345/sqft
    • Tax assessed value: $709,500
    • Annual tax amount: $8,220
    • Date on market: 2/21/2025
    • Listing agreement: Exclusive Right To Sell
    • Ownership: Fee Simple

    Price history

    DateEventPrice
    3/18/2025Sold$775,000+3.3%$345/sqft
    Source: Bright MLS #VAFX2222470 Report a problem
    2/25/2025Pending sale$750,000$334/sqft
    Source: Bright MLS #VAFX2222470 Report a problem
    2/21/2025Listed for sale$750,000+34.4%$334/sqft
    Source: Bright MLS #VAFX2222470 Report a problem
    3/24/2021Listing removed--
    Source: Owner Report a problem
    4/19/2018Sold$558,000$249/sqft
    Source: Public Record Report a problem
    2/12/2018Listed for sale$558,000+102.9%$249/sqft
    Source: Owner Report a problem
    3/31/2001Sold$275,000+6.2%$123/sqft
    Source: Agent Provided Report a problem
    10/1/1998Sold$259,000$115/sqft
    Source: Public Record Report a problem

    Public tax history

    YearProperty taxesTax assessment
    2025$8,202 -0.2%$709,500
    2024$8,220 +8.3%$709,500 +5.5%
    2023$7,588 +6.7%$672,420 +8.1%
    2022$7,114 $622,100 +8.8%
    2021-- $571,850 +4%
    2020$6,510 +2.6%$550,030 +2.6%
    2019$6,345 +5.4%$536,120 +5.4%
    2018$6,022 +1.9%$508,850
    2017$5,908 +0.2%$508,850
    2016$5,895 +7.9%$508,850 +3.9%
    2015$5,464 +2.3%$489,590 +2.1%
    2014$5,340 $479,600 +0.2%
    2013-- $478,640 +5.1%
    2012-- $455,420 +6.1%
    2011-- $429,260 -0.9%
    2010-- $433,040 -1.2%
    2009-- $438,320 -11.3%
    2008-- $493,980 -6.6%
    2007-- $528,960 +59.7%
    2003-- $331,280 +17.3%
    2002-- $282,420 +17.3%
    2001-- $240,765
    Find assessor info on the county website

    Neighborhood: Franconia

    Nearby schools

    GreatSchools rating
    Schools provided by the listing agent
    • Elementary: Island Creek
    • Middle: Hayfield Secondary School
    • High: Hayfield
    • District: Fairfax County Public Schools

    Source: Bright MLS. This data may not be complete. We recommend contacting the local school district to confirm school assignments for this home.

    Get a cash offer in 3 minutes
    Find out how much your home could sell for in as little as 3 minutes with a no-obligation cash offer.
    Estimated market value
    $786,600
    Get a cash offer in 3 minutes
    Find out how much your home could sell for in as little as 3 minutes with a no-obligation cash offer.
    Estimated market value
    $786,600