Skip main navigation
Closed
  • $880,000

    7714 N Quamish Dr, Spokane, WA 99208

    6beds
    4baths
    4,202sqft
    Single Family Residence
    Built in 2009
    0.32 Acres Lot
    $876,000 Zestimate®
    $209/sqft
    $3,658 Estimated rent

    Home value

    $876,000

    $823,000 - $929,000

    $3,658/mo

    Zestimate® history
    Loading
    Loading...

    Owner options

    List your home for rent

    $3,658/mo

    Rent Zestimate®

    Find your next renter with Zillow Rental Manager. Plus, with online applications, you can quickly screen prospective tenants – for free.

    Learn more

    $3,658/mo

    Rent Zestimate®

    Refinance and save

    $5,373/mo

    Est. payment

    Refinancing to a lower rate could help reduce your monthly payments and save thousands over the life of the loan.

    See today's rates

    $5,373/mo

    Est. payment

    Explore your selling options

    Work with a Zillow partner agent

    Leverage their expertise and Zillow's premium Showcase listings to get your home seen by more buyers.

    Get started

    List with your own agent

    Get your home in front of millions of buyers by listing it on Zillow.

    Learn how to do it

    Sell it yourself

    Take full control of how buyers see your home on Zillow by listing For Sale by Owner (FSBO).

    List your home

    What's special

    Double-sided stone fireplaceGym roomEat-in kitchenLarge bonus roomNatural viewsCenter islandNewer carpet throughout
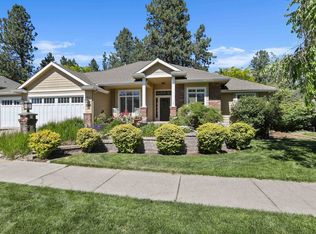
    Stunning 3-story Craftsman just steps from Sky Prairie Park in desirable Five Mile neighborhood. Large wrap around deck opens to the protected greenbelt forest for natural views, privacy, and no backyard neighbors. Main level features cathedral ceilings, expansive windows, built-ins, and double-sided stone fireplace. Chef’s kitchen w/marble countertops, custom cabinetry, updated stainless steel appliances, center island, and walk-in pantry. Multiple dining spaces, including formal dining room, eat-in kitchen, and covered patios. Main-floor primary suite with ensuite bath, walk-in shower, tub, double sinks, and walk-in closet. Laundry/mud room and oversized 3-car garage. Newer carpet throughout. 3 bedrooms upstairs, full bath, and large bonus room. Daylight walkout basement w/gym room, 5th bedroom, full bath, storage room, family/rec room w/wet bar. All appliances and TVs included. Furnishings negotiable. Top Mead Schools.

    Zillow last checked:

    Listing updated:

    Listed by:

    Steve Mumm Main:509-939-1479,

    CENTURY 21 Beutler & Associates

    Source: SMLS as distributed by MLS GRID,MLS#: 202613965MLS Logo

    Facts & features

    Interior

    Bedrooms & bathrooms
    • Bedrooms: 6
    • Bathrooms: 4
    Basement
    • Level: Basement
    First floor
    • Level: First
    • Area: 1673 Square Feet
    Other
    • Level: Second
    • Area: 881 Square Feet
    Heating
    • Natural Gas, Forced Air
    Cooling
    • Central Air
    Appliances
    • Included: Water Softener, Range, Gas Range, Dishwasher, Refrigerator, Disposal, Microwave, Washer, Dryer
    Features
    • Cathedral Ceiling(s), Natural Woodwork, Hard Surface Counters
    • Flooring: Wood
    • Windows: Wood Frames
    • Basement: Full,Finished,Daylight,Rec/Family Area,Walk-Out Access
    • Number of fireplaces: 1
    • Fireplace features: Gas
    Interior area
    • Total structure area: 4,202
    • Total interior livable area: 4,202 sqft

    Property

    Parking
    • Total spaces: 3
    • Parking features: Attached, Open, Workshop in Garage, Garage Door Opener, Off Site, Oversized
    • Garage spaces: 3
    Features
    • Levels: Two
    • Stories: 2
    • Has view: Yes
    • View description: Territorial
    Lot
    • Size: 0.32 Acres
    • Features: Views, Sprinkler - Automatic, Level, Hillside, Surveyed, Border Public Land
    Details
    • Parcel number: 26255.3101

    Construction

    Type & style
    • Home type: SingleFamily
    • Architectural style: Contemporary
    • Property subtype: Single Family Residence
    Materials
    • Stone Veneer, Masonite, Shake Siding
    • Roof: Composition
    Condition
    • New construction: No
    • Year built: 2009

    Community & HOA

    Community
    • Subdivision: Five Mile Heights
    HOA
    • Has HOA: No
    Location
    • Region: Spokane

    Financial & listing details

    • Price per square foot: $209/sqft
    • Tax assessed value: $829,900
    • Annual tax amount: $7,245
    • Date on market: 3/22/2026
    • Listing terms: Conventional,Cash
    • Road surface type: Paved

    Price history

    DateEventPrice
    7/14/2026Sold$880,000+0.6%$209/sqft
    Source: SMLS as distributed by MLS GRID #202613965 Report a problem
    6/2/2026Pending sale$875,000$208/sqft
    Source: SMLS as distributed by MLS GRID #202613965 Report a problem
    4/30/2026Price change$875,000-2.7%$208/sqft
    Source: SMLS as distributed by MLS GRID #202613965 Report a problem
    3/22/2026Listed for sale$899,000+4.9%$214/sqft
    Source: SMLS as distributed by MLS GRID #202613965 Report a problem
    5/10/2024Sold$857,000+0.8%$204/sqft
    Source: SMLS as distributed by MLS GRID #202413616 Report a problem
    4/11/2024Pending sale$850,000$202/sqft
    Source: SMLS as distributed by MLS GRID #202413616 Report a problem
    3/29/2024Listed for sale$850,000+47.8%$202/sqft
    Source: SMLS as distributed by MLS GRID #202413616 Report a problem
    7/26/2019Sold$575,000$137/sqft
    Source: SMLS as distributed by MLS GRID #201916999 Report a problem
    5/29/2019Listed for sale$575,000+33.7%$137/sqft
    Source: Plese Realty LLC #201916999 Report a problem
    9/17/2015Sold$430,000-2.1%$102/sqft
    Source: Public Record Report a problem
    7/17/2015Listed for sale$439,000+19.4%$104/sqft
    Source: Owner Report a problem
    6/25/2012Sold$367,780-1.3%$88/sqft
    Source: Public Record Report a problem
    5/26/2010Sold$372,780$89/sqft
    Source: Public Record Report a problem

    Public tax history

    YearProperty taxesTax assessment
    2025$8,326 +12.6%$829,900 +9.5%
    2024$7,393 +2%$757,700 -7.4%
    2023$7,245 +5.7%$818,100 +7%
    2022$6,851 +8.7%$764,900 +22.4%
    2021$6,303 +8.2%$624,700 +22.8%
    2020$5,825 +7.7%$508,600 +5.3%
    2019$5,410 $483,200 +11.7%
    2018$5,410 -4.6%$432,400 +8.9%
    2017$5,668 +9.7%$397,100 +10.8%
    2016$5,165 +11.3%$358,400 +1.3%
    2015$4,640 $353,800 -1.1%
    2014$4,640 $357,900
    2013$4,640 +12.3%--
    2011$4,130 +413.9%--
    2010$804 --
    2009$804 --
    2008-- --
    2007$964 $80,600
    Find assessor info on the county website

    Neighborhood: Five Mile-Prairie

    Nearby schools

    GreatSchools rating
    Schools provided by the listing agent
    • Elementary: Skyline
    • Middle: Highland
    • High: Mead
    • District: Mead

    Source: SMLS as distributed by MLS GRID. This data may not be complete. We recommend contacting the local school district to confirm school assignments for this home.

    Get pre-qualified for a loan
    At Zillow Home Loans, we can pre-qualify you in as little as 5 minutes with no impact to your credit score.

    An equal housing lender. NMLS #10287.

    Sell for more on Zillow
    Get a Zillow Showcase℠ listing at no additional cost and you could sell for .
    $876,000
    2% more
    +$17,520
    With Zillow Showcase(estimated)
    $893,520