Meticulously maintained all-brick home situated on 5.24 private acres in the Spring Grove School District. Offering over 4,000 square feet of living space, this exceptional property features 4 bedrooms, 3.5 bathrooms, and a layout designed for both everyday living and entertaining. The main level includes a spacious kitchen with granite countertops, formal dining room, formal sitting room, family room with a brick wood-burning fireplace, private office, powder room, and mudroom off the attached two-car garage. Upstairs offers four bedrooms and two full baths, including a spacious owner’s suite with a walk-in closet and octagon sitting area surrounded by windows. A bonus room attached to the fourth bedroom provides the perfect space for a home office, nursery, oversized closet, or additional storage. The finished walk-out lower level includes laundry room, a pellet stove, bar, kitchenette, full bath, and flexible living space ideal for an in-law suite, extended family, or guests. Beautifully landscaped grounds. The property also features a koi pond with a hardscaped fire pit and seating area, charming bridge leading to the wooded portion of the property, retaining wall with garden beds, and exceptional privacy. A rare opportunity to own a beautifully cared-for home in a tranquil setting with room to live, work, and entertain. Don't let this one get away.
Sold for $640,000
$640,000
7714 Paradise Hts, Abbottstown, PA 17301
4beds
4,162sqft
Single Family Residence
Built in 1996
5.24 Acres Lot
$640,100 Zestimate®
$154/sqft
$3,350 Estimated rent
Home value
$640,100
$608,000 - $672,000
$3,350/mo
Zestimate® history
Owner options
List your home for rent
$3,350/mo
Rent Zestimate®
Find your next renter with Zillow Rental Manager. Plus, with online applications, you can quickly screen prospective tenants – for free.
$3,350/mo
Rent Zestimate®
Refinance and save
$4,513/mo
Est. payment
Refinancing to a lower rate could help reduce your monthly payments and save thousands over the life of the loan.
$4,513/mo
Est. payment
Explore your selling options
Work with a Zillow partner agent
Leverage their expertise and Zillow's premium Showcase listings to get your home seen by more buyers.
Get startedList with your own agent
Get your home in front of millions of buyers by listing it on Zillow.
Learn how to do itSell it yourself
Take full control of how buyers see your home on Zillow by listing For Sale by Owner (FSBO).
List your homeWhat's special
Beautifully landscaped groundsAll-brick homePrivate officeFinished walk-out lower levelAttached two-car garageFormal sitting roomLaundry room
Zillow last checked:
Listing updated:
Listed by:
Heather Aughenbaugh 717-586-6966,
Cummings & Co. Realtors,
Listing Team: The Aughenbaugh Team
Bought with:
Jeff Little, RS344314
Realty Mark Cityscape-King of Prussia
Source: Bright MLS,MLS#: PAYK2107132
Facts & features
Interior
Bedrooms & bathrooms
- Bedrooms: 4
- Bathrooms: 4
- Full bathrooms: 3
- 1/2 bathrooms: 1
- Main level bathrooms: 1
Rooms
- Room types: Living Room, Dining Room, Primary Bedroom, Sitting Room, Bedroom 2, Bedroom 3, Bedroom 4, Kitchen, Family Room, Foyer, Breakfast Room, Laundry, Office, Recreation Room, Utility Room, Bathroom 2, Bathroom 3, Bonus Room, Primary Bathroom, Half Bath
Primary bedroom
- Features: Flooring - Carpet, Walk-In Closet(s)
- Level: Upper
- Area: 272 Square Feet
- Dimensions: 17 X 16
Bedroom 2
- Features: Ceiling Fan(s), Flooring - Carpet
- Level: Upper
- Area: 238 Square Feet
- Dimensions: 14 X 17
Bedroom 3
- Features: Ceiling Fan(s), Flooring - Carpet
- Level: Upper
- Area: 132 Square Feet
- Dimensions: 11 X 12
Bedroom 4
- Features: Cathedral/Vaulted Ceiling, Ceiling Fan(s), Flooring - Luxury Vinyl Plank
- Level: Upper
- Area: 240 Square Feet
- Dimensions: 15 X 16
Primary bathroom
- Features: Bathroom - Jetted Tub, Bathroom - Walk-In Shower, Flooring - Ceramic Tile, Double Sink
- Level: Upper
- Area: 128 Square Feet
- Dimensions: 8 X 16
Bathroom 2
- Features: Bathroom - Tub Shower, Flooring - Ceramic Tile
- Level: Upper
- Area: 72 Square Feet
- Dimensions: 8 X 9
Bathroom 3
- Features: Bathroom - Tub Shower, Flooring - Ceramic Tile
- Level: Lower
- Area: 80 Square Feet
- Dimensions: 8 X 10
Bonus room
- Features: Cathedral/Vaulted Ceiling, Built-in Features, Flooring - Luxury Vinyl Plank
- Level: Upper
- Area: 336 Square Feet
- Dimensions: 21 X 16
Breakfast room
- Features: Flooring - Ceramic Tile
- Level: Main
- Area: 121 Square Feet
- Dimensions: 11 X 11
Dining room
- Features: Flooring - Carpet
- Level: Main
- Area: 210 Square Feet
- Dimensions: 15 X 14
Family room
- Features: Flooring - Ceramic Tile, Wood Stove
- Level: Lower
- Area: 294 Square Feet
- Dimensions: 14 X 21
Foyer
- Features: Cathedral/Vaulted Ceiling, Flooring - HardWood
- Level: Main
- Area: 154 Square Feet
- Dimensions: 14 X 11
Half bath
- Features: Flooring - Ceramic Tile
- Level: Main
- Area: 25 Square Feet
- Dimensions: 5 X 5
Kitchen
- Features: Granite Counters, Flooring - Ceramic Tile, Eat-in Kitchen, Kitchen - Gas Cooking, Recessed Lighting
- Level: Main
- Area: 168 Square Feet
- Dimensions: 12 X 14
Kitchen
- Features: Dining Area, Flooring - Ceramic Tile, Eat-in Kitchen, Kitchen - Electric Cooking, Recessed Lighting
- Level: Lower
- Area: 198 Square Feet
- Dimensions: 11 X 18
Laundry
- Features: Flooring - Ceramic Tile
- Level: Lower
- Area: 28 Square Feet
- Dimensions: 4 X 7
Living room
- Features: Fireplace - Wood Burning, Flooring - HardWood
- Level: Main
- Area: 294 Square Feet
- Dimensions: 14 X 21
Mud room
- Features: Flooring - Ceramic Tile
- Level: Main
- Area: 42 Square Feet
- Dimensions: 7 X 6
Office
- Features: Crown Molding, Flooring - HardWood
- Level: Main
- Area: 96 Square Feet
- Dimensions: 8 X 12
Recreation room
- Features: Flooring - Carpet, Recessed Lighting, Built-in Features
- Level: Lower
- Area: 720 Square Feet
- Dimensions: 18 X 40
Sitting room
- Features: Flooring - Carpet, Recessed Lighting
- Level: Main
- Area: 192 Square Feet
- Dimensions: 12 X 16
Utility room
- Features: Basement - Unfinished
- Level: Lower
- Area: 198 Square Feet
- Dimensions: 11 X 18
Heating
- Forced Air, Propane
Cooling
- Central Air, Electric
Appliances
- Included: Dishwasher, Dryer, Microwave, Oven/Range - Gas, Refrigerator, Washer, Water Heater, Tankless Water Heater
- Laundry: In Basement, Laundry Room, Mud Room
Features
- 2nd Kitchen, Bar, Bathroom - Walk-In Shower, Built-in Features, Ceiling Fan(s), Crown Molding, Family Room Off Kitchen, Floor Plan - Traditional, Kitchen - Gourmet, Kitchen Island, Pantry, Recessed Lighting, Upgraded Countertops, Walk-In Closet(s)
- Flooring: Carpet, Hardwood, Luxury Vinyl, Ceramic Tile, Wood
- Basement: Full,Finished,Heated,Interior Entry,Exterior Entry,Rear Entrance,Sump Pump,Walk-Out Access
- Number of fireplaces: 1
- Fireplace features: Brick, Wood Burning, Pellet Stove
Interior area
- Total structure area: 4,162
- Total interior livable area: 4,162 sqft
- Finished area above ground: 2,954
- Finished area below ground: 1,208
Property
Parking
- Total spaces: 2
- Parking features: Storage, Garage Faces Side, Garage Door Opener, Inside Entrance, Oversized, Asphalt, Attached
- Attached garage spaces: 2
- Has uncovered spaces: Yes
Accessibility
- Accessibility features: None
Features
- Levels: Two
- Stories: 2
- Patio & porch: Deck, Roof, Porch, Wrap Around, Roof Deck
- Exterior features: Extensive Hardscape, Lighting, Water Falls
- Pool features: None
- Has spa: Yes
- Spa features: Bath
- Has view: Yes
- View description: Garden, Trees/Woods
Lot
- Size: 5.24 Acres
- Features: Backs to Trees, Landscaped, Wooded, Pond, Rural
Details
- Additional structures: Above Grade, Below Grade
- Parcel number: 42000FD0039C000000
- Zoning: RURAL CONSERVATION
- Special conditions: Standard
Construction
Type & style
- Home type: SingleFamily
- Architectural style: Colonial
- Property subtype: Single Family Residence
Materials
- Brick
- Foundation: Block
- Roof: Architectural Shingle
Condition
- Excellent
- New construction: No
- Year built: 1996
Utilities & green energy
- Electric: 200+ Amp Service
- Sewer: On Site Septic
- Water: Well
Community & HOA
Community
- Subdivision: Paradise Heights
HOA
- Has HOA: No
Location
- Region: Abbottstown
- Municipality: PARADISE TWP
Financial & listing details
- Price per square foot: $154/sqft
- Tax assessed value: $298,440
- Annual tax amount: $10,432
- Date on market: 7/31/2026
- Listing agreement: Exclusive Right To Sell
- Listing terms: Cash,Conventional,FHA,VA Loan
- Inclusions: Refrigerator, Oven / Range, Dishwasher, Microwave, Basement Appliances
- Exclusions: Washer, Dryer
- Ownership: Fee Simple
Price history
| Date | Event | Price |
|---|---|---|
| 9/30/2026 | Sold | $640,000-1.5%$154/sqft |
Source:  Bright MLS #PAYK2107132 Report a problem Bright MLS #PAYK2107132 Report a problem | ||
| 8/13/2026 | Pending sale | $649,900$156/sqft |
Source: Bright MLS #PAYK2107132 Report a problem | ||
| 7/31/2026 | Listed for sale | $649,900$156/sqft |
Source: Bright MLS #PAYK2107132 Report a problem | ||
Public tax history
| Year | Property taxes | Tax assessment |
|---|---|---|
| 2026 | $10,239 +2.9% | $298,440 |
| 2025 | $9,954 +1.1% | $298,440 |
| 2024 | $9,846 | $298,440 |
| 2023 | $9,846 +4.5% | $298,440 |
| 2022 | $9,421 -1.3% | $298,440 |
| 2021 | $9,548 +1.7% | $298,440 |
| 2020 | $9,391 +2.2% | $298,440 |
| 2019 | $9,189 +1.4% | $298,440 |
| 2018 | $9,066 +330.3% | $298,440 |
| 2017 | $2,107 | $298,440 |
| 2016 | -- | $298,440 |
| 2015 | -- | $298,440 |
| 2014 | -- | $298,440 |
| 2013 | -- | $298,440 |
| 2012 | -- | $298,440 |
| 2011 | -- | $298,440 |
| 2010 | -- | $298,440 |
| 2009 | -- | $298,440 |
| 2008 | -- | $298,440 |
| 2007 | -- | $298,440 |
| 2006 | -- | $298,440 +23.8% |
| 2005 | -- | $241,050 |
| 2004 | -- | $241,050 |
| 2003 | -- | $241,050 |
| 2002 | -- | $241,050 |
| 2000 | -- | $241,050 |
| 1999 | -- | $241,050 |
Find assessor info on the county website
Neighborhood: 17301
Nearby homes
- $657,4004 bd3 ba3.1k sqft7704 Paradise Hts, Abbottstown, PA 17301Off Market
- $247,4003 bd1 ba1.1k sqft375 Moulstown Rd, Abbottstown, PA 17301Off Market
- $190,5002 bd1 ba1k sqft372 Moulstown Rd, Abbottstown, PA 17301Off Market
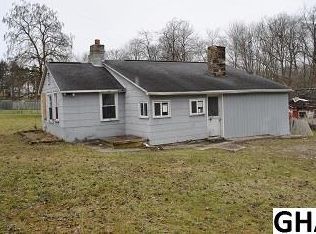
- $279,300-- bd2 ba1.3k sqft7718 Lehman Rd, Abbottstown, PA 17301Off Market
- $280,2003 bd1 ba1.1k sqft389 Moulstown Rd, Abbottstown, PA 17301Off Market
- $26,250-- bd-- ba43k sqft389 Moulstown Rd, Abbottstown, PA 17301Off Market
- $515,6003 bd3 ba2.4k sqft7719 Paradise Hts, Abbottstown, PA 17301Off Market
- $371,0004 bd3 ba1.9k sqft0 Paradise Hts, Abbottstown, PA 17301Off Market
Nearby schools
GreatSchools rating
- 7/10Paradise El SchoolGrades: K-4Distance: 3.5 mi
- 5/10Spring Grove Area Middle SchoolGrades: 7-8Distance: 4.2 mi
- 6/10Spring Grove Area Senior High SchoolGrades: 9-12Distance: 3.8 mi
Schools provided by the listing agent
- Elementary: Paradise
- Middle: Spring Grove Area
- High: Spring Grove Area
- District: Spring Grove Area
Source: Bright MLS. This data may not be complete. We recommend contacting the local school district to confirm school assignments for this home.
Sell for more on Zillow
Get a Zillow Showcase℠ listing at no additional cost and you could sell for .
$640,100
2% more
+$12,802
With Zillow Showcase(estimated)
$652,902
Sell for more on Zillow
Get a Zillow Showcase℠ listing at no additional cost and you could sell for .
$640,100
2% more
+$12,802
With Zillow Showcase(estimated)
$652,902
- Pennsylvania
- York County
- Abbottstown
- 17301
- 7714 Paradise Hts
