Welcome to Guilford Pass, just a few minutes from Guilford Lake. Private setting in the woods, with room for your garden and fire pit. Situated on 3.55 acres. This open floor plan offers a large great room featuring a full stone wall with a gas fireplace (3 years old) and a custom oak beam. The kitchen offers upgraded appliances, ample cabinetry, and a copper sink. The dining room is large, with a sliding door that leads to the covered and screened wood deck with recessed LED dimmer lighting. There are two spacious bedrooms in this home. The seller wanted a larger great room, so one wall was removed, leaving the option for three bedrooms. Each bedroom has a large walk-in closet. The primary bath offers a garden tub and a separate shower. Both full baths have a unique feature where one light in each can be transferred to a Bluetooth speaker. The laundry area and ample storage complete this home. The shingle roof is new in 2019. Public sewer and well water. The garage is a 16' x 26' tandem detached. The lot is at a cul-de-sac entrance with a siding driveway through the woods, in a very quiet setting.
Pending
$179,500
7714 Pass Ln, Lisbon, OH 44432
2beds
1,404sqft
Manufactured Home, Single Family Residence
Built in 2005
3.55 Acres Lot
$-- Zestimate®
$128/sqft
$-- HOA
What's special
Open floor planCustom oak beamUpgraded appliancesTwo spacious bedroomsCopper sinkLarge great roomAmple cabinetry
- 14 days
- 927
- 66
Zillow last checked:
Listing updated:
Listed by:
Theresa M Blocher 330-495-3789 blocher@kikocompany.com,
Kiko,
Joseph M Gliatta 330-771-4012,
Kiko
Source: MLS Now,MLS#: 5239170 Originating MLS: Stark Trumbull Area REALTORS
Originating MLS: Stark Trumbull Area REALTORSFacts & features
Interior
Bedrooms & bathrooms
- Bedrooms: 2
- Bathrooms: 2
- Full bathrooms: 2
- Main level bathrooms: 2
- Main level bedrooms: 2
Primary bedroom
- Description: Flooring: Wood
- Level: First
- Dimensions: 12 x 13
Bedroom
- Description: Flooring: Wood
- Level: First
- Dimensions: 11 x 13
Dining room
- Description: Flooring: Wood
- Level: First
- Dimensions: 11 x 12
Great room
- Description: Flooring: Wood
- Level: First
- Dimensions: ND x ND
Kitchen
- Description: Flooring: Ceramic Tile
- Level: First
- Dimensions: 12 x 18
Heating
- Fireplace(s), Propane
Cooling
- Central Air
Appliances
- Included: Dishwasher, Microwave, Range
Features
- Basement: Crawl Space
- Number of fireplaces: 1
- Fireplace features: Gas
Interior area
- Total structure area: 1,404
- Total interior livable area: 1,404 sqft
- Finished area above ground: 1,404
Video & virtual tour
Property
Parking
- Total spaces: 1
- Parking features: Detached, Garage
- Garage spaces: 1
Features
- Levels: One
- Stories: 1
- Patio & porch: Rear Porch, Enclosed, Patio, Porch
- Has view: Yes
- View description: Trees/Woods
Lot
- Size: 3.55 Acres
- Features: Cul-De-Sac, Secluded, Wooded
Details
- Parcel number: 2703785007
- Special conditions: Standard
Construction
Type & style
- Home type: MobileManufactured
- Architectural style: Modular/Prefab,Manufactured Home,Mobile Home,Ranch
- Property subtype: Manufactured Home, Single Family Residence
Materials
- Vinyl Siding
- Roof: Asphalt,Fiberglass
Condition
- Year built: 2005
Utilities & green energy
- Sewer: Public Sewer
- Water: Well
Community & HOA
Community
- Subdivision: Guilford Pass
HOA
- Has HOA: No
Location
- Region: Lisbon
Financial & listing details
- Price per square foot: $128/sqft
- Tax assessed value: $156,800
- Annual tax amount: $1,768
- Date on market: 8/24/2026
- Cumulative days on market: 14 days
- Listing terms: Cash,Conventional
Estimated market value
Not available
Estimated sales range
Not available
Not available
Price history
| Date | Event | Price |
|---|---|---|
| 8/27/2026 | Pending sale | $179,500$128/sqft |
Source:  MLS Now #5239170 Report a problem MLS Now #5239170 Report a problem | ||
| 8/24/2026 | Listed for sale | $179,500+11.5%$128/sqft |
Source: MLS Now #5239170 Report a problem | ||
| 5/4/2021 | Sold | $161,000-12.5%$115/sqft |
Source: MLS Now #4247735 Report a problem | ||
| 1/20/2021 | Listing removed | -- |
Source:  MLS Now Report a problem MLS Now Report a problem | ||
| 1/17/2021 | Price change | $184,000-2.6%$131/sqft |
Source: Burgan Real Estate #4247735 Report a problem | ||
| 1/4/2021 | Listed for sale | $189,000+51.2%$135/sqft |
Source: Burgan Real Estate #4247735 Report a problem | ||
| 4/21/2020 | Sold | $125,000+316.7%$89/sqft |
Source: Public Record Report a problem | ||
| 3/20/2019 | Sold | $30,000-39.4%$21/sqft |
Source: Public Record Report a problem | ||
| 7/31/2010 | Listing removed | $49,500$35/sqft |
Source: foreclosure.com Report a problem | ||
| 6/26/2010 | Listed for sale | $49,500$35/sqft |
Source: foreclosure.com Report a problem | ||
Public tax history
| Year | Property taxes | Tax assessment |
|---|---|---|
| 2025 | $1,768 +15.5% | $54,880 +22% |
| 2024 | $1,531 0% | $44,980 |
| 2023 | $1,531 +9.9% | $44,980 |
| 2022 | $1,393 +7% | $44,980 +15.3% |
| 2021 | $1,301 +8.6% | $39,000 +8.6% |
| 2020 | $1,199 -12.7% | $35,920 |
| 2019 | $1,373 | $35,920 +10.1% |
| 2018 | $1,373 -6.6% | $32,620 |
| 2017 | $1,471 -6% | $32,620 -1.8% |
| 2016 | $1,564 +15.5% | $33,220 |
| 2015 | $1,355 -10.2% | $33,220 +3% |
| 2014 | $1,508 -3.4% | $32,240 -3.1% |
| 2013 | $1,560 +33.8% | $33,260 |
| 2012 | $1,166 +0.3% | $33,260 |
| 2011 | $1,162 -11.7% | $33,260 |
| 2010 | $1,316 | $33,260 +0.1% |
| 2009 | $1,316 +286.8% | $33,220 +247.5% |
| 2008 | $340 | $9,560 |
| 2007 | $340 | $9,560 |
Find assessor info on the county website
Monthly payment
Climate risks
Neighborhood: 44432
Nearby schools
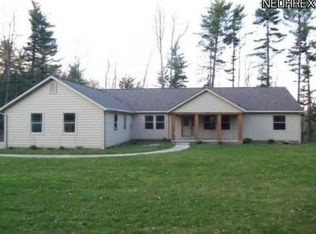

Similar homes
- $170,0004 bd2 ba2k sqft816 N Market St, Lisbon, OH 44432For Sale
 MLS ID #5215399, Richard Clark, Clark Carney Realty Group. MLS Now
 - $199,0003 bd2 ba1.3k sqft281 Stewart Rd, Salem, OH 44460For Sale
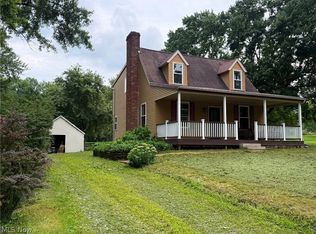 MLS ID #5237600, Scott Fader, Joseph Walter Realty, LLC.. MLS Now
 - $224,9003 bd2 ba1.5k sqft36511 State Route 344, Salem, OH 44460For Sale
 MLS ID #5240624, Katherine M Oesch, Keller Williams Chervenic Rlty. MLS Now
 - $214,9003 bd2 ba1.5k sqft7371 State Route 9, Hanoverton, OH 44423For Sale
 MLS ID #5233746, JoAnn Clark, Keller Williams Chervenic Rlty. MLS Now
