Skip main navigation
Pending
  • $899,000

    7714 SE Mammoth Drive SE, Hobe Sound, FL 33455

    3beds
    2,008sqft
    : 
    Loading
    Get pre-qualified
    Single Family Residence
    Built in 2002
    0.3 Acres Lot
    $889,100 Zestimate®
    $448/sqft
    $275/mo HOA

    What's special

    Completely remodeled bathroomSpacious family roomWarm solid wood cabinetsTriple door sliders
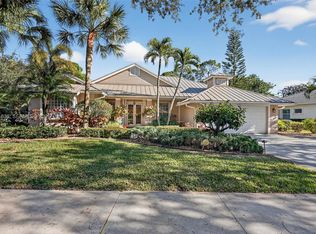
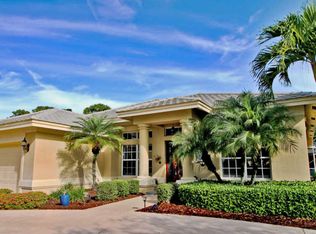
    Tastefully remodeled Arthur Rutenberg home located in the beautiful oak tree lined, gated community of The Arbors in Hobe Sound. This impeccably maintained 3/2 CBS pool home offers an open floor plan with 10-foot ceilings and abundant windows creating a light and airy environment. The kitchen features a huge center island with Brazilian quartzite countertops throughout. Stainless steel appliances, including a gas range, and warm solid wood cabinets complete the inviting space for friend and family gatherings. The rest of the living area includes a spacious family room, a den/dining area, and a sitting area for reading or morning coffee in front of the electric fireplace. The entire house is filled with architectural details that a Rutenberg home is famous for such as rounded corners on the walls, crown molding, transom windows and whole house plantation shutters. The spacious primary suite includes dual sinks, jacuzzi tub, separate shower and a walk-in custom closet with ample storage space. Two large guest bedrooms in this split floor plan home share a completely remodeled bathroom. Step through the triple door sliders and you will find a private fenced in backyard oasis that immediately calms the soul. The outdoor living space has recently been updated to include a rescreened and reinforced spacious lanai and a resurfaced, remodeled, heated pool and hot tub. A newly added complete outdoor kitchen with sink and quartzite countertop is perfect for entertaining guests. Other recent upgrades include a new pool filter and AC blower motor. The Arbors is a safe, friendly neighborhood with oak tree canopied streets, sidewalks, a fishing lake and walking trails through the preserves to enjoy nature. Live close to quaint Hobe Sound downtown restaurants and beach with easy highway access. This house has everything you need to live the Florida lifestyle you've dreamed about!
    10 days
    |
    425
    |
    22
    |

    Likely to sell faster than

    Zillow last checked:

    Listing updated:

    Listed by:

    Eric Reikenis 561-339-1344,

    RE/MAX Gold

    Source: BeachesMLS,MLS#: B26047544MLS LogoOriginating MLS: BeachesMLS

      Facts & features

      Interior

      Bedrooms & bathrooms
      • Bedrooms: 3
      • Bathrooms: 2
      • Full bathrooms: 2
      • Main level bathrooms: 2
      • Main level bedrooms: 3
      Primary bedroom
      • Level: Main
      • Area: 204
      • Dimensions: 17 X 12
      Bedroom 2
      • Area: 144
      • Dimensions: 12 X 12
      Bedroom 3
      • Area: 144
      • Dimensions: 12 X 12
      Dining room
      • Area: 143
      • Dimensions: 13 X 11
      Family room
      • Area: 304
      • Dimensions: 19 X 16
      Kitchen
      • Level: Main
      • Area: 150
      • Dimensions: 15 X 10
      Living room
      • Level: Main
      • Area: 156
      • Dimensions: 12 X 13
      Heating
      • Central, Electric
      Cooling
      • Central Air, Ceiling Fan(s), Electric
      Appliances
      • Included: Dryer, Dishwasher, Electric Water Heater, Disposal, Gas Range, Microwave, Refrigerator, Water Heater, Washer
      • Laundry: Inside, Laundry Tub
      Features
      • Breakfast Bar, Bathtub, Dining Area, Separate/Formal Dining Room, Dual Sinks, Eat-in Kitchen, Jetted Tub, Pantry, Split Bedrooms, Soaking Tub, Separate Shower, Walk-In Closet(s)
      • Flooring: Carpet, Ceramic Tile, Wood
      • Windows: Metal, Plantation Shutters, Single Hung, Sliding, Shutters
      • Has fireplace: Yes
      • Fireplace features: Electric
      Interior area
      • Total structure area: 2,638
      • Total interior livable area: 2,008 sqft
      Video & virtual tour

      Property

      Parking
      • Total spaces: 4
      • Parking features: Attached, Driveway, Garage, Garage Door Opener
      • Attached garage spaces: 2
      • Uncovered spaces: 2
      Accessibility
      • Accessibility features: None
      Features
      • Levels: One
      • Stories: 1
      • Entry location: Entry Level Living Area Y
      • Patio & porch: Covered, Patio, Porch, Screened
      • Exterior features: Outdoor Kitchen, Outdoor Living Area, Porch
      • Has private pool: Yes
      • Pool features: Heated, In Ground, Pool Equipment, Screen Enclosure
      • Fencing: Fenced
      • Has view: Yes
      • View description: Garden
      • Waterfront features: None
      Lot
      • Size: 0.3 Acres
      • Dimensions: 80 x 125
      • Features: 1/4 to 1/2 Acre Lot, Sprinklers Automatic
      Details
      • Parcel number: 343842735000006600
      • Zoning: RES
      • Special conditions: Standard,Listed As-Is

      Construction

      Type & style
      • Home type: SingleFamily
      • Architectural style: Colonial,Ranch
      • Property subtype: Single Family Residence
      Materials
      • Block
      • Foundation: Slab
      • Roof: Tile
      Condition
      • Resale
      • New construction: No
      • Year built: 2002

      Utilities & green energy

      • Sewer: Public Sewer
      • Water: Public
      • Utilities for property: Cable Available, Sewer Available, Underground Utilities, Water Available

      Community & HOA

      Community
      • Features: Home Owners Association, Gated, Street Lights
      • Security: Security System Owned, Gated Community, Smoke Detector(s)
      • Subdivision: THE ARBORS (AKA FOREST GLADE)
      HOA
      • Has HOA: Yes
      • Amenities included: Gated, Sidewalks, Trail(s)
      • Services included: Cable TV, Internet
      • HOA fee: $275 monthly
      • HOA name: The Arbors
      • HOA phone: 772-334-8900
      Location
      • Region: Hobe Sound

      Financial & listing details

      • Price per square foot: $448/sqft
      • Tax assessed value: $377,975
      • Annual tax amount: $5,755
      • Date on market: 7/7/2026
      • Cumulative days on market: 6 days
      • Listing terms: Cash,Conventional
      • Road surface type: Paved

        Estimated market value

        $889,100

        $845,000 - $934,000

        $4,877/mo

        Price history

        DateEventPrice
        7/10/2026Pending sale$899,000$448/sqft
        Source: BeachesMLS #B26047544 Report a problem
        7/7/2026Listed for sale$899,000+23.2%$448/sqft
        Source: BeachesMLS #B26047544 Report a problem
        7/12/2023Sold$730,000-2.5%$364/sqft
        Source: Martin County REALTORS® of the Treasure Coast (MCRTC) #M20039566 Report a problem
        6/14/2023Pending sale$749,000$373/sqft
        Source: Martin County REALTORS® of the Treasure Coast (MCRTC) #M20039566 Report a problem
        6/6/2023Contingent$749,000$373/sqft
        Source: Martin County REALTORS® of the Treasure Coast (MCRTC) #M20039566 Report a problem
        6/2/2023Listed for sale$749,000+53.5%$373/sqft
        Source: Martin County REALTORS® of the Treasure Coast (MCRTC) #M20039566 Report a problem
        1/21/2020Sold$488,000-1.4%$243/sqft
        Source: BeachesMLS #R10584413 Report a problem
        12/10/2019Listed for sale$495,000+6%$247/sqft
        Source: FSBI Realty.Com #RX-10584413 Report a problem
        4/20/2005Sold$467,000+756.9%$233/sqft
        Source: Public Record Report a problem
        12/10/2001Sold$54,500$27/sqft
        Source: Public Record Report a problem

        Public tax history

        YearProperty taxesTax assessment
        2025$5,756 -43.2%$377,975 -36%
        2024$10,135 +12.7%$590,400 +25.7%
        2023$8,996 +16.9%$469,576 +10%
        2022$7,695 +8.3%$426,888 +10%
        2021$7,105 +56.7%$388,080 +37.4%
        2020$4,534 +1.6%$282,524 +2.3%
        2019$4,461 $276,173 +1.9%
        2018$4,461 +2.5%$271,023 +2.1%
        2017$4,350 +13.2%$265,449 +2.1%
        2016$3,843 $259,990 +0.7%
        2015$3,843 $258,183 +0.8%
        2014$3,843 $256,134 +1.5%
        2013-- $252,349 +1.7%
        2012-- $248,130 -2.9%
        2011-- $255,580 -7.5%
        2010-- $276,240 -4.5%
        2009-- $289,170 -6.2%
        2008-- $308,380 -24.1%
        2007$4,063 +0.1%$406,250 +0.1%
        2006$4,060 $406,020 +87.5%
        2005-- $216,517 +5%
        2004$3,346 $206,290
        2003$3,346 +292.8%$206,290 +348.5%
        2002$852 $46,000
        Find assessor info on the county website

        Monthly payment

        Est. payment

        Payment breakdown

        Explore the cost of this home by adjusting the details. Changes won't be saved.
        All calculations are estimates and provided by Zillow, Inc. for informational purposes only. Actual amounts may vary.
        HOA fees may include property taxes on listings classified as Co-Ops. Contact the listing agent and/or owner for fee details.
        Mortgage interest rates are dependent on a number of factors, including credit score, down payment, and repayment length. Interest rate data provided by Zillow Group Marketplace, Inc. as of 1/1/1970 from various mortgage lenders with which we have lead or other similar arrangements; the Estimated Payment is an average of those rates.
        See how much you could borrow to make a competitive offer.

        Climate risks

        Neighborhood: 33455

        Getting around

        2 / 100
        Car-Dependent
        28 / 100
        Somewhat Bikeable

        Nearby schools

        GreatSchools rating
        Schools provided by the listing agent
        • Elementary: SeaWind
        • Middle: Murray
        • High: South Fork

        Source: BeachesMLS. This data may not be complete. We recommend contacting the local school district to confirm school assignments for this home.

        A local agent can set up tours, give advice and negotiate with sellers.

        A local lender can help you make sure your offer is ready when you are.

        Browse local experts

        Similar homes