Nestled in the community of Harmans Woods, this charming split-level home looks traditional on the outside but may surprise you when you step inside. With a major renovation completed in 2026, this home has been refreshed to meet the needs of today's discerning buyer while providing a warm and inviting atmosphere. The newly opened layout on the main level seamlessly connects the living, dining, and kitchen areas. How would you like to be the first one to cook and entertain in this brand-new kitchen? Upstairs you'll find three bedrooms - including a primary suite with a walk-in closet (there's potential for an en-suite here) - and a full bath. The fully finished basement offers additional living space, perfect for a playroom, or entertainment area. With both interior access and an outside entrance, this versatile space can adapt to your lifestyle needs. The lot adjoins public land, offering privacy and tranquility. Enjoy the view and unwind on your generous deck. Located just a short distance from Arundel Mills, commuter rail stations and less than 10 miles from the airport, this home is ideal for those who value accessibility without sacrificing the peace of suburban living. This delightful home in Harmans Woods is in very good condition, and ready for you to move in and make it your own.
For sale
$469,000
7714 Siden Dr, Hanover, MD 21076
3beds
1,640sqft
Single Family Residence
Built in 1984
8,105 Square Feet Lot
$466,300 Zestimate®
$286/sqft
$-- HOA
What's special
Charming split-level homeGenerous deckBrand-new kitchen
- 1 day
- 100
- 13
Zillow last checked:
Listing updated:
Listed by:
Andrea Bedard 240-593-2860,
Thompson Company 301-384-9177
Source: Bright MLS,MLS#: MDAA2155634
Facts & features
Interior
Bedrooms & bathrooms
- Bedrooms: 3
- Bathrooms: 2
- Full bathrooms: 1
- 1/2 bathrooms: 1
Basement
- Area: 0
Heating
- Heat Pump, Programmable Thermostat, Electric
Cooling
- Central Air, Electric
Appliances
- Included: Microwave, Dishwasher, Disposal, Dryer, Oven/Range - Electric, Refrigerator, Stainless Steel Appliance(s), Washer, Electric Water Heater
- Laundry: In Basement
Features
- Combination Dining/Living, Combination Kitchen/Dining, Dining Area, Open Floorplan, Kitchen Island, Recessed Lighting, Upgraded Countertops, Walk-In Closet(s)
- Flooring: Carpet, Luxury Vinyl
- Basement: Full,Finished,Heated,Improved,Interior Entry,Exterior Entry
- Has fireplace: No
Interior area
- Total structure area: 1,640
- Total interior livable area: 1,640 sqft
- Finished area above ground: 1,640
- Finished area below ground: 0
Property
Parking
- Total spaces: 1
- Parking features: Concrete, Off Street
- Has uncovered spaces: Yes
Accessibility
- Accessibility features: None
Features
- Levels: Multi/Split,Three
- Stories: 3
- Patio & porch: Deck
- Pool features: None
- Has view: Yes
- View description: Garden, Trees/Woods
Lot
- Size: 8,105 Square Feet
- Features: Adjoins - Open Space, Adjoins - Public Land, Private, Rear Yard
Details
- Additional structures: Above Grade, Below Grade
- Parcel number: 020440690037511
- Zoning: OS
- Special conditions: Standard
Construction
Type & style
- Home type: SingleFamily
- Property subtype: Single Family Residence
Materials
- Vinyl Siding
- Foundation: Concrete Perimeter
Condition
- Very Good
- New construction: No
- Year built: 1984
- Major remodel year: 2026
Utilities & green energy
- Sewer: Public Sewer
- Water: Public
Community & HOA
Community
- Subdivision: Harmans Woods
HOA
- Has HOA: No
Location
- Region: Hanover
Financial & listing details
- Price per square foot: $286/sqft
- Tax assessed value: $374,800
- Annual tax amount: $4,316
- Date on market: 9/18/2026
- Listing agreement: Exclusive Right To Sell
- Ownership: Fee Simple
Estimated market value
$466,300
$443,000 - $490,000
$2,640/mo
Price history
| Date | Event | Price |
|---|---|---|
| 9/18/2026 | Listed for sale | $469,000+21.8%$286/sqft |
Source:  Bright MLS #MDAA2155634 Report a problem Bright MLS #MDAA2155634 Report a problem | ||
| 6/18/2024 | Listing removed | -- |
Source: Zillow Rentals Report a problem | ||
| 6/12/2024 | Price change | $2,600-3.7%$2/sqft |
Source: Zillow Rentals Report a problem | ||
| 5/30/2024 | Price change | $2,700-3.6%$2/sqft |
Source: Zillow Rentals Report a problem | ||
| 5/3/2024 | Price change | $2,800-3.4%$2/sqft |
Source: Zillow Rentals Report a problem | ||
| 4/17/2024 | Listed for rent | $2,900$2/sqft |
Source: Zillow Rentals Report a problem | ||
| 2/26/2024 | Sold | $385,000+1.3%$235/sqft |
Source: Bright MLS #MDAA2076408 Report a problem | ||
| 2/1/2024 | Pending sale | $379,900$232/sqft |
Source: Bright MLS #MDAA2076408 Report a problem | ||
| 1/24/2024 | Listed for sale | $379,900$232/sqft |
Source: Bright MLS #MDAA2076408 Report a problem | ||
Public tax history
| Year | Property taxes | Tax assessment |
|---|---|---|
| 2025 | $4,414 +18% | $357,200 +4.5% |
| 2024 | $3,741 +5.1% | $341,667 +4.8% |
| 2023 | $3,561 +9.7% | $326,133 +5% |
| 2022 | $3,246 +1.9% | $310,600 +1.9% |
| 2021 | $3,186 +1.8% | $304,833 +1.9% |
| 2020 | $3,128 +1.9% | $299,067 +2% |
| 2019 | $3,071 +7.3% | $293,300 +3.9% |
| 2018 | $2,862 +3.5% | $282,233 +4.1% |
| 2017 | $2,764 | $271,167 +4.3% |
| 2016 | -- | $260,100 +2.7% |
| 2015 | -- | $253,267 +2.8% |
| 2014 | -- | $246,433 +2.9% |
| 2013 | -- | $239,600 |
| 2012 | -- | $239,600 |
| 2011 | -- | $239,600 -26.4% |
| 2010 | -- | $325,600 +8.6% |
| 2009 | -- | $299,696 +9.5% |
| 2008 | -- | $273,793 +10.4% |
| 2007 | -- | $247,890 +14.9% |
| 2006 | -- | $215,790 +17.5% |
| 2005 | -- | $183,690 +21.2% |
| 2004 | -- | $151,590 +4.3% |
| 2003 | -- | $145,290 +4.5% |
| 2002 | -- | $138,990 +4.7% |
| 2001 | -- | $132,690 |
Find assessor info on the county website
Monthly payment
Est. payment
Payment breakdown
Explore the cost of this home by adjusting the details. Changes won't be saved.Climate risks
Neighborhood: 21076
Nearby schools
Schools provided by the listing agent
- District: Anne Arundel County Public Schools
Source: Bright MLS. This data may not be complete. We recommend contacting the local school district to confirm school assignments for this home.
Similar homes
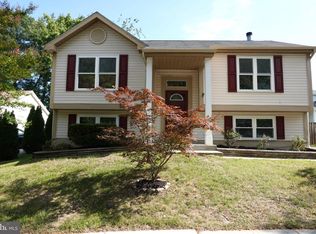
- $475,0004 bd2 ba1.5k sqft1424 Boulder Ln, Hanover, MD 21076For Sale

 MLS ID #MDAA2155256, Maria Weaver, Cummings & Co. Realtors. Bright MLS
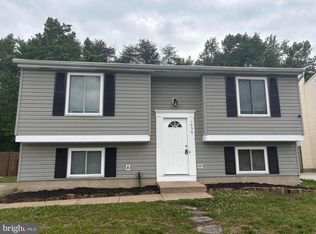
 - $495,0004 bd2 ba1.5k sqft1408 Boulder Ct, Hanover, MD 21076For Sale
 MLS ID #MDAA2156164, Yancy Hernandez, Metas Realty Group, LLC. Bright MLS
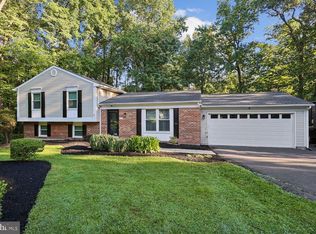
 - $454,9004 bd2 ba1.8k sqft1450 Gesna Dr, Hanover, MD 21076For Sale
 MLS ID #MDAA2145050, Lili Chen-Shippe, Taylor Properties. Bright MLS
 - $645,0003 bd3 ba2.1k sqft1908 Ridgewood Rd, Hanover, MD 21076For Sale
 MLS ID #MDAA2154500, Ryan Briggs, Anne Arundel Properties, Inc.. Bright MLS
 - $499,0003 bd2 ba2.1k sqft1528 Matthews Town Rd, Hanover, MD 21076For SaleMLS ID #MDAA2147280, Vitaly Petrov, Samson Properties. Bright MLS
- $545,0004 bd4 ba2.4k sqft1217 Scattered Pines Ct, Severn, MD 21144For SaleMLS ID #MDAA2157336, Lori Marino, Long & Foster Real Estate, Inc.. Bright MLS
- $515,0003 bd4 ba2k sqft7545 Honey Locust Ln, Hanover, MD 21076For SaleMLS ID #MDAA2156730, Scott Smolen, RE/MAX Leading Edge. Bright MLS
- $515,0003 bd3 ba2.1k sqft1748 Theale Way, Hanover, MD 21076For SaleMLS ID #MDAA2151762, KEITH JANG, Northrop Realty. Bright MLS
- $450,0004 bd3 ba1.7k sqft8150 Santa Fe Dr, Severn, MD 21144For SaleMLS ID #MDAA2155986, Simeon Zabchev, Fairfax Realty Select. Bright MLS
- $475,0003 bd2 ba1.6k sqft1830 Montreal Rd, Severn, MD 21144For SaleMLS ID #MDAA2155772, Robin Gould-Smith, RLGHomes Realty, Inc.. Bright MLS
- $489,9003 bd3 ba1.3k sqft1822 Severn Hills Ln, Severn, MD 21144For SaleMLS ID #MDAA2154448, Maryann Pettie, Douglas Realty, LLC. Bright MLS
- $515,0003 bd3 ba2.3k sqft2802 Waverly Creek Ln #36, Hanover, MD 21076For SaleMLS ID #MDAA2153488, Josh Dukes, KW Metro Center. Bright MLS
- $519,9004 bd2 ba1.6k sqft7518 Harmans Rd, Harmans, MD 21077For SaleMLS ID #MDAA2149386, Karolina Stasiukiewicz, Cummings & Co. Realtors. Bright MLS
- $500,0003 bd3 ba2.1k sqft7771 Venice Ln, Severn, MD 21144For SaleMLS ID #MDAA2157194, Nina Galvez, Compass. Bright MLS
- $479,9004 bd2 ba1.6k sqft7945 Tower Court Rd, Severn, MD 21144For SaleMLS ID #MDAA2155720, Gabriella Vidro, Douglas Realty, LLC. Bright MLS
- $650,0004 bd3 ba1.8k sqft7792 Kawshek Path, Hanover, MD 21076For SaleMLS ID #MDAA2145302, Shelley Baden, Berkshire Hathaway HomeServices PenFed Realty. Bright MLS
- $495,0004 bd3 ba1.8k sqft7958 Citadel Dr, Severn, MD 21144For SaleMLS ID #MDAA2156358, Ross Levin, Homewise Realty Services, LLC. Bright MLS
- $465,0003 bd3 ba1.6k sqft7865 Fletcher Way, Hanover, MD 21076For SaleMLS ID #MDAA2155174, Vilas Wright, Wright Real Estate, LLC. Bright MLS
- $480,0004 bd3 ba1.5k sqft724 Stafford Hill Dr, Glen Burnie, MD 21061For SaleMLS ID #MDAA2155646, Rosie Wetzel, Coldwell Banker Realty. Bright MLS
