Fabulous private acre hidden by mature trees nestled on a peaceful dead end cul-de-sac with irrigated horse pasture, small barn, big shop, off grid ready with generator hookup and well water hand pump if the need arises. Shaded Dog run, storage shed, garden tool shed and a playhouse. Garage is oversized, insulated, heated with lots of built ins with 220 and a drive over pit to work under your rigs. Fruit trees and garden area. Close to Ada County line in Canyon County for easy access thru-out Treasure Valley.
Sold
Price Unknown
7714 Spring Dr, Nampa, ID 83687
4beds
2baths
2,000sqft
Single Family Residence
Built in 1971
1.01 Acres Lot
$641,700 Zestimate®
$--/sqft
$2,920 Estimated rent
Home value
$641,700
$610,000 - $674,000
$2,920/mo
Zestimate® history
Owner options
List your home for rent
$2,920/mo
Rent Zestimate®
Find your next renter with Zillow Rental Manager. Plus, with online applications, you can quickly screen prospective tenants – for free.
$2,920/mo
Rent Zestimate®
Refinance and save
Refinancing to a lower rate could help reduce your monthly payments and save thousands over the life of the loan.
Explore your selling options
Work with a Zillow partner agent
Leverage their expertise and Zillow's premium Showcase listings to get your home seen by more buyers.
Get startedList with your own agent
Get your home in front of millions of buyers by listing it on Zillow.
Learn how to do itSell it yourself
Take full control of how buyers see your home on Zillow by listing For Sale by Owner (FSBO).
List your homeWhat's special
Big shopSmall barnStorage shedIrrigated horse pastureGarden tool shedShaded dog runPeaceful dead end cul-de-sac
Zillow last checked:
Listing updated:
Listed by:
Stacey Budell Main:208-880-4244,
Delta Land LLC
Bought with:
David Anderson
Silvercreek Realty Group
Source: IMLS,MLS#: 98990335
Facts & features
Interior
Bedrooms & bathrooms
- Bedrooms: 4
- Bathrooms: 2
- Main level bathrooms: 1
- Main level bedrooms: 2
Primary bedroom
- Level: Main
- Area: 156
- Dimensions: 12 x 13
Bedroom 2
- Level: Main
- Area: 144
- Dimensions: 12 x 12
Bedroom 3
- Level: Lower
- Area: 144
- Dimensions: 12 x 12
Bedroom 4
- Level: Main
- Area: 168
- Dimensions: 14 x 12
Heating
- Electric, Forced Air, Heat Pump, Wood
Cooling
- Central Air
Appliances
- Included: Electric Water Heater, Dishwasher, Disposal, Refrigerator
Features
- Bed-Master Main Level, Den/Office, Family Room, Number of Baths Main Level: 1, Number of Baths Below Grade: 1
- Flooring: Tile, Carpet
- Basement: Daylight
- Number of fireplaces: 1
- Fireplace features: One, Pellet Stove, Wood Burning Stove
Interior area
- Total structure area: 2,000
- Total interior livable area: 2,000 sqft
- Finished area above ground: 1,000
- Finished area below ground: 1,000
Property
Parking
- Total spaces: 4
- Parking features: RV/Boat, Detached, RV Access/Parking
- Garage spaces: 4
Features
- Levels: Single with Below Grade
- Exterior features: Dog Run
- Fencing: Fence/Livestock,Vinyl
Lot
- Size: 1.01 Acres
- Dimensions: 165 x 264
- Features: 1 - 4.99 AC, Garden, Horses, Irrigation Available, Chickens, Wooded, Off Grid, Auto Sprinkler System, Full Sprinkler System, Irrigation Sprinkler System
Details
- Additional structures: Shop, Barn(s), Shed(s)
- Parcel number: 5R02N01W057201
- Horses can be raised: Yes
Construction
Type & style
- Home type: SingleFamily
- Property subtype: Single Family Residence
Materials
- Frame, Vinyl Siding
- Roof: Composition
Condition
- Year built: 1971
Utilities & green energy
- Sewer: Septic Tank
- Water: Well
- Utilities for property: Electricity Connected
Community & HOA
Location
- Region: Nampa
Financial & listing details
- Tax assessed value: $445,200
- Annual tax amount: $1,260
- Date on market: 6/15/2026
- Listing terms: Cash,Conventional,FHA,VA Loan
- Ownership: Fee Simple
- Electric utility on property: Yes
Price history
Price history is unavailable.
Public tax history
| Year | Property taxes | Tax assessment |
|---|---|---|
| 2025 | $1,251 -10% | $445,200 -1.8% |
| 2024 | $1,390 -8% | $453,300 -0.2% |
| 2023 | $1,511 -4% | $454,300 -6.1% |
| 2022 | $1,573 -7.4% | $483,700 +38.3% |
| 2021 | $1,698 -27.7% | $349,800 +13.1% |
| 2020 | $2,350 -13.3% | $309,200 +12.4% |
| 2019 | $2,711 +19.7% | $275,100 +25.7% |
| 2017 | $2,265 +88.9% | $218,900 |
| 2016 | $1,199 | -- |
| 2015 | $1,199 +9.8% | -- |
| 2014 | $1,092 | $146,600 |
| 2013 | -- | -- |
| 2012 | -- | -- |
| 2011 | -- | -- |
| 2010 | -- | -- |
| 2007 | -- | -- |
| 2006 | -- | -- |
| 2005 | -- | $122,800 |
| 2004 | -- | $122,800 |
| 2003 | -- | $122,800 |
| 2002 | -- | $122,800 |
Find assessor info on the county website
Neighborhood: 83687
Nearby homes
- $610,0004 bd3 ba2.2k sqft7622 Spring Dr, Nampa, ID 83687Off Market
- $529,9003 bd2 ba2k sqft7711 Spring Dr, Nampa, ID 83687Pending
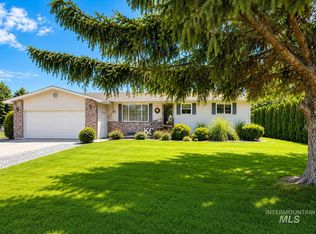
- $515,0004 bd3 ba1.9k sqft7608 Spring Dr, Nampa, ID 83687Off Market
- $1,002,9006 bd4 ba4.3k sqft7617 Spring Dr, Nampa, ID 83687Off Market
- $625,5003 bd3 ba3.3k sqft7607 Spring Dr, Nampa, ID 83687Off Market
- $523,8004 bd1 ba2.2k sqft7800 Spring Dr, Nampa, ID 83687Off Market
- $541,7005 bd3 ba2.3k sqft7600 Spring Dr, Nampa, ID 83687Off Market
- $571,2003 bd2 ba2.4k sqft3125 S McDermott Rd, Nampa, ID 83687Off Market
Nearby schools
GreatSchools rating
- 4/10Reagan Elementary SchoolGrades: PK-5Distance: 2.8 mi
- 3/10East Valley Middle SchoolGrades: 6-8Distance: 2.3 mi
- 3/10Columbia High SchoolGrades: 9-12Distance: 2.7 mi
Schools provided by the listing agent
- Elementary: Ronald Reagan
- Middle: East Valley Mid
- High: Skyview
- District: Nampa School District #131
Source: IMLS. This data may not be complete. We recommend contacting the local school district to confirm school assignments for this home.
Get a cash offer in 3 minutes
Find out how much your home could sell for in as little as 3 minutes with a no-obligation cash offer.
Estimated market value
$641,700
Get a cash offer in 3 minutes
Find out how much your home could sell for in as little as 3 minutes with a no-obligation cash offer.
Estimated market value
$641,700
- Idaho
- Canyon County
- Nampa
- 83687
- 7714 Spring Dr
