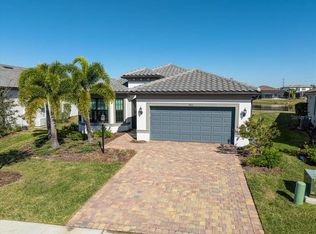
One or more photo(s) has been virtually staged. EXQUISITE LIVING AWAITS IN THIS LUXURIOUS MOVE-IN READY PRESTIGE MODEL! Discover the pinnacle of Southwest Florida living in this meticulously crafted residence, brimming with designer touches, and nestled within the highly sought-after Del Webb 55+ community in Lakewood Ranch, the nation’s premier multi-generational development. Situated on a prime waterfront lot, this barely lived-in home exudes modern sophistication from the moment you arrive. Built in 2023, this coastal style gem spans 2,081 sq. ft. and offers two bedrooms, each with its own ensuite, a half bath, and a versatile den that can be adapted to suit your needs whether as a home office, gym, or even a 3rd bedroom. The thoughtfully designed floor plan features generously proportioned living spaces bathed in natural light, with coveted north/south exposure that is ideal for Florida living. Perfectly tailored for both entertaining and everyday living, the seamless flow between the great room, dining area, and chef’s kitchen creates a harmonious and inviting environment. The main living areas are adorned with neutral porcelain wood-like plank tile, complemented by upgraded plush carpet in the primary and guest suites. The gourmet kitchen is a culinary dream, boasting 42” light cabinets, premium KitchenAid stainless steel appliances, including a built-in convection oven and microwave, and a large island with seating for three and end-cap storage. Modern pendant lighting, soft-close drawers, pull-out shelves, a deep composite sink, and a gas stovetop with a designer wood hood elevate this space. The stunning marble backsplash perfectly complements the upgraded quartz countertops, while a spacious walk-in pantry adds practicality and convenience. The owner’s retreat offers a tranquil water view and features an ensuite with an oversized fully tiled walk-in shower with two shower heads, bench, dual sinks, upgraded quartz countertops, modern mirrors, lighting, and two separate custom walk-in closets, a homeowner’s dream. The well-appointed laundry room comes equipped with a barely used front load washer and dryer, utility sink, cabinets, and a convenient laundry drop through from the owner’s retreat. Step outside to the custom built-in outdoor kitchen, complete with a grill and vent, refrigerator, cabinets, and ample counter space---perfect for hosting gatherings with friends and family. Additional features and upgrades include custom paint, accent walls, custom window treatments, 8 ft 2-panel interior doors, 5 1/4 baseboards, and soaring ceilings that enhance the home’s spacious and open feel. The 4 ft garage extension provides extra room for parking a golf cart, setting up a workbench, or additional storage, with epoxy coated floors for easy maintenance. Window treatments include a mix of plantation shutters and custom shades. Thermostat is a Nest blue tooth, programable thermostat, Tray ceilings in the great room and owner’s retreat add a touch of modern elegance, complemented by stylish lighting, mirrors, and ceiling fans throughout. This stunning, move-in ready home won’t last long, thanks to its designer touches, prime location, and irresistible price. Schedule your viewing now before this exceptional property slips away. Your dream lifestyle awaits!
Sold for $730,000
Zillow last checked:
Listing updated:
Bought with:
Mark Boehmig, 3311482
MICHAEL SAUNDERS & COMPANY
Source: Stellar MLS,MLS#: A4620554 Originating MLS: Sarasota - Manatee
Originating MLS: Sarasota - Manatee
Price history
| Date | Event | Price |
|---|---|---|
| 12/10/2024 | Sold | $730,000-2.7%$351/sqft |
Source:  Stellar MLS #A4620554 Report a problem Stellar MLS #A4620554 Report a problem | ||
| 11/3/2024 | Pending sale | $749,900$360/sqft |
Source: Stellar MLS #A4620554 Report a problem | ||
| 10/21/2024 | Price change | $749,900-1.3%$360/sqft |
Source: Stellar MLS #A4620554 Report a problem | ||
| 8/23/2024 | Listed for sale | $760,000-2.6%$365/sqft |
Source: Stellar MLS #A4620554 Report a problem | ||
| 8/16/2024 | Listing removed | -- |
Source: Stellar MLS #S5104709 Report a problem | ||
| 8/4/2024 | Price change | $780,000-3.7%$375/sqft |
Source: Stellar MLS #S5104709 Report a problem | ||
| 7/13/2024 | Price change | $810,000-1.1%$389/sqft |
Source: Stellar MLS #S5104709 Report a problem | ||
| 6/28/2024 | Price change | $819,000-2.4%$394/sqft |
Source: Stellar MLS #S5104709 Report a problem | ||
| 6/14/2024 | Price change | $839,000-1.9%$403/sqft |
Source: Stellar MLS #S5104709 Report a problem | ||
| 6/3/2024 | Price change | $855,000-1.6%$411/sqft |
Source: Stellar MLS #S5104709 Report a problem | ||
| 5/26/2024 | Price change | $869,000-1.8%$418/sqft |
Source: Stellar MLS #S5104709 Report a problem | ||
| 5/17/2024 | Listed for sale | $885,000+2.1%$425/sqft |
Source: Stellar MLS #S5104709 Report a problem | ||
| 5/1/2023 | Sold | $866,900$417/sqft |
Source: Public Record Report a problem | ||
Nearby homes
- $755,0003 bd2 ba2k sqft7710 Summerland Cv, Lakewood Ranch, FL 34202Sold
- $1,078,0003 bd3 ba2.8k sqft7726 Summerland Cv, Lakewood Ranch, FL 34202Sold
- $587,6002 bd2 ba1.6k sqft7711 Summerland Cv, Lakewood Ranch, FL 34202Off Market
- $875,1003 bd2 ba1.9k sqft7715 Summerland Cv, Lakewood Ranch, FL 34202Off Market
Get a cash offer in 3 minutes
Find out how much your home could sell for in as little as 3 minutes with a no-obligation cash offer.
Estimated market value
$684,500
