This spacious 4 bedroom, 4.5 bath home is set on a large ½ acre private corner lot and is located just minutes from I-495, Route 50, Mosaic District, Merrifield and Tysons Corner! With 2 separate garages, this is the ideal property for a car enthusiast or hobbyist to call home! The front entry one-car garage is perfect for the family car with direct access to the kitchen. The second, side-entry 3-bay garage has heat and AC and plenty of room for all your tools and electricity to run them. Whether you’re wrenching on cars, in need of a studio or looking for space to build and refinish furniture, this home is it! Inside this lovely home you will find hardwood floors throughout; a wood-burning fireplace with custom-built surround and mantle; vaulted ceilings; custom hand-crafted bookshelves, desk and file drawers off the spacious living room and dining room; a dream laundry/mudroom with custom hand-crafted cabinetry, granite countertops, and a full bath; and a stunning newly renovated custom kitchen with cabinetry handmade by the current owner. Here, no detail was overlooked from the floor-to-ceiling cabinets with a rolling ladder to reach high shelves, center-island Viking 6-burner gas range, second electric oven and built-in Viking microwave, to the stone and butcherblock countertops, second prep sink, and beverage center with 2 refrigerators. There’s even a hidden room above the kitchen that can only be accessed through a cabinet door! Two primary suites offer multi-generational options. One is located on the main level, and the other spans the entire second floor creating a spacious and private retreat! The upstairs primary suite includes a large sunken tub and separate glass shower enclosure with rain-head showerhead, two separate vanities, and lots of closet space including two walk-in closets. Two additional bedrooms on the main level are adjacent to the fourth full bath, and the main level also includes a separate family room adjacent to a spacious sunroom that overlooks the large backyard and deck and provides access to the 3-car garage. Brand new hot water heater in 2023, the exterior has been freshly painted and the front driveway was just resurfaced, too many other updates to list. Welcome home!
Sold for $1,025,000
$1,025,000
7714 Thor Dr, Annandale, VA 22003
4beds
4,162sqft
Single Family Residence
Built in 1950
0.5 Acres Lot
$1,169,900 Zestimate®
$246/sqft
$4,871 Estimated rent
Home value
$1,169,900
$1.11M - $1.24M
$4,871/mo
Zestimate® history
Owner options
List your home for rent
$4,871/mo
Rent Zestimate®
Find your next renter with Zillow Rental Manager. Plus, with online applications, you can quickly screen prospective tenants – for free.
$4,871/mo
Rent Zestimate®
Refinance and save
$6,428/mo
Est. payment
Refinancing to a lower rate could help reduce your monthly payments and save thousands over the life of the loan.
$6,428/mo
Est. payment
Explore your selling options
Work with a Zillow partner agent
Leverage their expertise and Zillow's premium Showcase listings to get your home seen by more buyers.
Get startedList with your own agent
Get your home in front of millions of buyers by listing it on Zillow.
Learn how to do itSell it yourself
Take full control of how buyers see your home on Zillow by listing For Sale by Owner (FSBO).
List your homeWhat's special
One-car garageWood-burning fireplaceDining roomPlenty of roomSeparate family roomFront drivewayLarge backyard
Zillow last checked:
Listing updated:
Listed by:
Kris Walker 703-981-7802,
KW United,
Listing Team: The Walker Team, Co-Listing Team: The Walker Team,Co-Listing Agent: Madeline Clare Grossmann 703-928-6992,
KW United
Bought with:
Eve Shapiro, 0225095918
Compass
Source: Bright MLS,MLS#: VAFX2146114
Facts & features
Interior
Bedrooms & bathrooms
- Bedrooms: 4
- Bathrooms: 5
- Full bathrooms: 4
- 1/2 bathrooms: 1
- Main level bathrooms: 4
- Main level bedrooms: 3
Rooms
- Room types: Living Room, Dining Room, Primary Bedroom, Bedroom 2, Bedroom 3, Bedroom 4, Kitchen, Family Room, Sun/Florida Room, Laundry, Primary Bathroom, Full Bath
Basement
- Area: 0
Heating
- Forced Air, Heat Pump, Zoned, Natural Gas, Electric
Cooling
- Multi Units, Heat Pump, Central Air, Electric
Appliances
- Included: Microwave, Built-In Range, Dishwasher, Disposal, Range Hood, Refrigerator, Stainless Steel Appliance(s), Cooktop, Washer, Dryer, Electric Water Heater, Gas Water Heater, Water Heater
- Laundry: Main Level, Laundry Room
Features
- Built-in Features, Family Room Off Kitchen, Kitchen Island, Entry Level Bedroom
- Flooring: Wood
- Has basement: No
- Number of fireplaces: 1
- Fireplace features: Gas/Propane
Interior area
- Total structure area: 4,162
- Total interior livable area: 4,162 sqft
- Finished area above ground: 4,162
- Finished area below ground: 0
Property
Parking
- Total spaces: 12
- Parking features: Storage, Garage Faces Front, Garage Faces Side, Garage Door Opener, Inside Entrance, Oversized, Asphalt, Attached, Driveway
- Attached garage spaces: 4
- Uncovered spaces: 8
- Details: Garage Sqft: 1488
Accessibility
- Accessibility features: None
Features
- Levels: Two
- Stories: 2
- Patio & porch: Deck, Porch
- Exterior features: Storage
- Pool features: None
- Fencing: Masonry/Stone,Wrought Iron
Lot
- Size: 0.5 Acres
Details
- Additional structures: Above Grade, Below Grade
- Parcel number: 0592 12 0013
- Zoning: 120
- Special conditions: Standard
Construction
Type & style
- Home type: SingleFamily
- Architectural style: Ranch/Rambler
- Property subtype: Single Family Residence
Materials
- Stucco
- Foundation: Crawl Space, Block
Condition
- New construction: No
- Year built: 1950
Utilities & green energy
- Sewer: Public Sewer
- Water: Public
Community & HOA
Community
- Subdivision: Holmes Run Heights
HOA
- Has HOA: No
Location
- Region: Annandale
Financial & listing details
- Price per square foot: $246/sqft
- Tax assessed value: $897,140
- Annual tax amount: $10,124
- Date on market: 9/8/2023
- Listing agreement: Exclusive Right To Sell
- Ownership: Fee Simple
Price history
| Date | Event | Price |
|---|---|---|
| 11/1/2023 | Sold | $1,025,000-2.4%$246/sqft |
Source:  Bright MLS #VAFX2146114 Report a problem Bright MLS #VAFX2146114 Report a problem | ||
| 10/3/2023 | Pending sale | $1,050,000$252/sqft |
Source: Bright MLS #VAFX2146114 Report a problem | ||
| 9/17/2023 | Contingent | $1,050,000$252/sqft |
Source: Bright MLS #VAFX2146114 Report a problem | ||
| 9/8/2023 | Listed for sale | $1,050,000$252/sqft |
Source: Bright MLS #VAFX2146114 Report a problem | ||
| 7/2/2023 | Listing removed | $1,050,000$252/sqft |
Source: Bright MLS #VAFX2130450 Report a problem | ||
| 6/27/2023 | Pending sale | $1,050,000$252/sqft |
Source: Bright MLS #VAFX2130450 Report a problem | ||
| 6/1/2023 | Listed for sale | $1,050,000-4.5%$252/sqft |
Source: Bright MLS #VAFX2130450 Report a problem | ||
| 5/24/2023 | Listing removed | $1,100,000$264/sqft |
Source: Bright MLS #VAFX2119702 Report a problem | ||
| 5/16/2023 | Pending sale | $1,100,000$264/sqft |
Source: Bright MLS #VAFX2119702 Report a problem | ||
| 4/14/2023 | Listed for sale | $1,100,000+52.1%$264/sqft |
Source: Bright MLS #VAFX2119702 Report a problem | ||
| 10/19/2015 | Sold | $723,000-2.3%$174/sqft |
Source: Public Record Report a problem | ||
| 9/5/2015 | Pending sale | $740,000$178/sqft |
Source: RE/MAX ALLEGIANCE #FX8644715 Report a problem | ||
| 5/22/2015 | Listed for sale | $740,000-2.5%$178/sqft |
Source: Re/Max Allegiance #FX8644715 Report a problem | ||
| 4/10/2015 | Listing removed | $759,000$182/sqft |
Source: RE/MAX ALLEGIANCE #FX8486882 Report a problem | ||
| 2/24/2015 | Pending sale | $759,000$182/sqft |
Source: RE/MAX ALLEGIANCE #FX8486882 Report a problem | ||
| 1/24/2015 | Price change | $759,000-13.2%$182/sqft |
Source: RE/MAX ALLEGIANCE #FX8486882 Report a problem | ||
| 9/30/2014 | Price change | $874,900-2.8%$210/sqft |
Source: Coldwell Banker Residential Brokerage - Vienna #FX8438637 Report a problem | ||
| 9/10/2014 | Price change | $899,900-5.3%$216/sqft |
Source: Coldwell Banker Residential Brokerage - Vienna #FX8438637 Report a problem | ||
| 8/28/2014 | Price change | $949,999-4%$228/sqft |
Source: Coldwell Banker Residential Brokerage - Vienna #FX8438637 Report a problem | ||
| 8/23/2014 | Listed for sale | $989,900$238/sqft |
Source: Coldwell Banker Residential Brokerage - Vienna #FX8438637 Report a problem | ||
Public tax history
| Year | Property taxes | Tax assessment |
|---|---|---|
| 2025 | $12,330 +5.7% | $1,066,650 +6% |
| 2024 | $11,662 +15.2% | $1,006,650 +12.2% |
| 2023 | $10,124 +1.6% | $897,140 +3% |
| 2022 | $9,960 | $871,040 +13% |
| 2021 | -- | $770,580 +2% |
| 2020 | $8,942 +5% | $755,580 +5% |
| 2019 | $8,517 +1.4% | $719,660 +1.4% |
| 2018 | $8,399 +6.1% | $709,660 +4.1% |
| 2017 | $7,915 +3.2% | $681,720 +3% |
| 2016 | $7,666 +3.8% | $661,720 |
| 2015 | $7,385 +9% | $661,720 +8.8% |
| 2014 | $6,773 | $608,250 +27.3% |
| 2013 | -- | $477,850 |
| 2012 | -- | $477,850 +6.2% |
| 2011 | -- | $449,780 |
| 2010 | -- | $449,780 -5.5% |
| 2009 | -- | $475,910 -27.3% |
| 2008 | -- | $654,450 -17.6% |
| 2007 | -- | $793,990 +124.1% |
| 2003 | -- | $354,255 +22.2% |
| 2002 | -- | $289,895 +16% |
| 2001 | -- | $249,910 |
Find assessor info on the county website
Neighborhood: 22003
Nearby homes
- $767,9003 bd3 ba1.1k sqft7712 Thor Dr, Annandale, VA 22003Off Market
- $1,615,2005 bd4 ba5.3k sqft3502 Aston St, Annandale, VA 22003Off Market
- $1,283,6003 bd2 ba4.1k sqft7717 Thor Dr, Annandale, VA 22003Off Market
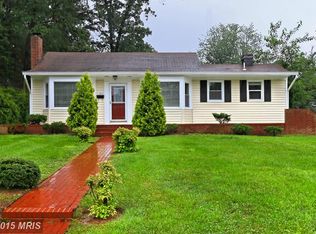
- $833,0005 bd3 ba2.1k sqft7710 Thor Dr, Annandale, VA 22003Off Market
- $882,0003 bd3 ba2.6k sqft7715 Thor Dr, Annandale, VA 22003Off Market
- $1,339,2806 bd6 ba5.8k sqft7801 Ridgewood Dr, Annandale, VA 22003Off Market
- $725,2003 bd1 ba1.3k sqft3504 Aston St, Annandale, VA 22003Off Market
- $650,0002 bd1 ba750 sqft7713 Thor Dr, Annandale, VA 22003Sold
Nearby schools
GreatSchools rating
- 2/10Woodburn Elementary SchoolGrades: PK-6Distance: 0.3 mi
- 4/10Jackson Middle SchoolGrades: 7-8Distance: 1.7 mi
- 4/10Falls Church High SchoolGrades: 9-12Distance: 1 mi
Schools provided by the listing agent
- District: Fairfax County Public Schools
Source: Bright MLS. This data may not be complete. We recommend contacting the local school district to confirm school assignments for this home.
Get a cash offer in 3 minutes
Find out how much your home could sell for in as little as 3 minutes with a no-obligation cash offer.
Estimated market value
$1,169,900
Get a cash offer in 3 minutes
Find out how much your home could sell for in as little as 3 minutes with a no-obligation cash offer.
Estimated market value
$1,169,900
- Virginia
- Fairfax County
- Annandale
- 22003
- 7714 Thor Dr
Nearby cities
Nearby zip codes
Other Annandale Topics
