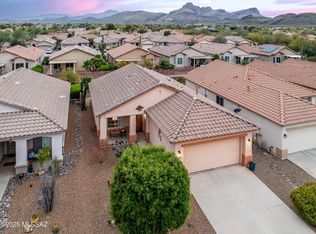
* Practical by design, and backing to common area, this lovely Sierra model floorplan encompasses 1,296 sf with 2BR/2BA, 2-car garage. Open-concept living incorporates an updated kitchen with chiseled granite counters, newer cabinetry and stainless appliances. A quaint breakfast nook and breakfast bar for meals is great for entertaining. Comfortable owners' suite with adjoining en-suite includes a step-in shower and two closets. The guest suite is tucked away at the side of the home. The guest bath with granite counter and shower/tub combo is located in the center of the home. A laundry room with washer/dryer and storage is just off the entry. Covered entry with brick pavers provide a private front patio area and walkway to the backyard. Flagstone rear patio area is a perfect spot to relax.
This property is not currently displayed as for sale or rent on Zillow. This may be different from what's on other websites or public sources.