Forest Hills South * 1350 SF *Rare 3BR/2BATH* Ultimate Blank Canvas with Endless
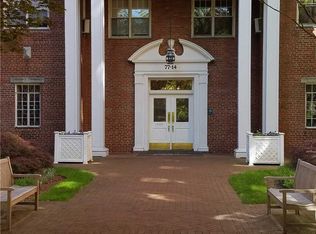
Potentials * Classic pre-war Co-op Building * Zoned for P.S. 196 top-tier elementary School *
Welcome to this rarely available house-sized corner apartment with 3 exposures.
The unit is a true gem and commuter’s dream located within the highly sought-after Forest Hills South community. This bright and airy 3-bedroom, 2-bathroom co-op on the 5th floor offers 1,350 square feet of spacious, pre-war charm. Its unique architectural layout provides a sense of privacy and tranquility, with multiple exposures and serene views of greenery and the parkway.
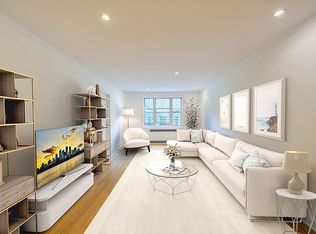
The apartment features a spacious open dining area, a separate kitchen, and a classic sunken living room. Throughout the home, you'll find elegant details including 9-foot ceilings, hardwood floors, and custom-made built-in cabinets. The third bedroom offers flexible use as a formal dining room or home office.
Residents of this well-maintained co-op enjoy a host of amenities, including a doorman, live-in super, and on-site management. The building provides a laundry room, gym, storage, a bike room, a children’s playroom, and a community room. The community itself is a standout, with seven Georgian-style buildings set amid beautiful English Gardens, complete with water fountains and private sitting areas.
Perfectly blending suburban serenity with urban convenience, this home is located just steps from the E and F express trains, LIRR, and bus routes Q46, Q60, and QM63. It also offers easy access to major highways (Grand Central Parkway, Van Wyck, Jackie Robinson Parkway) The monthly maintenance fee, $1900 includes heat, hot water, gas, all the amenities in the premises.
Sold for $724,398
Zillow last checked:
Listing updated:
Bought with:
Julia Woon Schmidt, 10491210216
JWS Realty Group
Source: OneKey® MLS as distributed by MLS GRID,MLS#: 907451
Price history
| Date | Event | Price |
|---|---|---|
| 7/29/2026 | Sold | $724,398-9.3%$537/sqft |
Source:  OneKey® MLS as distributed by MLS GRID #907451 Report a problem OneKey® MLS as distributed by MLS GRID #907451 Report a problem | ||
| 5/29/2026 | Pending sale | $799,000$592/sqft |
Source: OneKey® MLS as distributed by MLS GRID #907451 Report a problem | ||
| 5/21/2026 | Listed for sale | $799,000$592/sqft |
Source: OneKey® MLS as distributed by MLS GRID #907451 Report a problem | ||
| 4/16/2026 | Pending sale | $799,000$592/sqft |
Source: OneKey® MLS as distributed by MLS GRID #907451 Report a problem | ||
| 1/3/2026 | Price change | $799,000-3.5%$592/sqft |
Source: OneKey® MLS as distributed by MLS GRID #907451 Report a problem | ||
| 10/29/2025 | Price change | $828,000-2.6%$613/sqft |
Source: OneKey® MLS as distributed by MLS GRID #907451 Report a problem | ||
| 10/5/2025 | Price change | $850,000-2.1%$630/sqft |
Source: OneKey® MLS as distributed by MLS GRID #907451 Report a problem | ||
| 9/20/2025 | Price change | $868,000-2.3%$643/sqft |
Source: OneKey® MLS as distributed by MLS GRID #907451 Report a problem | ||
| 9/1/2025 | Listed for sale | $888,000$658/sqft |
Source: OneKey® MLS as distributed by MLS GRID #907451 Report a problem | ||