Skip main navigation
Sold
  • Price Unknown

    7715 11th Ave SE, Minot, ND 58701

    3beds
    2baths
    1,512sqft
    Manufactured Home
    Built in 1997
    2.29 Acres Lot
    $336,800 Zestimate®
    $--/sqft
    $-- Estimated rent

    Home value

    $336,800

    $320,000 - $354,000

    Not available

    Zestimate® history
    Loading
    Loading...

    Owner options

    List your home for rent

    Find your next renter with Zillow Rental Manager. Plus, with online applications, you can quickly screen prospective tenants – for free.

    Learn more
    Refinance and save

    Refinancing to a lower rate could help reduce your monthly payments and save thousands over the life of the loan.

    See today's rates

    Explore your selling options

    Work with a Zillow partner agent

    Leverage their expertise and Zillow's premium Showcase listings to get your home seen by more buyers.

    Get started

    List with your own agent

    Get your home in front of millions of buyers by listing it on Zillow.

    Learn how to do it

    Sell it yourself

    Take full control of how buyers see your home on Zillow by listing For Sale by Owner (FSBO).

    List your home

    What's special

    Large covered deckDetached heated three-car garageSmall front patioBlacktop drivewayGenerous white cabinetryDedicated dining areaAmple counter space
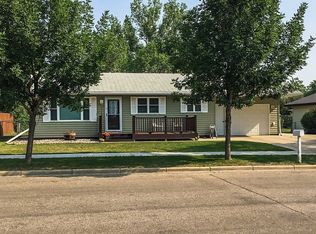
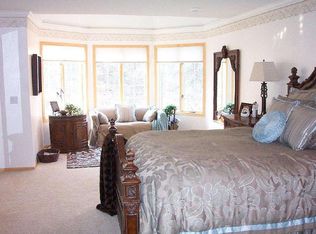
    Hello Hobby Farm Enthusiasts, Located on a spacious 2.29-acre lot just southeast of Minot, this beautifully remodeled 1997 manufactured home features the latest design trends. Offering 1,512 square feet of single-level living, the 3-bedroom, 2-bathroom residence perfectly blends indoor comfort with expansive outdoor space. The property also includes a charming guest house equipped with an electric wall fireplace and its own back deck. Situated in a quiet country neighborhood, the grounds feature mature trees that provide a mix of open lawn and shaded areas—ideal for gardening, recreation, or future projects. The property also includes a large, fenced back pasture with a lean-to, a well for livestock or lawn watering, and a rural water connection for the main house. A blacktop driveway leads to a detached, heated three-car garage, providing sheltered parking and valuable storage. A large covered deck and a small front patio offer excellent spaces to enjoy the changing North Dakota seasons, while the home’s vinyl siding ensures durability and low maintenance. Inside, the open floor plan features a spacious living room with large windows overlooking the backyard, a dedicated dining area, and a laundry room with extra storage. The kitchen is equipped with brand-new appliances, a gas range with a modern hood, generous white cabinetry, and ample counter space. The primary bedroom features a large private bathroom with double sinks, while the additional bedrooms provide flexible space for guests, an office, or hobbies. You will love the modern black trim and doors throughout this beautiful home. The property also boasts a large 2,160-square-foot metal warehouse/shop with an additional garage area. Adjacent to this space is an enclosed area perfect for a home office, storage, or a business. The massive overhead doors can also accommodate a large RV or trucks. This versatile property offers plenty of room to make it your own. Please reach out to your favorite Realtor if you would like to schedule a viewing or need more information.

    Zillow last checked:

    Listing updated:

    Listed by:

    DAWN RASMUSSEN 701-833-1770,

    Preferred Partners Real Estate

    Source: Minot MLS,MLS#: 261265MLS Logo

    Facts & features

    Interior

    Bedrooms & bathrooms
    • Bedrooms: 3
    • Bathrooms: 2
    • Main level bathrooms: 2
    • Main level bedrooms: 3
    Primary bedroom
    • Description: New Flooring / Wic
    • Level: Main
    Bedroom 1
    • Description: New Flooring
    • Level: Main
    Bedroom 2
    • Description: New Flooring
    • Level: Main
    Dining room
    • Description: New Flooring
    • Level: Main
    Kitchen
    • Description: New Flooring
    • Level: Main
    Living room
    • Description: New Flooring
    • Level: Main
    Heating
    • Forced Air, Natural Gas
    Cooling
    • Central Air
    Appliances
    • Included: Dishwasher, Refrigerator, Range/Oven
    • Laundry: Main Level
    Features
    • Flooring: Linoleum, Other
    • Basement: None
    • Has fireplace: No
    Interior area
    • Total structure area: 1,512
    • Total interior livable area: 1,512 sqft
    • Finished area above ground: 1,512

    Property

    Parking
    • Total spaces: 7
    • Parking features: RV Access/Parking, Detached, Garage: Heated, Insulated, Work Shop, Opener, Lights, Driveway: Paved
    • Garage spaces: 7
    • Has uncovered spaces: Yes
    Features
    • Levels: One
    • Stories: 1
    • Patio & porch: Deck, Patio, Porch
    • Fencing: Fenced
    Lot
    • Size: 2.29 Acres
    Details
    • Parcel number: NE230410000162
    • Zoning: R1
    • Horses can be raised: Yes

    Construction

    Type & style
    • Home type: MobileManufactured
    • Property subtype: Manufactured Home
    Materials
    • Foundation: Other
    • Roof: Asphalt
    Condition
    • New construction: No
    • Year built: 1997

    Utilities & green energy

    • Sewer: Septic Tank
    • Water: Rural, Well

    Community & HOA

    Community
    • Security: Security System
    Location
    • Region: Minot

    Financial & listing details

    • Tax assessed value: $172,000
    • Annual tax amount: $1,879
    • Date on market: 7/29/2026

    Price history

    DateEventPrice
    10/23/2026Sold--
    Source: Minot MLS #261265 Report a problem
    10/20/2026Pending sale$354,900$235/sqft
    Source: Minot MLS #261265 Report a problem
    9/22/2026Contingent$354,900$235/sqft
    Source: Minot MLS #261265 Report a problem
    9/15/2026Price change$354,900-7.8%$235/sqft
    Source: Minot MLS #261265 Report a problem
    8/19/2026Price change$385,000-3.7%$255/sqft
    Source: Minot MLS #261265 Report a problem
    7/29/2026Price change$399,900-2.2%$264/sqft
    Source: Minot MLS #261265 Report a problem
    6/30/2026Price change$409,000-3.8%$271/sqft
    Source: Owner Report a problem
    6/17/2026Listed for sale$424,999+63.5%$281/sqft
    Source: Owner Report a problem
    6/19/2019Sold--
    Source: Public Record Report a problem
    4/23/2019Pending sale$259,900$172/sqft
    Source: Coldwell Banker1st Minot Realty, Inc. #190807 Report a problem
    2/11/2019Price change$259,900-3.7%$172/sqft
    Source: Coldwell Banker1st Minot Realty, Inc. #182189 Report a problem
    11/16/2018Price change$269,900-3.6%$179/sqft
    Source: Coldwell Banker1st Minot Realty, Inc. #182189 Report a problem
    9/14/2018Listed for sale$279,900+1.8%$185/sqft
    Source: COLDWELL BANKER 1ST MINOT #182189 Report a problem
    9/11/2013Listing removed$275,000$182/sqft
    Source: Coldwell Banker1st Minot Realty, Inc. #132069 Report a problem
    8/7/2013Listed for sale$275,000$182/sqft
    Source: Coldwell Banker #132069 Report a problem

    Public tax history

    YearProperty taxesTax assessment
    2025-- $172,000 +2.4%
    2024$1,799 +2%$168,000 -3.4%
    2023$1,764 +9.7%$174,000 +4.2%
    2022$1,608 +20.1%$167,000 +16%
    2021$1,339 -8.1%$144,000 -4.6%
    2020$1,457 +20.6%$151,000 +153.8%
    2019$1,208 -2.6%$59,500 +1.7%
    2018$1,240 $58,500 +8.3%
    2017-- $54,000 +23.3%
    2016$773 -25.1%$43,800
    2015$1,031 $43,800 +1.9%
    2014$1,031 $43,000 +4.1%
    2013-- $41,300 +15%
    2012-- $35,900 +3.2%
    2011-- $34,800 +2.1%
    2010-- $34,100 +15.2%
    2009$1,011 -13.6%$29,600 +5.7%
    2008$1,170 $28,000
    Find assessor info on the county website

    Neighborhood: 58701

    Nearby schools

    GreatSchools rating
    Schools provided by the listing agent
    • District: Nedrose

    Source: Minot MLS. This data may not be complete. We recommend contacting the local school district to confirm school assignments for this home.