This home represents a level of finish, condition, and thoughtful investment that truly cannot be recreated in Gig Harbor at this price point. Sophisticated, sleek, and in a class of its own. Behind the gates of Trinity Ridge, this impeccably maintained main-floor living home sits on a sun-filled lot and showcases hundreds of thousands in curated custom details, timeless finishes, and flawless condition throughout. The great room is anchored by a striking statement fireplace wrapped in custom marble, creating an elegant centerpiece for everyday living and entertaining. Seamless indoor-outdoor flow leads to an expansive deck, perfectly capturing the best of PNW living, while the easy-care outdoor spaces allow more time enjoying the home and less time maintaining it. The main level features a serene primary retreat, library, two additional bedrooms, formal dining room, and utility room - offering true single-level living. Upstairs, a spacious bonus room, full bath, and large flex space provide versatility, ideal for a fourth bedroom, office, or guest retreat. Every closet is outfitted with California Closets. Plus a finished three-car garage with epoxy floors and built-in storage. Immaculate, refined, and move-in ready. Simply put, the next owner will have secured something that cannot be rebuilt, re-created, or replaced at this price, such a steal!
Sold
Listed by: Windermere Prof Partners • Marisa Merritt
Bought with: Neighborhood Experts Real Est.
$1,199,000
7715 74th Street Ct NW, Gig Harbor, WA 98335
4beds
3,432sqft
Single Family Residence
Built in 2020
0.36 Acres Lot
$1,204,000 Zestimate®
$349/sqft
$4,986 Estimated rent
Home value
$1,204,000
$1.13M - $1.28M
$4,986/mo
Zestimate® history
Owner options
List your home for rent
$4,986/mo
Rent Zestimate®
Find your next renter with Zillow Rental Manager. Plus, with online applications, you can quickly screen prospective tenants – for free.
$4,986/mo
Rent Zestimate®
Refinance and save
$9,190/mo
Est. payment
Refinancing to a lower rate could help reduce your monthly payments and save thousands over the life of the loan.
$9,190/mo
Est. payment
Explore your selling options
Work with a Zillow partner agent
Leverage their expertise and Zillow's premium Showcase listings to get your home seen by more buyers.
Get startedList with your own agent
Get your home in front of millions of buyers by listing it on Zillow.
Learn how to do itSell it yourself
Take full control of how buyers see your home on Zillow by listing For Sale by Owner (FSBO).
List your homeWhat's special
Flawless condition throughoutTimeless finishesTrue single-level livingSpacious bonus roomLarge flex spaceExpansive deckFormal dining room
Zillow last checked:
Listing updated:
Listed by:
Marisa Merritt,
Windermere Prof Partners
Bought with:
Falynn Auston, 21026742
Neighborhood Experts Real Est.
Source: NWMLS as distributed by MLS GRID,MLS#: 2455902
Facts & features
Interior
Bedrooms & bathrooms
- Bedrooms: 4
- Bathrooms: 4
- Full bathrooms: 3
- 1/2 bathrooms: 1
- Main level bathrooms: 3
- Main level bedrooms: 3
Bedroom
- Level: Main
Bedroom
- Level: Main
Bedroom
- Level: Second
Bathroom full
- Level: Main
Bathroom full
- Level: Main
Other
- Level: Main
Heating
- Fireplace, 90%+ High Efficiency, Forced Air, Electric, Natural Gas
Cooling
- 90%+ High Efficiency, Heat Pump
Appliances
- Included: Dishwasher, Double Oven, Microwave, Refrigerator, Stove(s)/Range(s), Dishwasher(s), Microwave(s), Refrigerator(s), Water Heater: Tankless, Water Heater Location: Garage
Features
- Bath Off Primary, Ceiling Fan(s), Dining Room, Pantry
- Flooring: Ceramic Tile, Engineered Hardwood, Carpet
- Doors: French Doors
- Windows: Dbl Pane/Storm Window
- Basement: Partially Finished
- Number of fireplaces: 1
- Fireplace features: Gas, Main Level: 1, Fireplace
Interior area
- Total structure area: 3,432
- Total interior livable area: 3,432 sqft
Property
Parking
- Total spaces: 3
- Parking features: Attached Garage
- Has attached garage: Yes
- Covered spaces: 3
Features
- Levels: One and One Half
- Stories: 1
- Entry location: Main
- Patio & porch: Bath Off Primary, Ceiling Fan(s), Dbl Pane/Storm Window, Dining Room, Fireplace, French Doors, Pantry, Walk-In Closet(s), Water Heater
- Has view: Yes
- View description: Territorial
Lot
- Size: 0.36 Acres
- Features: Curbs, Dead End Street, Paved, Sidewalk, Cable TV, Deck, Fenced-Partially, Gas Available, High Speed Internet, Sprinkler System
- Topography: Level,Sloped
Details
- Parcel number: 3001130010
- Zoning description: Jurisdiction: County
- Special conditions: Standard
Construction
Type & style
- Home type: SingleFamily
- Architectural style: 1 1/2 Story
- Property subtype: Single Family Residence
Materials
- Cement Planked, Stone, Wood Siding, Cement Plank
- Foundation: Poured Concrete
- Roof: Composition
Condition
- Very Good
- Year built: 2020
Details
- Builder name: Soundbuilt Homes
Utilities & green energy
- Electric: Company: Peninsula Light
- Sewer: Septic Tank, Company: Septic
- Water: Public, Company: WA Water
- Utilities for property: Comcast, Xfinity
Community & HOA
Community
- Features: CCRs, Gated
- Subdivision: Rosedale
HOA
- Services included: Common Area Maintenance, Road Maintenance, Snow Removal
- HOA fee: $1,785 annually
Location
- Region: Gig Harbor
Financial & listing details
- Price per square foot: $349/sqft
- Tax assessed value: $1,266,600
- Annual tax amount: $10,671
- Date on market: 12/30/2025
- Cumulative days on market: 204 days
- Listing terms: Conventional,FHA,VA Loan
- Inclusions: Dishwasher(s), Double Oven, Microwave(s), Refrigerator(s), Stove(s)/Range(s)
Price history
| Date | Event | Price |
|---|---|---|
| 3/23/2026 | Sold | $1,199,000$349/sqft |
Source:  NWMLS as distributed by MLS GRID #2455902 Report a problem NWMLS as distributed by MLS GRID #2455902 Report a problem | ||
| 2/14/2026 | Pending sale | $1,199,000$349/sqft |
Source: NWMLS as distributed by MLS GRID #2455902 Report a problem | ||
| 1/23/2026 | Price change | $1,199,000-7.4%$349/sqft |
Source: NWMLS as distributed by MLS GRID #2455902 Report a problem | ||
| 12/24/2025 | Price change | $1,295,000-6.8%$377/sqft |
Source: NWMLS as distributed by MLS GRID #2455902 Report a problem | ||
| 11/18/2025 | Listed for sale | $1,389,000+38.9%$405/sqft |
Source: NWMLS as distributed by MLS GRID #2455902 Report a problem | ||
| 5/19/2021 | Sold | $999,999$291/sqft |
Source: NWMLS as distributed by MLS GRID #1717754 Report a problem | ||
| 4/10/2021 | Pending sale | $999,999$291/sqft |
Source: NWMLS as distributed by MLS GRID #1717754 Report a problem | ||
| 3/26/2021 | Price change | $999,999-13.1%$291/sqft |
Source: NWMLS as distributed by MLS GRID #1717754 Report a problem | ||
| 1/15/2021 | Listed for sale | $1,150,950+21.2%$335/sqft |
Source: NWMLS as distributed by MLS GRID #1717754 Report a problem | ||
| 9/12/2020 | Listing removed | $949,950$277/sqft |
Source: South Sound Properties #1601134 Report a problem | ||
| 6/5/2020 | Listed for sale | $949,950+578.5%$277/sqft |
Source: South Sound Properties #1601134 Report a problem | ||
| 3/16/2018 | Sold | $140,000$41/sqft |
Source: NWMLS as distributed by MLS GRID #1234169 Report a problem | ||
| 1/29/2018 | Pending sale | $140,000$41/sqft |
Source: Coldwell Banker Bain #1234169 Report a problem | ||
| 1/29/2018 | Listed for sale | $140,000$41/sqft |
Source: Coldwell Banker Bain #1234169 Report a problem | ||
Public tax history
| Year | Property taxes | Tax assessment |
|---|---|---|
| 2025 | $11,658 +9.2% | $1,266,600 +11% |
| 2024 | $10,672 +0.7% | $1,141,000 +2.1% |
| 2023 | $10,598 +12.5% | $1,117,800 +5.9% |
| 2022 | $9,424 +1.6% | $1,055,600 +13.6% |
| 2021 | $9,279 +397.9% | $929,300 +383.8% |
| 2019 | $1,864 +6.5% | $192,100 +10.3% |
| 2018 | $1,750 +55.4% | $174,200 +16.7% |
| 2017 | $1,126 | $149,300 +48.7% |
| 2016 | $1,126 | $100,400 +8.3% |
| 2014 | $1,126 -1.2% | $92,700 +9.3% |
| 2013 | $1,140 | $84,800 -7.8% |
| 2012 | -- | $92,000 |
Find assessor info on the county website
Neighborhood: 98335
Nearby homes
- $1,203,2004 bd3 ba3.1k sqft7613 74th Stct NW, Gig Harbor, WA 98335Off Market

- $1,350,0004 bd4 ba3.3k sqft7607 74th Street Ct NW, Gig Harbor, WA 98335Sold
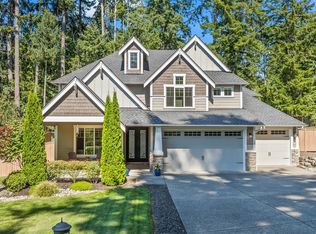
- $785,0003 bd3 ba2.3k sqft7712 73rd Street Ct NW, Gig Harbor, WA 98335Sold
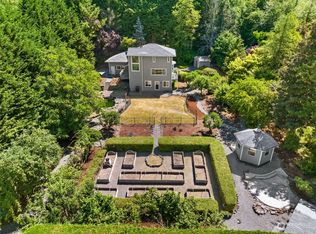
- $1,350,0004 bd3 ba3.1k sqft7422 73rd Street Ct NW, Gig Harbor, WA 98335Sold
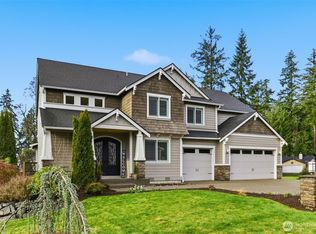
- $1,389,5003 bd4 ba3.4k sqft7412 74th Stct NW, Gig Harbor, WA 98335Off Market
- $1,392,0005 bd5 ba3.8k sqft7411 74th Stct NW, Gig Harbor, WA 98335Off Market
- $1,221,0004 bd4 ba3.2k sqft7315 73rd Stct NW, Gig Harbor, WA 98335Off Market
- $900,0003 bd3 ba2.8k sqft7114 78th Ave NW, Gig Harbor, WA 98335Sold
Nearby schools
GreatSchools rating
- 8/10Voyager Elementary SchoolGrades: K-5Distance: 1.8 mi
- 9/10Kopachuck Middle SchoolGrades: 6-8Distance: 2.1 mi
- 9/10Gig Harbor High SchoolGrades: 9-12Distance: 1.7 mi
Schools provided by the listing agent
- Elementary: Artondale Elem
- Middle: Kopachuck Mid
- High: Gig Harbor High
Source: NWMLS as distributed by MLS GRID. This data may not be complete. We recommend contacting the local school district to confirm school assignments for this home.
Get a cash offer in 3 minutes
Find out how much your home could sell for in as little as 3 minutes with a no-obligation cash offer.
Estimated market value
$1,204,000
Get a cash offer in 3 minutes
Find out how much your home could sell for in as little as 3 minutes with a no-obligation cash offer.
Estimated market value
$1,204,000
- Washington
- Pierce County
- Gig Harbor
- 98335
- 7715 74th Street Ct NW
Nearby cities
Nearby neighborhoods
Nearby zip codes
Other Gig Harbor Topics
