Welcome to 7715 Breckenridge Avenue in Summit Woods. There are three things you need to know about this home. 1) It's located in Kansas City but is in the Lee's Summit School District; 2) there is a neighborhood pool; and 3) the neighborhood is full of fire fighters, police officers, and other city workers. And you should probably know that there are 4 bedrooms, 3.5 bathrooms, and a finished basement too!
Step inside and prepare to be dazzled by the main floor, where open spaces beg for impromptu dance-offs and cozy corners practically scream for Netflix binges (we won't judge if you end up watching cat videos for hours).
The kitchen isn't just a place to cook—it's a stage for culinary adventures! Feel like a master chef as you whip up gourmet delights or just try not to burn the toast. Hey, we've all been there.
Escape to the master bedroom, where the en-suite bathroom features brand new flooring, and a huge walk-in closet.
With three additional bedrooms, there's plenty of space for whoever you have in your life.
But wait, there's more! Head downstairs to the finished basement, AKA the ultimate hangout spot. Whether you're working out, working from home, or just working on your air guitar skills, this space has you covered.
Outside, the backyard is your personal playground. Host BBQs, play fetch with Fido, or just soak up the sun with a cold drink in hand—because why not?
Don't let this opportunity for non-stop fun slip away—schedule a showing today and get ready to party like it's 1999 (the same year this home was built)!
Sold
Price Unknown
7715 Breckenridge Ave, Kansas City, MO 64139
4beds
3,432sqft
Single Family Residence
Built in 1999
0.26 Acres Lot
$456,000 Zestimate®
$--/sqft
$3,835 Estimated rent
Home value
$456,000
$433,000 - $479,000
$3,835/mo
Zestimate® history
Owner options
List your home for rent
$3,835/mo
Rent Zestimate®
Find your next renter with Zillow Rental Manager. Plus, with online applications, you can quickly screen prospective tenants – for free.
$3,835/mo
Rent Zestimate®
Refinance and save
Refinancing to a lower rate could help reduce your monthly payments and save thousands over the life of the loan.
Explore your selling options
Work with a Zillow partner agent
Leverage their expertise and Zillow's premium Showcase listings to get your home seen by more buyers.
Get startedList with your own agent
Get your home in front of millions of buyers by listing it on Zillow.
Learn how to do itSell it yourself
Take full control of how buyers see your home on Zillow by listing For Sale by Owner (FSBO).
List your homeWhat's special
Zillow last checked:
Listing updated:
Listed by:
Jason Rains 816-305-7138,
RE/MAX Elite, REALTORS
Bought with:
Julia Tweedie, 2017024816
United Real Estate Kansas City
Source: Heartland MLS as distributed by MLS GRID,MLS#: 2476453
Facts & features
Interior
Bedrooms & bathrooms
- Bedrooms: 4
- Bathrooms: 4
- Full bathrooms: 3
- 1/2 bathrooms: 1
Primary bedroom
- Features: Built-in Features, Ceiling Fan(s), Walk-In Closet(s)
- Level: Second
- Area: 272 Square Feet
- Dimensions: 16 x 17
Bedroom 2
- Features: Carpet, Ceiling Fan(s)
- Level: Second
- Area: 154 Square Feet
- Dimensions: 11 x 14
Bedroom 3
- Features: Carpet, Ceiling Fan(s), Walk-In Closet(s)
- Level: Second
- Area: 132 Square Feet
- Dimensions: 11 x 12
Bedroom 4
- Features: Carpet, Ceiling Fan(s), Walk-In Closet(s)
- Level: Second
- Area: 132 Square Feet
- Dimensions: 12 x 11
Primary bathroom
- Features: Ceramic Tiles, Double Vanity, Separate Shower And Tub
- Level: Second
Bathroom 2
- Features: Ceramic Tiles, Shower Over Tub
- Level: Second
Bathroom 3
- Level: Basement
Breakfast room
- Level: First
- Area: 112 Square Feet
- Dimensions: 16 x 7
Dining room
- Level: First
- Area: 132 Square Feet
- Dimensions: 12 x 11
Great room
- Features: Carpet, Ceiling Fan(s), Fireplace
- Level: First
- Area: 285 Square Feet
- Dimensions: 15 x 19
Half bath
- Level: First
Kitchen
- Features: Kitchen Island, Pantry
- Level: First
- Area: 176 Square Feet
- Dimensions: 16 x 11
Laundry
- Features: Built-in Features
- Level: First
Office
- Features: Carpet, Ceiling Fan(s)
- Level: First
- Area: 121 Square Feet
- Dimensions: 11 x 11
Recreation room
- Features: Carpet
- Level: Lower
- Area: 308 Square Feet
- Dimensions: 14 x 22
Heating
- Electric
Cooling
- Electric
Appliances
- Included: Dishwasher, Disposal, Humidifier, Microwave, Built-In Electric Oven, Stainless Steel Appliance(s)
- Laundry: Laundry Room, Off The Kitchen
Features
- Ceiling Fan(s), Kitchen Island, Pantry, Stained Cabinets, Vaulted Ceiling(s), Walk-In Closet(s)
- Flooring: Wood
- Basement: Finished,Full,Sump Pump
- Number of fireplaces: 1
- Fireplace features: Gas, Great Room, Fireplace Equip
Interior area
- Total structure area: 3,432
- Total interior livable area: 3,432 sqft
- Finished area above ground: 2,608
- Finished area below ground: 824
Property
Parking
- Total spaces: 2
- Parking features: Attached, Garage Door Opener, Garage Faces Front
- Attached garage spaces: 2
Features
- Patio & porch: Patio
- Spa features: Bath
- Fencing: Wood
Lot
- Size: 0.26 Acres
- Features: Corner Lot, Level
Details
- Parcel number: 44710070100000000
Construction
Type & style
- Home type: SingleFamily
- Architectural style: Traditional
- Property subtype: Single Family Residence
Materials
- Stucco & Frame
- Roof: Composition
Condition
- Year built: 1999
Utilities & green energy
- Sewer: Public Sewer
- Water: Public
Community & HOA
Community
- Subdivision: Summit Wood
HOA
- Has HOA: Yes
- Amenities included: Pool
- HOA name: Summit Wood Propery Owners Association
Location
- Region: Kansas City
Financial & listing details
- Tax assessed value: $347,810
- Annual tax amount: $7,081
- Date on market: 3/15/2024
- Listing terms: Cash,Conventional,FHA,VA Loan
- Ownership: Private
Price history
| Date | Event | Price |
|---|---|---|
| 7/8/2024 | Sold | -- |
Source:  Heartland MLS as distributed by MLS GRID #2476453 Report a problem Heartland MLS as distributed by MLS GRID #2476453 Report a problem | ||
| 5/10/2024 | Pending sale | $435,000$127/sqft |
Source:  RE/MAX of Kansas-Missouri #2476453 Report a problem RE/MAX of Kansas-Missouri #2476453 Report a problem | ||
| 5/10/2024 | Contingent | $435,000$127/sqft |
Source: Heartland MLS as distributed by MLS GRID #2476453 Report a problem | ||
| 3/15/2024 | Listed for sale | $435,000+33.8%$127/sqft |
Source: Heartland MLS as distributed by MLS GRID #2476453 Report a problem | ||
| 9/29/2018 | Sold | -- |
Source: Agent Provided Report a problem | ||
| 8/1/2018 | Pending sale | $325,000$95/sqft |
Source: Keller Williams Platinum Partners #2114774 Report a problem | ||
| 7/13/2018 | Listed for sale | $325,000$95/sqft |
Source: Keller Williams Platinum Partners #2114774 Report a problem | ||
| 7/2/2018 | Pending sale | $325,000$95/sqft |
Source: Keller Williams Platinum Partners #2114774 Report a problem | ||
| 6/25/2018 | Listed for sale | $325,000$95/sqft |
Source: Keller Williams Platinum #2114774 Report a problem | ||
Public tax history
| Year | Property taxes | Tax assessment |
|---|---|---|
| 2025 | $4,950 -17.3% | $66,084 -17.6% |
| 2024 | $5,983 -15.5% | $80,180 -16.4% |
| 2023 | $7,082 +69.8% | $95,905 +91.9% |
| 2022 | $4,170 -2% | $49,970 |
| 2021 | $4,256 +3.6% | $49,970 +4.9% |
| 2020 | $4,107 +3.9% | $47,658 |
| 2019 | $3,954 | $47,658 +0.8% |
| 2018 | $3,954 -8.2% | $47,279 |
| 2017 | $4,306 +5.8% | $47,279 +2.6% |
| 2016 | $4,070 +4.9% | $46,094 +6.6% |
| 2014 | $3,878 -1.1% | $43,239 |
| 2013 | $3,921 -0.1% | $43,239 |
| 2012 | $3,925 +0.7% | $43,239 |
| 2011 | $3,900 +2.1% | $43,239 |
| 2010 | $3,818 +18.5% | $43,239 |
| 2009 | $3,223 +0.4% | $43,239 +17.3% |
| 2008 | $3,209 -1.6% | $36,861 |
| 2007 | $3,259 +0.1% | $36,861 |
| 2006 | $3,257 -0.5% | $36,861 |
| 2005 | $3,273 +6.9% | $36,861 |
| 2004 | $3,062 -2.1% | $36,861 |
| 2003 | $3,129 +3.3% | $36,861 |
| 2002 | $3,029 -0.2% | $36,861 |
| 2001 | $3,036 | $36,861 |
Find assessor info on the county website
Neighborhood: Little Blue Valley
Nearby homes
- $389,6004 bd3 ba1.7k sqft16005 E 77th Ter, Kansas City, MO 64139Off Market
- $433,1004 bd3 ba2.7k sqft7717 Breckenridge Ave, Kansas City, MO 64139Off Market
- $379,8003 bd2 ba1.7k sqft7713 Breckenridge Ave, Kansas City, MO 64139Off Market
- $449,4004 bd3 ba2.4k sqft16009 E 77th Ter, Kansas City, MO 64139Off Market
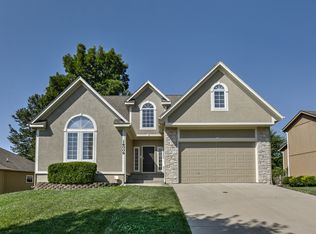
- $400,2003 bd4 ba2.7k sqft16004 E 77th Ter, Kansas City, MO 64139Off Market
- $418,6004 bd3 ba2.7k sqft7721 Breckenridge Ave, Kansas City, MO 64139Off Market
- $445,3004 bd4 ba2.4k sqft7716 Breckenridge Ave, Kansas City, MO 64139Off Market
- $401,3004 bd4 ba2.3k sqft7718 Breckenridge Ave, Kansas City, MO 64139Off Market
Nearby schools
GreatSchools rating
- 8/10Hazel Grove Elementary SchoolGrades: K-5Distance: 2.1 mi
- 7/10Bernard C. Campbell Middle SchoolGrades: 6-8Distance: 3.3 mi
- 8/10Lee's Summit North High SchoolGrades: 9-12Distance: 3.6 mi
Schools provided by the listing agent
- Elementary: Hazel Grove
- Middle: Bernard Campbell
- High: Lee's Summit North
Source: Heartland MLS as distributed by MLS GRID. This data may not be complete. We recommend contacting the local school district to confirm school assignments for this home.
Get a cash offer in 3 minutes
Find out how much your home could sell for in as little as 3 minutes with a no-obligation cash offer.
Estimated market value
$456,000
Get a cash offer in 3 minutes
Find out how much your home could sell for in as little as 3 minutes with a no-obligation cash offer.
Estimated market value
$456,000
- Missouri
- Jackson County
- Kansas City
- 64139
- Little Blue Valley
- 7715 Breckenridge Ave
Nearby cities
Nearby neighborhoods
Nearby zip codes
Other Kansas City Topics
