Skip main navigation
Closed
  • Listed by: ReeceNichols Real Estate • Mark W Ciapciak • Contact: 314-740-5971
    Bought with: RedKey Realty Leaders
    Price Unknown

    7715 Dale Ave, Saint Louis, MO 63117

    3beds
    2,588sqft
    Townhouse
    Built in 2020
    1,515 Square Feet Lot
    $-- Zestimate®
    $--/sqft
    $2,752 Estimated rent

    Home value

    Not available

    Estimated sales range

    Not available

    $2,752/mo

    Zestimate® history
    Loading
    Loading...

    Owner options

    List your home for rent

    $2,752/mo

    Rent Zestimate®

    Find your next renter with Zillow Rental Manager. Plus, with online applications, you can quickly screen prospective tenants – for free.

    Learn more

    $2,752/mo

    Rent Zestimate®

    Refinance and save

    $290/mo

    Est. payment

    Refinancing to a lower rate could help reduce your monthly payments and save thousands over the life of the loan.

    See today's rates

    $290/mo

    Est. payment

    Explore your selling options

    Work with a Zillow partner agent

    Leverage their expertise and Zillow's premium Showcase listings to get your home seen by more buyers.

    Get started

    List with your own agent

    Get your home in front of millions of buyers by listing it on Zillow.

    Learn how to do it

    Sell it yourself

    Take full control of how buyers see your home on Zillow by listing For Sale by Owner (FSBO).

    List your home

    What's special

    Laundry roomLarge open floor planGreat kitchenAwesome primary suiteDouble vanityLarge pantryLarge dining room
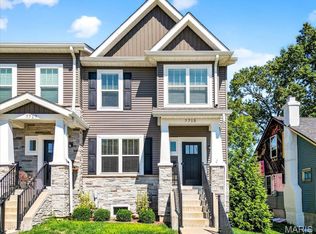
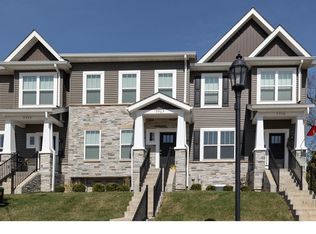
    This wonderful end unit townhome has so much to offer. Step inside to a large open floor plan flooded with natural light. A large dining room opens to a great kitchen with stainless appliance, Aristokraft cabinets, custom countertops and large pantry. The kitchen opens to the main level great room with access to private deck. A half bath completes the main floor. Upstairs you will find an awesome primary suite with coffered ceilings and enormous walk in closet. The primary bath includes a double vanity and a large walk in tiled shower. There are two more bedrooms and a second full bath on the second floor. There is also a laundry room on this level. The lower level was professionally finished by the builder and includes a third full bath, an egress window, utility room, large storage closet and the attached two car garage. Other features include a super convenient location close to shopping, restaurants, transportation, schools, highway 64/40 and more.

    Zillow last checked:

    Listing updated:

    Listed by:

    Mark W Ciapciak 314-740-5971,

    ReeceNichols Real Estate

    Bought with:

    Donna Catanzaro, 2013012738

    RedKey Realty Leaders

    Source: MARIS,MLS#: 25060622MLS LogoOriginating MLS: St. Louis Association of REALTORS

    Facts & features

    Interior

    Bedrooms & bathrooms
    • Bedrooms: 3
    • Bathrooms: 4
    • Full bathrooms: 3
    • 1/2 bathrooms: 1
    • Main level bathrooms: 1
    Primary bedroom
    • Features: Floor Covering: Carpeting
    • Level: Second
    • Area: 210
    • Dimensions: 15x14
    Bedroom
    • Features: Floor Covering: Carpeting
    • Level: Second
    • Area: 150
    • Dimensions: 10x15
    Bedroom
    • Features: Floor Covering: Carpeting
    • Level: Second
    • Area: 110
    • Dimensions: 10x11
    Dining room
    • Features: Floor Covering: Laminate
    • Level: Main
    • Area: 224
    • Dimensions: 16x14
    Great room
    • Features: Floor Covering: Laminate
    • Level: Main
    • Area: 340
    • Dimensions: 20x17
    Kitchen
    • Features: Floor Covering: Laminate
    • Level: Main
    • Area: 238
    • Dimensions: 17x14
    Heating
    • Forced Air
    Cooling
    • Central Air
    Appliances
    • Included: Gas Cooktop, Dishwasher, Disposal, Microwave
    • Laundry: 2nd Floor
    Features
    • Ceiling Fan(s), Custom Cabinetry, Double Vanity, Kitchen Island, Open Floorplan, Pantry, Recessed Lighting, Separate Shower, Walk-In Closet(s)
    • Flooring: Carpet, Laminate
    • Windows: Insulated Windows
    • Basement: Concrete,Finished,Full
    • Has fireplace: No
    Interior area
    • Total structure area: 2,588
    • Total interior livable area: 2,588 sqft
    • Finished area above ground: 2,108
    • Finished area below ground: 480

    Property

    Parking
    • Total spaces: 2
    • Parking features: Deck, Garage Door Opener
    • Attached garage spaces: 2
    Features
    • Levels: Two
    Lot
    • Size: 1,515 Square Feet
    • Features: Near Public Transit
    Details
    • Parcel number: 20J141885
    • Special conditions: Standard

    Construction

    Type & style
    • Home type: Townhouse
    • Architectural style: Traditional
    • Property subtype: Townhouse
    Materials
    • Vinyl Siding
    • Roof: Architectural Shingle
    Condition
    • Year built: 2020
    Details
    • Builder name: Rothmark

    Utilities & green energy

    • Electric: Other
    • Sewer: Public Sewer
    • Water: Public
    • Utilities for property: Cable Available, Electricity Connected, Natural Gas Connected, Sewer Connected, Water Connected

    Community & HOA

    Community
    • Subdivision: Heights Town Homes On Dale
    HOA
    • Has HOA: Yes
    • Amenities included: None
    • Services included: Common Area Maintenance, Exterior Maintenance, Snow Removal
    • HOA fee: $290 monthly
    • HOA name: dale townhomes
    Location
    • Region: Saint Louis

    Financial & listing details

    • Tax assessed value: $93,000
    • Annual tax amount: $7,322
    • Date on market: 9/9/2025
    • Cumulative days on market: 51 days
    • Listing terms: Cash,Conventional,FHA
    • Ownership: Private
    • Electric utility on property: Yes

    Price history

    DateEventPrice
    10/30/2025Sold--
    Source: MARIS #25060622 Report a problem
    9/25/2025Contingent$539,900$209/sqft
    Source: MARIS #25060622 Report a problem
    9/9/2025Listed for sale$539,900+13.7%$209/sqft
    Source: MARIS #25060622 Report a problem
    4/14/2021Sold--
    Source: MARIS #21000415 Report a problem
    2/25/2021Pending sale$475,000$184/sqft
    Source: Berkshire Hathaway HomeServices Select Properties #21000415 Report a problem
    1/6/2021Price change$475,000-0.4%$184/sqft
    Source: Berkshire Hathaway Select #21000415 Report a problem
    11/10/2020Price change$476,900-0.2%$184/sqft
    Source: Berkshire Hathaway HomeServices Select Properties #20082648 Report a problem
    10/6/2020Price change$477,900-0.2%$185/sqft
    Source: Berkshire Hathaway HomeServices Select Properties #20082648 Report a problem
    10/3/2020Price change$479,000-2%$185/sqft
    Source: Berkshire Hathaway HomeServices Select Properties #20082648 Report a problem
    12/11/2019Listed for sale$489,000$189/sqft
    Source: Berkshire Hathaway Select #19088202 Report a problem

    Public tax history

    YearProperty taxesTax assessment
    2019$1,065 $17,670 +53%
    2017$1,065 +0.7%$11,550 +9%
    2016$1,057 +5.1%$10,600
    2015$1,006 $10,600 +76.7%
    2014$1,006 +87.8%$6,000
    2013$536 $6,000 -0.7%
    2012-- $6,040
    2011-- $6,040
    2010$486 +17.2%$6,040
    2009$414 -68.3%$6,040
    2008$1,308 +18.9%$6,040 -70.1%
    2007$1,100 $20,230 +44.8%
    2006$1,100 -0.1%$13,970
    2005$1,101 +47.6%$13,970 +26.9%
    2003$746 -0.2%$11,010 +17%
    2002$747 +29.6%$9,410
    2001$577 $9,410
    Find assessor info on the county website

    Neighborhood: 63117

    Nearby schools

    GreatSchools rating
    Schools provided by the listing agent
    • Elementary: Mrh Elementary
    • Middle: Mrh Middle
    • High: Maplewood-Richmond Hgts. High

    Source: MARIS. This data may not be complete. We recommend contacting the local school district to confirm school assignments for this home.