This stunning one-of-a-kind Orange Park Acres’ equestrian property is move-in ready! This single-story home offers 3 bedrooms with separate en-suite bathrooms, a powder bath for guests, a newly remodeled gourmet kitchen with adjacent dining area, a formal living room and a separate family room, all recently remodeled and upgraded. In addition to the spacious and modern home, this property features fully upgraded horse facilities and an additional ADU. Renovated inside and out, the property is framed by lush greenery and bordered by a classic Ranch style white fence. The gleaming wood floors throughout showcase the home’s clean lines and add a touch of classic charm. The updated kitchen blends modern upgrades with a farmhouse touch. Remodeled in 2023, the kitchen lends to all the latest upgrades on your wish list to include a microwave, double electric smart oven, dishwasher, 7 burner stovetop and range hood. The upgrades continue with pendant lighting, an island with a built-in sink, quartz countertops and bar seating for two. Orange Park Acres is famous for its gorgeous backyards and outdoor spaces, and this property does not disappoint. The immediate grounds of the home are straight out of Architectural Digest, with an above-ground swim spa, a fire pit, a sprawling green lawn and a separate “cabana” like house that can be used for entertaining, play or even additional storage. The remodeled studio ADU sits at a distance from the main home with its own private entrance, perfect for independent living. Remodeled in 2022, this ADU offers a large living space, a new full kitchen and a designer bathroom. The highlight of the estate lies in the breathtaking state-of-the-art equestrian facility. The six refurbished horse stalls feature equine mats, automatic waterers, and remote-controlled fans. The equestrian facility includes a 5000 sq. ft. arena, a tack room, a Tuff Shed, a feed room and a grooming area. Just outside the estate are miles of hiking and horse trails that wind through the surrounding countryside. Additional property amenities include the oversized 3-car garage, new Ranch Rail fencing, updated front and backyard landscaping, dedicated indoor laundry room and a garage wired for EV charging. If you are an experienced equestrian and appreciate the beauty of horse country while wanting to live in a gorgeously remodeled home, this remarkable property offers the perfect blend of luxury, comfort and equestrian excellence like no other.
Sold for $2,900,000
Listed by: Seven Gables Real Estate • Kimberly Harvey • Contact: 714-731-3777
Bought with: Falcon Investment & Loans, Inc.
$2,900,000
7715 E Lolita St, Orange, CA 92869
3beds
2,669sqft
Single Family Residence
Built in 1952
1 Acres Lot
$-- Zestimate®
$1,087/sqft
$6,073 Estimated rent
Home value
Not available
Estimated sales range
Not available
$6,073/mo
Zestimate® history
Owner options
List your home for rent
$6,073/mo
Rent Zestimate®
Find your next renter with Zillow Rental Manager. Plus, with online applications, you can quickly screen prospective tenants – for free.
$6,073/mo
Rent Zestimate®
Refinance and save
$17,973/mo
Est. payment
Refinancing to a lower rate could help reduce your monthly payments and save thousands over the life of the loan.
$17,973/mo
Est. payment
Explore your selling options
Work with a Zillow partner agent
Leverage their expertise and Zillow's premium Showcase listings to get your home seen by more buyers.
Get startedList with your own agent
Get your home in front of millions of buyers by listing it on Zillow.
Learn how to do itSell it yourself
Take full control of how buyers see your home on Zillow by listing For Sale by Owner (FSBO).
List your homeWhat's special
Zillow last checked:
Listing updated:
Listed by:
Kimberly Harvey DRE #01255859 714-608-4618,
Seven Gables Real Estate
Bought with:
Giovanni Felizzari, DRE #01847218
Falcon Investment & Loans, Inc.
Source: CRMLS,MLS#: PW24103262 Originating MLS: California Regional MLS
Originating MLS: California Regional MLSFacts & features
Interior
Bedrooms & bathrooms
- Bedrooms: 3
- Bathrooms: 4
- Full bathrooms: 3
- 1/2 bathrooms: 1
- Main level bathrooms: 4
- Main level bedrooms: 3
Rooms
- Room types: Bedroom, Family Room, Kitchen, Laundry, Living Room, Primary Bathroom, Primary Bedroom, Other, Pantry
Primary bedroom
- Features: Main Level Primary
Primary bedroom
- Features: Primary Suite
Bedroom
- Features: Bedroom on Main Level
Bedroom
- Features: All Bedrooms Down
Bathroom
- Features: Bathtub, Dual Sinks, Enclosed Toilet, Granite Counters, Remodeled, Soaking Tub, Separate Shower, Tub Shower, Walk-In Shower
Kitchen
- Features: Kitchen Island, Kitchen/Family Room Combo, Quartz Counters, Remodeled, Self-closing Cabinet Doors, Self-closing Drawers, Updated Kitchen, Walk-In Pantry
Heating
- Central
Cooling
- Central Air
Appliances
- Included: Double Oven, Dishwasher, Gas Cooktop, Disposal, Gas Water Heater, Microwave, Refrigerator, Range Hood, Water Heater
- Laundry: Inside, Laundry Room
Features
- Breakfast Bar, Ceiling Fan(s), High Ceilings, In-Law Floorplan, Open Floorplan, Pantry, Quartz Counters, Recessed Lighting, All Bedrooms Down, Bedroom on Main Level, Main Level Primary, Primary Suite, Walk-In Pantry, Walk-In Closet(s)
- Flooring: Wood
- Windows: Blinds, Screens
- Has fireplace: Yes
- Fireplace features: Family Room, Gas Starter
- Common walls with other units/homes: No Common Walls
Interior area
- Total interior livable area: 2,669 sqft
Property
Parking
- Total spaces: 3
- Parking features: Circular Driveway, Concrete, Direct Access, Driveway Level, Driveway, Electric Vehicle Charging Station(s), Garage Faces Front, Garage, Garage Door Opener, Oversized, RV Potential
- Attached garage spaces: 3
Accessibility
- Accessibility features: No Stairs
Features
- Levels: One
- Stories: 1
- Entry location: 1
- Patio & porch: Concrete
- Exterior features: Fire Pit
- Has private pool: Yes
- Pool features: Above Ground, Lap, Private
- Has spa: Yes
- Spa features: Above Ground, Private
- Has view: Yes
- View description: Hills, Neighborhood
Lot
- Size: 1 Acres
- Features: Back Yard, Corner Lot, Front Yard, Horse Property, Sprinklers In Rear, Sprinklers In Front, Lawn, Lot Over 40000 Sqft, Landscaped, Near Park, Ranch, Sprinklers Timer, Sprinkler System, Street Level, Yard
Details
- Additional structures: Barn(s), Second Garage, Guest House Detached, Guest House, Shed(s), Storage, Workshop, Corral(s), Stable(s)
- Parcel number: 09324309
- Special conditions: Standard
- Horses can be raised: Yes
- Horse amenities: Riding Trail
Construction
Type & style
- Home type: SingleFamily
- Architectural style: Ranch
- Property subtype: Single Family Residence
Materials
- Stucco
- Foundation: Raised
- Roof: Composition
Condition
- Updated/Remodeled,Turnkey
- New construction: No
- Year built: 1952
Utilities & green energy
- Electric: Standard
- Sewer: Septic Tank
- Water: Public
- Utilities for property: Cable Available, Electricity Connected, Natural Gas Connected, Phone Available, Water Connected
Community & HOA
Community
- Features: Horse Trails, Stable(s), Park
- Security: Carbon Monoxide Detector(s), Smoke Detector(s)
- Subdivision: ,Orange Park Acres
Location
- Region: Orange
Financial & listing details
- Price per square foot: $1,087/sqft
- Tax assessed value: $1,472,483
- Annual tax amount: $15,521
- Date on market: 5/22/2024
- Cumulative days on market: 8 days
- Listing terms: Cash,Cash to New Loan,Conventional
Price history
| Date | Event | Price |
|---|---|---|
| 7/10/2024 | Sold | $2,900,000+3.6%$1,087/sqft |
Source:  CRMLS #PW24103262 Report a problem CRMLS #PW24103262 Report a problem | ||
| 6/1/2024 | Contingent | $2,800,000$1,049/sqft |
Source: CRMLS #PW24103262 Report a problem | ||
| 5/22/2024 | Price change | $2,800,000+33.7%$1,049/sqft |
Source: CRMLS #PW24103262 Report a problem | ||
| 6/6/2022 | Pending sale | $2,095,000$785/sqft |
Source: CRMLS #OC22087174 Report a problem | ||
| 5/20/2022 | Contingent | $2,095,000$785/sqft |
Source: CRMLS #OC22087174 Report a problem | ||
| 5/11/2022 | Price change | $2,095,000-4.6%$785/sqft |
Source: CRMLS #OC22087174 Report a problem | ||
| 4/29/2022 | Listed for sale | $2,195,000+66.3%$822/sqft |
Source: CRMLS #OC22087174 Report a problem | ||
| 3/29/2016 | Sold | $1,320,000$495/sqft |
Source: Agent Provided Report a problem | ||
Public tax history
| Year | Property taxes | Tax assessment |
|---|---|---|
| 2022 | $15,521 +3% | $1,472,483 +2% |
| 2021 | $15,074 +0.9% | $1,443,611 +1% |
| 2020 | $14,937 | $1,428,809 +2% |
| 2019 | $14,937 +1.4% | $1,400,794 +2% |
| 2018 | $14,737 +6.1% | $1,373,328 +2% |
| 2017 | $13,887 | $1,346,400 +53.2% |
| 2016 | $13,887 +52.9% | $878,980 +1.5% |
| 2015 | $9,080 +3.7% | $865,777 +2% |
| 2014 | $8,757 | $848,818 +0.5% |
| 2013 | -- | $844,982 +2% |
| 2012 | -- | $828,414 +5% |
| 2011 | -- | $788,721 +10.5% |
| 2010 | -- | $713,759 +8.3% |
| 2009 | -- | $658,999 -2.3% |
| 2008 | -- | $674,273 +1.8% |
| 2007 | -- | $662,342 +1.8% |
| 2006 | -- | $650,645 +1.8% |
| 2005 | -- | $639,177 +20.8% |
| 2004 | -- | $528,911 +1.6% |
| 2003 | -- | $520,423 +4.7% |
| 2002 | -- | $496,893 +5.5% |
| 2001 | $4,766 +38.6% | $470,874 +38.9% |
| 2000 | $3,440 | $339,096 |
Find assessor info on the county website
Neighborhood: 92869
Nearby homes
- $2,900,0003 bd3 ba2.6k sqft7715 E Lolita St, Orange, CA 92869Sold
- $1,411,2354 bd3 ba2.7k sqft7723 E Lolita St, Orange, CA 92869Off Market
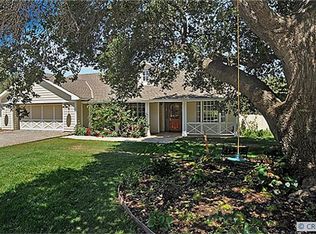
- $2,296,7003 bd3 ba2.4k sqft7723 E Lolita St, Orange, CA 92869Off Market
- $3,118,4003 bd4 ba5k sqft7641 E Sandberg Ln, Orange, CA 92869Off Market
- $4,285,7006 bd7 ba7.4k sqft7701 E Santiago Canyon Rd, Orange, CA 92869Off Market
- $1,510,3003 bd1 ba1.4k sqft7719 E Sandberg Ln, Orange, CA 92869Off Market
- $1,903,9003 bd2 ba2.1k sqft7719 E Sandberg Ln, Orange, CA 92869Off Market
- $4,348,0005 bd4 ba8.1k sqft7628 E Santiago Canyon Rd, Orange, CA 92869Off Market
Nearby schools
GreatSchools rating
- 8/10Linda Vista Elementary SchoolGrades: K-6Distance: 1.4 mi
- 6/10Santiago Middle SchoolGrades: 7-8Distance: 1.9 mi
- 8/10El Modena High SchoolGrades: 9-12Distance: 2.8 mi
Schools provided by the listing agent
- Elementary: Linda Vista
- Middle: Santiago
- High: El Modena
Source: CRMLS. This data may not be complete. We recommend contacting the local school district to confirm school assignments for this home.
- California
- Orange County
- Orange
- 92869
- 7715 E Lolita St
Nearby cities
Nearby zip codes
Other Orange Topics
