Skip main navigation
Off market
  • $537,500

    7715 Glenbrier Pl, Dayton, OH 45459

    3beds
    3,800sqft
    SingleFamily
    Built in 1971
    1.6 Acres Lot
    $537,500 Zestimate®
    $141/sqft
    $3,604 Estimated rent

    Home value

    $537,500

    $500,000 - $575,000

    $3,604/mo

    Zestimate® history
    Loading
    Loading...

    Owner options

    List your home for rent

    $3,604/mo

    Rent Zestimate®

    Find your next renter with Zillow Rental Manager. Plus, with online applications, you can quickly screen prospective tenants – for free.

    Learn more

    $3,604/mo

    Rent Zestimate®

    Refinance and save

    $3,719/mo

    Est. payment

    Refinancing to a lower rate could help reduce your monthly payments and save thousands over the life of the loan.

    See today's rates

    $3,719/mo

    Est. payment

    Explore your selling options

    Work with a Zillow partner agent

    Leverage their expertise and Zillow's premium Showcase listings to get your home seen by more buyers.

    Get started

    List with your own agent

    Get your home in front of millions of buyers by listing it on Zillow.

    Learn how to do it

    Sell it yourself

    Take full control of how buyers see your home on Zillow by listing For Sale by Owner (FSBO).

    List your home

    What's special

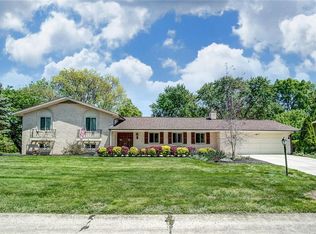
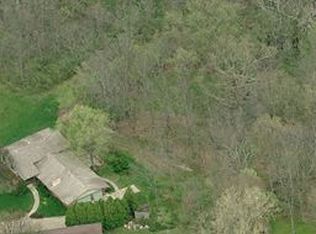
    This one of a kind home is located on 1.6 acres in Black Oak .Quiet cul de sac location with beautiful landscaping and in ground pool and a fenced back yard. Lots of mature trees provide natural privacy. This 3,800 sq ft home welcomes you with a unique open floor plan. Spacious living room transitions into formal dining room and kitchen with breakfast nook. Plenty of light through large windows, skylights and Florida room leading to back yard. Stainless steel appliances in kitchen contrast nicely with dark wood cabinets. Upstairs bedrooms are huge and the master bath has granite counter tops ,tile floor, and glass shower. Spacious and open downstairs complete with a full wet bar, full bath, laundry room and patio access to pool area. Improvements include : all new concrete driveway and pool deck, stainless steel chimney liners, garage door, high efficiency heating/ ac, whole house water filtration, Hunter Douglas shades in living +dining room and breakfast area, very unique home !

    This property is not currently displayed as for sale or rent on Zillow. This may be different from what's on other websites or public sources.
    Facts & features

    Interior

    Bedrooms & bathrooms
    • Bedrooms: 3
    • Bathrooms: 4
    • Full bathrooms: 4
    Heating
    • Forced air, Gas, Wood / Pellet
    Cooling
    • Central
    Appliances
    • Included: Dishwasher, Dryer, Garbage disposal, Microwave, Range / Oven, Refrigerator, Washer
    Features
    • Flooring: Tile, Carpet, Hardwood
    • Basement: Finished
    • Has fireplace: Yes
    Interior area
    • Total interior livable area: 3,800 sqft

    Property

    Parking
    • Total spaces: 2
    • Parking features: Garage - Attached
    Features
    • Exterior features: Stone, Brick, Metal
    Lot
    • Size: 1.6 Acres
    Details
    • Parcel number: O68009080003

    Construction

    Type & style
    • Home type: SingleFamily
    Materials
    • masonry
    • Roof: Shake / Shingle
    Condition
    • Year built: 1971

    Community & HOA

    Location
    • Region: Dayton

    Financial & listing details

    • Price per square foot: $141/sqft
    • Tax assessed value: $410,580
    • Annual tax amount: $9,102

    Price history

    DateEventPrice
    8/2/2017Sold$333,000-4.6%$88/sqft
    Source: Public Record Report a problem
    6/12/2017Pending sale$349,000$92/sqft
    Source: HER Realtors #737291 Report a problem
    6/5/2017Price change$349,000-5.4%$92/sqft
    Source: HER Realtors #737291 Report a problem
    5/20/2017Listed for sale$369,000+25.1%$97/sqft
    Source: HER Realtors #737291 Report a problem
    10/31/2016Sold$294,900$78/sqft
    Source: Public Record Report a problem
    9/8/2016Pending sale$294,900$78/sqft
    Source: Irongate Inc., Realtors #718938 Report a problem
    9/3/2016Listed for sale$294,900$78/sqft
    Source: Irongate Inc., Realtors #718938 Report a problem
    8/24/2016Pending sale$294,900$78/sqft
    Source: Irongate Inc., Realtors #718938 Report a problem
    8/18/2016Listed for sale$294,900$78/sqft
    Source: Irongate Inc., Realtors #718938 Report a problem

    Public tax history

    YearProperty taxesTax assessment
    2025$9,102 -0.2%$143,710
    2024$9,117 +9.4%$143,710
    2023$8,336 +9.5%$143,710 +38.1%
    2022$7,612 -0.3%$104,070
    2021$7,633 +0.1%$104,070
    2020$7,622 +2.6%$104,070 +15%
    2019$7,426 +12.8%$90,490
    2018$6,581 +1.2%$90,490
    2017$6,505 +4.2%$90,490 +10.4%
    2016$6,244 -0.2%$81,990
    2015$6,256 +1.2%$81,990
    2014$6,180 $81,990
    Find assessor info on the county website

    Neighborhood: 45459

    Nearby schools

    GreatSchools rating
    Schools provided by the listing agent
    • District: Centerville City SD

    Source: The MLS. This data may not be complete. We recommend contacting the local school district to confirm school assignments for this home.

    Get a cash offer in 3 minutes
    Find out how much your home could sell for in as little as 3 minutes with a no-obligation cash offer.
    Estimated market value
    $537,500
    Get a cash offer in 3 minutes
    Find out how much your home could sell for in as little as 3 minutes with a no-obligation cash offer.
    Estimated market value
    $537,500