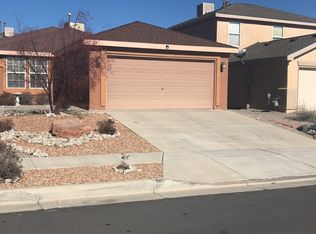
Space, style, and a location worth discovering! Notice the covered entry as you walk up. This inviting single-story 4-bedroom, 2-bath home offers an open kitchen and dining area flowing into the living room, plus a private primary suite separated from the additional bedrooms. Enjoy the comfort of refrigerated air and updated primary bedroom flooring, both added in Spring 2026, along with a primary walk-in shower updated in 2022. The covered backyard porch creates the perfect spot to relax or entertain. Furnace updated in 2021, disposal in 2024, and window hardware updated throughout most of the home in 2026. Roof maintenance was also completed this year. Stainless steel appliances in the kitchen. Nearby parks, trails, and a neighborhood pool, there are plenty of opportunities to enjoy the outdoors close to home. Come see what makes this home worth coming home to!
For sale
$325,000
7715 Harrier Ave NW, Albuquerque, NM 87114
4beds
1,437sqft
Single Family Residence
Built in 2003
4,791 Square Feet Lot
$322,300 Zestimate®
$226/sqft
$25/mo HOA
What's special
Updated primary bedroom flooringCovered entryComfort of refrigerated airPrimary walk-in shower
- 2 days
- 428
- 32
Zillow last checked:
Listing updated:
Listed by:
Larissa L Alarid Martinez 720-880-8046,
Coldwell Banker Legacy 505-292-8900
Source: SWMLS,MLS#: 1110491
Facts & features
Interior
Bedrooms & bathrooms
- Bedrooms: 4
- Bathrooms: 2
- Full bathrooms: 2
Primary bedroom
- Level: Main
- Area: 110
- Dimensions: 10 x 11
Bedroom 2
- Level: Main
- Area: 130
- Dimensions: 10 x 13
Bedroom 3
- Level: Main
- Area: 110
- Dimensions: 10 x 11
Dining room
- Level: Main
- Area: 10472
- Dimensions: 119 x 88
Kitchen
- Level: Main
- Area: 255
- Dimensions: 15 x 17
Living room
- Level: Main
- Area: 255
- Dimensions: 17 x 15
Heating
- Central, Forced Air, Natural Gas
Cooling
- Refrigerated
Appliances
- Included: Dishwasher, Free-Standing Gas Range, Disposal, Microwave, Refrigerator
- Laundry: Washer Hookup, Electric Dryer Hookup, Gas Dryer Hookup
Features
- Ceiling Fan(s), Great Room, High Speed Internet, Kitchen Island, Main Level Primary, Pantry, Shower Only, Separate Shower
- Flooring: Carpet, Vinyl
- Windows: Double Pane Windows, Insulated Windows
- Has basement: No
- Has fireplace: No
Interior area
- Total structure area: 1,437
- Total interior livable area: 1,437 sqft
Property
Parking
- Total spaces: 2
- Parking features: Attached, Garage, Garage Door Opener
- Attached garage spaces: 2
Accessibility
- Accessibility features: None
Features
- Levels: One
- Stories: 1
- Patio & porch: Covered, Patio
- Exterior features: Private Yard
- Pool features: Community
- Fencing: Wall
Lot
- Size: 4,791 Square Feet
- Features: Landscaped, Planned Unit Development, Xeriscape
Details
- Parcel number: 100906502235821904
- Zoning description: R-1A*
Construction
Type & style
- Home type: SingleFamily
- Property subtype: Single Family Residence
Materials
- Frame, Synthetic Stucco
- Roof: Pitched,Shingle
Condition
- Resale
- New construction: No
- Year built: 2003
Utilities & green energy
- Sewer: Public Sewer
- Water: Public
- Utilities for property: Electricity Connected, Natural Gas Connected, Sewer Connected, Water Connected
Green energy
- Energy generation: None
- Water conservation: Water-Smart Landscaping
Community & HOA
Community
- Security: Smoke Detector(s)
- Subdivision: Plat Of Pinon Pointe At Ventana Ranch
HOA
- Has HOA: Yes
- Services included: Clubhouse, Common Areas, Pool(s)
- HOA fee: $75 quarterly
Location
- Region: Albuquerque
Financial & listing details
- Price per square foot: $226/sqft
- Tax assessed value: $181,653
- Annual tax amount: $2,558
- Date on market: 9/5/2026
- Listing terms: Cash,Conventional,FHA,VA Loan
- Road surface type: Paved
Estimated market value
$322,300
$306,000 - $338,000
$2,126/mo
Price history
| Date | Event | Price |
|---|---|---|
| 9/5/2026 | Listed for sale | $325,000+66.7%$226/sqft |
Source:  SWMLS #1110491 Report a problem SWMLS #1110491 Report a problem | ||
| 12/27/2019 | Sold | -- |
Source: SWMLS #958228 Report a problem | ||
| 11/30/2019 | Pending sale | $195,000$136/sqft |
Source: Berkshire Hathaway NM Prop #958228 Report a problem | ||
| 11/23/2019 | Listed for sale | $195,000$136/sqft |
Source: Berkshire Hathaway NM Prop #958228 Report a problem | ||
Public tax history
| Year | Property taxes | Tax assessment |
|---|---|---|
| 2025 | $2,558 +3.2% | $60,545 +3% |
| 2024 | $2,480 +1.7% | $58,781 +3% |
| 2023 | $2,439 +3.5% | $57,070 +3% |
| 2022 | $2,357 +3.5% | $55,409 +3% |
| 2021 | $2,278 +1.7% | $53,795 +3% |
| 2020 | $2,240 | $52,229 +13.3% |
| 2019 | -- | $46,102 |
| 2018 | $1,747 -8.4% | $46,102 +3% |
| 2017 | $1,907 +6.2% | $44,760 +6.1% |
| 2016 | $1,795 -95.6% | $42,192 +3% |
| 2015 | $40,963 +2255% | $40,963 |
| 2014 | $1,739 | $40,963 |
| 2013 | $1,739 | $40,963 -3.6% |
| 2012 | -- | $42,496 -3.9% |
| 2011 | -- | $44,228 +3% |
| 2010 | -- | $42,945 -20.4% |
| 2009 | -- | $53,953 |
| 2008 | -- | $53,953 |
| 2007 | -- | $53,953 +41.4% |
| 2006 | -- | $38,157 +3% |
| 2005 | -- | $37,046 +3% |
| 2004 | -- | $35,967 |
Find assessor info on the county website
Monthly payment
Est. payment
Payment breakdown
Explore the cost of this home by adjusting the details. Changes won't be saved.Climate risks
Neighborhood: Paradise Hills
Nearby schools
Schools provided by the listing agent
- Elementary: Ventana Ranch
- Middle: Tony Hillerman
- High: Volcano Vista
Source: SWMLS. This data may not be complete. We recommend contacting the local school district to confirm school assignments for this home.
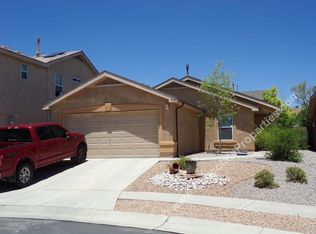

Similar homes
- $310,0003 bd2 ba1.2k sqft7535 Cripple Creek Rd NW, Albuquerque, NM 87114For Sale
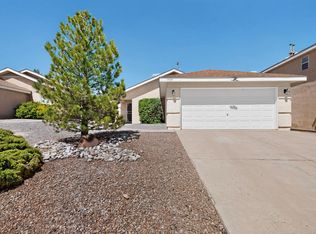 MLS ID #1110406, Kristin C Merrill, Coldwell Banker Legacy. SWMLS
 - $345,0003 bd2 ba1.3k sqft7501 Prickly Brush St NW, Albuquerque, NM 87114For Sale
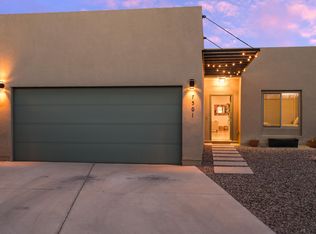 MLS ID #1110507, Joanna Rene Kessel, Coldwell Banker Legacy. SWMLS
 - $369,0003 bd2 ba1.5k sqft6923 Silver Moon Rd NW, Albuquerque, NM 87114For Sale
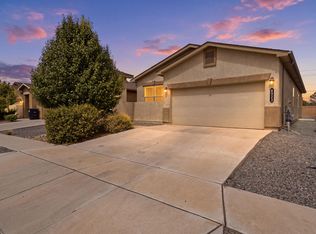 MLS ID #1110519, Paris Fischer, Keller Williams Realty. SWMLS
 - $329,0003 bd2 ba1.4k sqft5772 Night Whisper Rd NW, Albuquerque, NM 87114For Sale
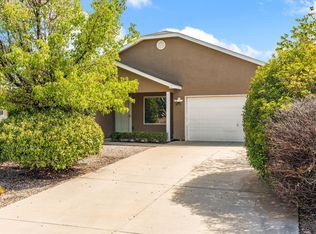 MLS ID #1110323, Kenneth Mark Green, Coldwell Banker Legacy. SWMLS
