Skip main navigation
Closed
  • Price Unknown

    7715 Hunters Ln, Jefferson City, MO 65101

    4beds
    2,032sqft
    Single Family Residence
    Built in 2009
    0.47 Acres Lot
    $350,100 Zestimate®
    $--/sqft
    $2,381 Estimated rent

    Home value

    $350,100

    $291,000 - $420,000

    $2,381/mo

    Zestimate® history
    Loading
    Loading...

    Owner options

    List your home for rent

    $2,381/mo

    Rent Zestimate®

    Find your next renter with Zillow Rental Manager. Plus, with online applications, you can quickly screen prospective tenants – for free.

    Learn more

    $2,381/mo

    Rent Zestimate®

    Refinance and save

    Refinancing to a lower rate could help reduce your monthly payments and save thousands over the life of the loan.

    See today's rates

    Explore your selling options

    Work with a Zillow partner agent

    Leverage their expertise and Zillow's premium Showcase listings to get your home seen by more buyers.

    Get started

    List with your own agent

    Get your home in front of millions of buyers by listing it on Zillow.

    Learn how to do it

    Sell it yourself

    Take full control of how buyers see your home on Zillow by listing For Sale by Owner (FSBO).

    List your home

    What's special

    Additional bonus storage roomSpacious kitchenIncredible outdoor living spaceInviting open floor planGorgeous floor-to-ceiling wood-burning fireplace
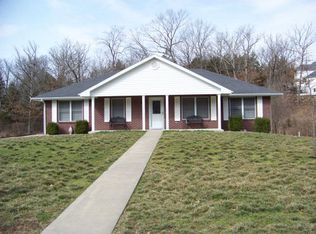
    Welcome to 7715 Hunters Lane in the desirable Deer Haven Estates, where quality construction, thoughtful design, and an incredible outdoor living space come together to create the perfect place to call home. Located in the highly sought-after Blair Oaks School District, this beautifully maintained 4-bedroom, 2-bath home offers over 2,035 square feet of well-designed, main-level living. Step inside to an inviting open floor plan anchored by a gorgeous floor-to-ceiling wood-burning fireplace that creates a warm and welcoming focal point for the living area. The spacious kitchen is designed with both everyday living and entertaining in mind, featuring an abundance of cabinetry that provides exceptional storage and workspace. The private primary suite offers a relaxing retreat with an oversized walk-in closet, while three additional bedrooms provide plenty of space for family, guests, a home office, or hobby room. An oversized two-car garage with a convenient walk-out entrance and an additional bonus storage room ensure there's a place for everything. Outside, you'll discover what truly sets this property apart--an incredible backyard oasis designed for entertaining, relaxing, and making lasting memories with family and friends. Whether you're hosting summer barbecues, gathering around a fire pit, or simply enjoying a quiet evening outdoors, this backyard is sure to become your favorite place to unwind. Additional peace of mind comes with a roof that's only one year old, allowing you to move in and simply enjoy everything this exceptional home has to offer. Conveniently located just minutes from Jefferson City while offering the tranquility of Deer Haven Estates, this is a home you'll be proud to own.

    Zillow last checked:

    Listing updated:

    Listed by:

    Denise Pittman 573-690-9554,

    REMAX Jefferson City

    Bought with:

    Heather Brown, 2002030040

    REMAX Jefferson City

    Source: JCMLS,MLS#: 10073689MLS Logo

    Facts & features

    Interior

    Bedrooms & bathrooms
    • Bedrooms: 4
    • Bathrooms: 2
    • Full bathrooms: 2
    Primary bedroom
    • Level: Main
    • Area: 230.56 Square Feet
    • Dimensions: 14.41 x 16
    Bedroom 2
    • Level: Main
    • Area: 183.25 Square Feet
    • Dimensions: 13.25 x 13.83
    Bedroom 3
    • Level: Main
    • Area: 149.53 Square Feet
    • Dimensions: 10.75 x 13.91
    Bedroom 4
    • Level: Main
    • Area: 158.3 Square Feet
    • Dimensions: 15.83 x 10
    Primary bathroom
    • Level: Main
    • Area: 82.44 Square Feet
    • Dimensions: 9.16 x 9
    Bathroom
    • Level: Main
    • Area: 55.39 Square Feet
    • Dimensions: 9.5 x 5.83
    Dining room
    • Level: Main
    • Area: 170.8 Square Feet
    • Dimensions: 10 x 17.08
    Kitchen
    • Level: Main
    • Area: 204.96 Square Feet
    • Dimensions: 12 x 17.08
    Laundry
    • Level: Main
    • Area: 115.8 Square Feet
    • Dimensions: 11.58 x 10
    Living room
    • Level: Main
    • Area: 352 Square Feet
    • Dimensions: 22 x 16
    Other
    • Description: Primary Walk-in Closet
    • Level: Main
    • Area: 63 Square Feet
    • Dimensions: 7 x 9
    Other
    • Description: Storage Room
    • Level: Main
    • Area: 45 Square Feet
    • Dimensions: 9 x 5
    Heating
    • Forced Air, Electric, Heat Pump
    Cooling
    • Central Air
    Appliances
    • Included: Range, Water Softener Owned, Dishwasher, Disposal, Microwave, Refrigerator
    Features
    • Walk-In Closet(s)
    • Basement: None,Slab
    • Has fireplace: Yes
    • Fireplace features: Wood Burning
    Interior area
    • Total structure area: 2,032
    • Total interior livable area: 2,032 sqft
    • Finished area above ground: 2,032
    • Finished area below ground: 0

    Property

    Parking
    • Total spaces: 2
    • Parking features: Oversized
    • Garage spaces: 2
    • Details: Main
    Lot
    • Size: 0.47 Acres
    Details
    • Parcel number: 1404180003004005

    Construction

    Type & style
    • Home type: SingleFamily
    • Architectural style: Ranch
    • Property subtype: Single Family Residence
    Materials
    • Vinyl Siding, Brick
    Condition
    • Updated/Remodeled
    • New construction: No
    • Year built: 2009
    Details
    • Builder name: Wiebe Construction

    Utilities & green energy

    • Sewer: Public Sewer
    • Water: Public

    Community & HOA

    Community
    • Subdivision: Deer Haven Estates
    Location
    • Region: Jefferson City

    Financial & listing details

    • Tax assessed value: $191,900
    • Annual tax amount: $1,982
    • Date on market: 7/23/2026
    • Listing terms: FHA,Government,Cash,Conventional,VA Loan

    Price history

    DateEventPrice
    8/27/2026Sold--
    Source: JCMLS #10073689 Report a problem
    7/25/2026Pending sale$345,000$170/sqft
    Source: JCMLS #10073689 Report a problem
    7/23/2026Listed for sale$345,000$170/sqft
    Source: JCMLS #10073689 Report a problem

    Public tax history

    YearProperty taxesTax assessment
    2025$1,982 +9.5%$36,450 +10.9%
    2024$1,810 +5.7%$32,870
    2023$1,712 -0.3%$32,870
    2022$1,718 $32,870
    2021-- $32,870
    2020$1,717 -0.1%$32,870
    2019$1,720 +12.9%$32,870 -4.8%
    2018$1,523 -0.6%$34,523 +5%
    2017$1,532 $32,870
    2016$1,532 $32,870
    2015$1,532 --
    2014$1,532 $32,870
    2013-- --
    2012-- --
    2011-- --
    2010-- --
    Find assessor info on the county website

    Neighborhood: 65101

    Nearby schools

    GreatSchools rating
    Sell for more on Zillow
    Get a Zillow Showcase℠ listing at no additional cost and you could sell for .
    $350,100
    2% more
    +$7,002
    With Zillow Showcase(estimated)

    $357,102

    Sell for more on Zillow
    Get a Zillow Showcase℠ listing at no additional cost and you could sell for .
    $350,100
    2% more
    +$7,002
    With Zillow Showcase(estimated)

    $357,102