Welcome to your dream home nestled on a serene 3.8-acre wooded lot, offering tranquility and privacy. This stunning estate boasts 5 bedrooms, 3 ½ baths, and an array of luxurious amenities. As you step through the elegant 2-story foyer, you're greeted by the warmth of hardwood floors that flow seamlessly throughout the living room, dining room, and family room. Modern light fixtures illuminate the space, adding a touch of sophistication. The family room is the heart of the home, featuring a cozy gas fireplace perfect for chilly evenings. The adjacent kitchen is a chef's delight, with granite counters, white cabinets equipped with multiple pull-out shelves for pots and pans, a center island, new stainless steel appliances, and convenient pull-out pantry cabinets. A charming kitchen nook provides the ideal spot for casual dining. Entertain guests in the formal living and dining room, enhanced by decorative molding , creating an atmosphere of refinement. Retreat to the owner's suite, where luxury abounds. Relax by the gas fireplace, unwind in the soaking tub, or refresh in the walk-in shower with built-in shelf. The large walk-in closet offers ample storage, while the quartz counter with dual sinks exudes elegance. Convenience is key with a main level laundry room equipped with new washer and dryer, utility sink, and cabinets for added storage. The basement is an entertainer's paradise, featuring a rec room with fireplace, bedroom, full bath, bonus room for a workout space, or craft room, and additional gas fireplace. Step outside to the walkout basement and enjoy the lush surroundings. Outdoor living is equally impressive, with a low-maintenance composite Trex deck, screened gazebo, additional yard patio with firepit, and expansive views of the surrounding woods. Additional features include a programmable thermostat, 2-zone HVAC system, well-pressure tank with carbon tank filtering, tankless water heater, and built-in gas-fueled GENERAC generator. Easy access to Route 234, Old Town Manassas, Shopping and Commuting Routes Don't miss the opportunity to make this exquisite property your own retreat from the everyday hustle and bustle. Schedule your private tour today!
Sold for $900,000
$900,000
7715 Knightshayes Dr, Manassas, VA 20111
5beds
3,815sqft
Single Family Residence
Built in 1998
3.8 Acres Lot
$962,800 Zestimate®
$236/sqft
$4,665 Estimated rent
Home value
$962,800
$915,000 - $1.01M
$4,665/mo
Zestimate® history
Owner options
List your home for rent
$4,665/mo
Rent Zestimate®
Find your next renter with Zillow Rental Manager. Plus, with online applications, you can quickly screen prospective tenants – for free.
$4,665/mo
Rent Zestimate®
Refinance and save
$5,459/mo
Est. payment
Refinancing to a lower rate could help reduce your monthly payments and save thousands over the life of the loan.
$5,459/mo
Est. payment
Explore your selling options
Work with a Zillow partner agent
Leverage their expertise and Zillow's premium Showcase listings to get your home seen by more buyers.
Get startedList with your own agent
Get your home in front of millions of buyers by listing it on Zillow.
Learn how to do itSell it yourself
Take full control of how buyers see your home on Zillow by listing For Sale by Owner (FSBO).
List your homeWhat's special
Modern light fixturesGas fireplaceCozy gas fireplaceRec roomBonus roomCarbon tank filteringCraft room
Zillow last checked:
Listing updated:
Listed by:
Stacy Magid 703-599-5337,
CENTURY 21 New Millennium
Bought with:
Susie Branco Zinn, 0225089553
RE/MAX Gateway
Source: Bright MLS,MLS#: VAPW2068700
Facts & features
Interior
Bedrooms & bathrooms
- Bedrooms: 5
- Bathrooms: 4
- Full bathrooms: 3
- 1/2 bathrooms: 1
- Main level bathrooms: 1
Basement
- Area: 1284
Heating
- Forced Air, Central, Zoned, Natural Gas
Cooling
- Central Air, Ceiling Fan(s), Electric
Appliances
- Included: Dishwasher, Disposal, Exhaust Fan, Dryer, Oven/Range - Electric, Refrigerator, Stainless Steel Appliance(s), Washer, Tankless Water Heater, Water Treat System, Gas Water Heater
- Laundry: Main Level
Features
- Breakfast Area, Ceiling Fan(s), Chair Railings, Crown Molding, Family Room Off Kitchen, Formal/Separate Dining Room, Kitchen Island, Pantry, Primary Bath(s), Soaking Tub, Wainscotting, Walk-In Closet(s), Upgraded Countertops
- Flooring: Hardwood, Carpet, Ceramic Tile, Wood
- Windows: Window Treatments
- Basement: Full,Finished,Rear Entrance,Sump Pump,Walk-Out Access,Windows
- Number of fireplaces: 2
- Fireplace features: Gas/Propane, Mantel(s)
Interior area
- Total structure area: 4,148
- Total interior livable area: 3,815 sqft
- Finished area above ground: 2,864
- Finished area below ground: 951
Property
Parking
- Total spaces: 6
- Parking features: Garage Faces Front, Garage Door Opener, Asphalt, Attached, Driveway
- Attached garage spaces: 2
- Uncovered spaces: 4
Accessibility
- Accessibility features: None
Features
- Levels: Three
- Stories: 3
- Patio & porch: Deck, Patio, Screened
- Exterior features: Bump-outs, Lawn Sprinkler
- Pool features: None
- Has view: Yes
- View description: Trees/Woods
Lot
- Size: 3.8 Acres
- Features: Wooded
Details
- Additional structures: Above Grade, Below Grade
- Parcel number: 7894723168
- Zoning: SR1
- Special conditions: Standard
Construction
Type & style
- Home type: SingleFamily
- Architectural style: Colonial
- Property subtype: Single Family Residence
Materials
- Vinyl Siding, Stick Built, Brick Front
- Foundation: Permanent
Condition
- Very Good
- New construction: No
- Year built: 1998
Details
- Builder model: CUSTOM
- Builder name: Classic Concept Builders
Utilities & green energy
- Electric: Generator
- Sewer: Septic Exists
- Water: Well
- Utilities for property: Natural Gas Available, Cable Connected, Fiber Optic, Cable
Community & HOA
Community
- Security: Electric Alarm
- Subdivision: Mallard Landing
HOA
- Has HOA: No
Location
- Region: Manassas
Financial & listing details
- Price per square foot: $236/sqft
- Tax assessed value: $649,600
- Annual tax amount: $6,868
- Date on market: 5/2/2024
- Listing agreement: Exclusive Right To Sell
- Listing terms: Cash,Conventional,FHA,VA Loan
- Inclusions: Generator, Family Room Wall Mirron, Candle Sconces In Family Room, Attached Wall Shelves, Mirrow In Workout Room
- Exclusions: Theater Screen, Master Bedroom Curtains, Upstairs Bedroom Blue Curtains, . Antique Washboard Above Utility Sink
- Ownership: Fee Simple
Price history
| Date | Event | Price |
|---|---|---|
| 5/24/2024 | Sold | $900,000+7.1%$236/sqft |
Source:  Bright MLS #VAPW2068700 Report a problem Bright MLS #VAPW2068700 Report a problem | ||
| 5/17/2024 | Pending sale | $840,000$220/sqft |
Source: Bright MLS #VAPW2068700 Report a problem | ||
| 5/6/2024 | Contingent | $840,000$220/sqft |
Source: Bright MLS #VAPW2068700 Report a problem | ||
| 5/2/2024 | Listed for sale | $840,000+52.7%$220/sqft |
Source: Bright MLS #VAPW2068700 Report a problem | ||
| 6/12/2017 | Sold | $550,000+0%$144/sqft |
Source: Public Record Report a problem | ||
| 4/30/2017 | Pending sale | $549,900$144/sqft |
Source: Gateway Properties, Inc. #PW9882518 Report a problem | ||
| 4/25/2017 | Price change | $549,900-2.7%$144/sqft |
Source: Gateway Properties, Inc. #PW9882518 Report a problem | ||
| 4/14/2017 | Pending sale | $564,900+63.2%$148/sqft |
Source: Gateway Properties, Inc. #PW9882518 Report a problem | ||
| 8/19/1998 | Sold | $346,200$91/sqft |
Source: Public Record Report a problem | ||
Public tax history
| Year | Property taxes | Tax assessment |
|---|---|---|
| 2025 | $7,557 +12.1% | $770,700 +13.7% |
| 2024 | $6,740 -0.3% | $677,700 +4.3% |
| 2023 | $6,759 +1.4% | $649,600 +9.8% |
| 2022 | $6,665 +1.5% | $591,500 +9.7% |
| 2021 | $6,565 +3.9% | $539,100 +4.8% |
| 2020 | $6,320 +107% | $514,300 +1.7% |
| 2019 | $3,053 -49.8% | $505,700 +0.4% |
| 2018 | $6,081 +2% | $503,600 +2% |
| 2017 | $5,960 -2.5% | $493,900 -1.7% |
| 2016 | $6,114 -4.9% | $502,500 +1.1% |
| 2015 | $6,429 | $496,900 -4% |
| 2014 | $6,429 | $517,600 +3.6% |
| 2013 | -- | $499,700 +7.7% |
| 2012 | -- | $463,900 +9.9% |
| 2010 | -- | $422,300 -1.1% |
| 2009 | -- | $426,800 -24.2% |
| 2008 | -- | $563,400 -10.1% |
| 2007 | -- | $626,600 -8.5% |
| 2006 | -- | $685,100 +23.3% |
| 2005 | -- | $555,500 +18.2% |
| 2004 | -- | $469,800 +10.7% |
| 2003 | -- | $424,300 +10% |
| 2002 | -- | $385,800 +17.1% |
| 2001 | -- | $329,600 |
Find assessor info on the county website
Neighborhood: 20111
Nearby homes
- $855,3004 bd4 ba2.9k sqft11394 Dunster Ct, Manassas, VA 20111Off Market

- $1,180,4005 bd4 ba3.9k sqft11414 Dunster Ct, Manassas, VA 20111Off Market

- $965,7003 bd4 ba4.2k sqft7735 Knightshayes Dr, Manassas, VA 20111Off Market
- $873,2005 bd4 ba3.2k sqft7685 Knightshayes Dr, Manassas, VA 20111Off Market
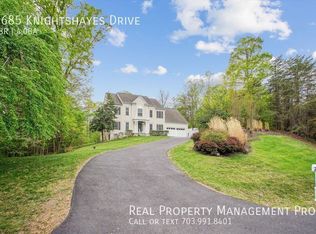
- $973,5005 bd5 ba4.4k sqft11485 Attingham Ct, Manassas, VA 20111Off Market
- $873,5004 bd3 ba2.9k sqft11465 Attingham Ct, Manassas, VA 20111Off Market
- $733,9004 bd2 ba2.1k sqft11374 Dunster Ct, Manassas, VA 20111Off Market
- $884,6003 bd3 ba2.3k sqft11393 Dunster Ct, Manassas, VA 20111Off Market
Nearby schools
GreatSchools rating
- 7/10Bennett Elementary SchoolGrades: PK-5Distance: 2.2 mi
- 4/10Parkside Middle SchoolGrades: 6-8Distance: 4.5 mi
- 5/10Osbourn Park High SchoolGrades: 9-12Distance: 4 mi
Schools provided by the listing agent
- Elementary: Bennett
- Middle: Parkside
- High: Osbourn Park
- District: Prince William County Public Schools
Source: Bright MLS. This data may not be complete. We recommend contacting the local school district to confirm school assignments for this home.
Get a cash offer in 3 minutes
Find out how much your home could sell for in as little as 3 minutes with a no-obligation cash offer.
Estimated market value
$962,800
Get a cash offer in 3 minutes
Find out how much your home could sell for in as little as 3 minutes with a no-obligation cash offer.
Estimated market value
$962,800
- Virginia
- Prince William County
- Manassas
- 20111
- 7715 Knightshayes Dr
Nearby cities
Nearby neighborhoods
Nearby zip codes
Other Manassas Topics
