Skip main navigation
Sold for $445,000
  • $445,000

    7715 Landover Ln, Fountain, CO 80817

    4beds
    2,768sqft
    Single Family Residence
    Built in 2014
    7,540 Square Feet Lot
    $444,600 Zestimate®
    $161/sqft
    $2,629 Estimated rent

    Home value

    $444,600

    $422,000 - $467,000

    $2,629/mo

    Zestimate® history
    Loading
    Loading...

    Owner options

    List your home for rent

    $2,629/mo

    Rent Zestimate®

    Find your next renter with Zillow Rental Manager. Plus, with online applications, you can quickly screen prospective tenants – for free.

    Learn more

    $2,629/mo

    Rent Zestimate®

    Refinance and save

    $2,546/mo

    Est. payment

    Refinancing to a lower rate could help reduce your monthly payments and save thousands over the life of the loan.

    See today's rates

    $2,546/mo

    Est. payment

    Explore your selling options

    Work with a Zillow partner agent

    Leverage their expertise and Zillow's premium Showcase listings to get your home seen by more buyers.

    Get started

    List with your own agent

    Get your home in front of millions of buyers by listing it on Zillow.

    Learn how to do it

    Sell it yourself

    Take full control of how buyers see your home on Zillow by listing For Sale by Owner (FSBO).

    List your home

    What's special

    Unfinished walkout basementGas cooktopDouble ovensFour generously sized bedroomsSpacious kitchenBright and functional layout
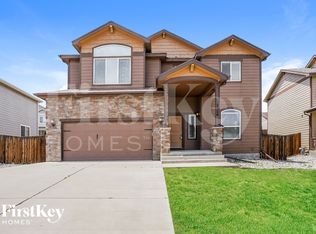
    Welcome to this well-maintained 4-bedroom, 2 1/2-bathroom home offering space, flexibility, and peace of mind, with a new roof installed in 2025. The bright and functional layout is designed for comfortable daily living and effortless entertaining. The spacious kitchen is a standout feature, complete with double ovens and a gas cooktop, making it ideal for holiday gatherings, meal prepping, or hosting with ease. Ample cabinet and counter space provide both practicality and style. The main living areas offer an inviting atmosphere, while the four generously sized bedrooms provide comfortable retreats. With two and a half bathrooms, there’s space and convenience for everyone. The unfinished walkout basement offers incredible potential. Whether you envision a home theater, gym, additional bedrooms, or a second living area, this space is ready to be customized to fit your needs and add future value. The walkout design brings in natural light and provides easy access to the backyard. Conveniently located near parks, schools, shopping, Fort Carson, and I-25, this home combines accessibility with opportunity.

    Zillow last checked:

    Listing updated:

    Listed by:

    John Hammett 719-205-2184,

    Coldwell Banker Realty

    Bought with:

    Traci Kinnischtzke ABR SRES

    Blue Picket Realty

    Source: elevateMLS,MLS#: 7325899MLS Logo

    Facts & features

    Interior

    Bedrooms & bathrooms
    • Bedrooms: 4
    • Bathrooms: 3
    • Full bathrooms: 1
    • 3/4 bathrooms: 1
    • 1/2 bathrooms: 1
    Other
    • Level: Upper
    • Area: 225 Square Feet
    • Dimensions: 15 x 15
    Heating
    • Forced Air, Natural Gas
    Cooling
    • Ceiling Fan(s), Central Air
    Appliances
    • Included: Cooktop, Dishwasher, Disposal, Double Oven, Gas in Kitchen, Microwave, Refrigerator
    • Laundry: Upper Level
    Features
    • 9Ft + Ceilings, Great Room, High Speed Internet
    • Flooring: Carpet, Tile, Wood Laminate
    • Windows: Window Coverings
    • Basement: Full,Unfinished
    • Has fireplace: No
    • Fireplace features: None
    Interior area
    • Total structure area: 2,768
    • Total interior livable area: 2,768 sqft
    • Finished area above ground: 1,982
    • Finished area below ground: 786

    Property

    Parking
    • Total spaces: 2
    • Parking features: Attached, Garage Door Opener, Concrete Driveway
    • Attached garage spaces: 2
    Features
    • Levels: Two
    • Stories: 2
    • Patio & porch: Concrete, Wood Deck
    • Fencing: Back Yard
    • Has view: Yes
    • View description: Mountain(s)
    Lot
    • Size: 7,540 Square Feet
    • Features: Landscaped
    Details
    • Additional structures: Workshop, Storage
    • Parcel number: 5529116002

    Construction

    Type & style
    • Home type: SingleFamily
    • Property subtype: Single Family Residence
    Materials
    • Wood Siding, Framed on Lot, Frame
    • Foundation: Walk Out
    • Roof: Composite Shingle
    Condition
    • Existing Home
    • New construction: No
    • Year built: 2014

    Utilities & green energy

    • Water: Municipal
    • Utilities for property: Cable Available, Electricity Connected, Natural Gas Connected

    Community & HOA

    Location
    • Region: Fountain

    Financial & listing details

    • Price per square foot: $161/sqft
    • Tax assessed value: $475,014
    • Annual tax amount: $3,822
    • Date on market: 2/11/2026
    • Listing terms: Cash,Conventional,FHA,VA Loan
    • Electric utility on property: Yes

    Price history

    DateEventPrice
    4/17/2026Sold$445,000+1.1%$161/sqft
    Source: elevateMLS #7325899 Report a problem
    3/6/2026Pending sale$440,000$159/sqft
    Source: elevateMLS #7325899 Report a problem
    3/2/2026Price change$440,000-2.2%$159/sqft
    Source: elevateMLS #7325899 Report a problem
    2/11/2026Listed for sale$450,000+5.9%$163/sqft
    Source: elevateMLS #7325899 Report a problem
    11/17/2024Listing removed$425,000-2.3%$154/sqft
    Source: elevateMLS #1309786 Report a problem
    11/17/2023Listing removed--
    Source: elevateMLS #1309786 Report a problem
    11/17/2021Sold$435,000+2.4%$157/sqft
    Source: Public Record Report a problem
    10/8/2021Listed for sale$425,000+44.1%$154/sqft
    Source: elevateMLS #1309786 Report a problem
    12/20/2017Sold$295,000-1.7%$107/sqft
    Source: Public Record Report a problem
    6/13/2017Listing removed$299,999$108/sqft
    Source: Denver North #5422745 Report a problem
    4/26/2017Listed for sale$299,999+9.9%$108/sqft
    Source: Keller Williams - Denver North #5422745 Report a problem
    7/22/2014Sold$272,900$99/sqft
    Source: Public Record Report a problem

    Public tax history

    YearProperty taxesTax assessment
    2024$3,906 +12.6%$31,830
    2023$3,470 +0.5%$31,830 +31.3%
    2022$3,451 $24,240 -2.8%
    2021-- $24,940 +7.2%
    2020$3,417 +0.6%$23,260
    2019$3,397 +13.8%$23,260 +10.7%
    2018$2,986 +0.5%$21,020
    2017$2,971 -0.5%$21,020 -3.6%
    2016$2,986 +13.2%$21,810
    2015$2,639 +685.4%$21,810 +646.9%
    2014$336 $2,920
    2013-- --
    2012-- $890
    2011$423 $890 -74.7%
    2010-- $3,520
    2009-- $3,520
    Find assessor info on the county website

    Neighborhood: 80817

    Nearby schools

    GreatSchools rating
    Schools provided by the listing agent
    • Elementary: Sunrise
    • Middle: Janitell
    • High: Mesa Ridge
    • District: Widefield-3

    Source: elevateMLS. This data may not be complete. We recommend contacting the local school district to confirm school assignments for this home.

    Get a cash offer in 3 minutes
    Find out how much your home could sell for in as little as 3 minutes with a no-obligation cash offer.
    Estimated market value
    $444,600
    Get a cash offer in 3 minutes
    Find out how much your home could sell for in as little as 3 minutes with a no-obligation cash offer.
    Estimated market value
    $444,600