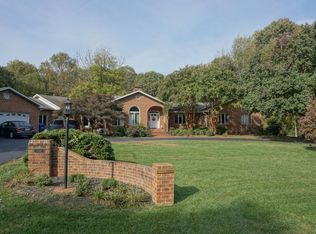
Expansive estate home on a flat 2.1 acres lot back to a wooded area in the highly desirable Locust Grove Estates! Drive up to this amazing house through the semi-circular driveway. This gem is two homes in one! Upstairs, you will find everything you need for a true one-level living lifestyle. The left wing of the main level features a gourmet kitchen with granite countertops, luxury tiles backsplash, stainless steel appliances, recessed lighting, a large pantry, and a breakfast area. The laundry room with a granite counter and a utility sink is off to the side of the kitchen. A full bathroom, a mudroom with exit to the back deck, a multipurpose room (great space for a play area, an exercise room, or a studio), and access to the garage round out the left wing. The center area of the main level features the foyer, a living room, a dining room, a home office, and a lower-level recreation room. The formal dining room is large and well-lit with floor-to-ceiling Palladian Arch windows – plenty of room for family and friends. The family room features a gas brick fireplace with a custom wood mantle and a wall of windows overlooking the expansive and beautifully landscaped yard. The home office with a vaulted ceiling features custom-built bookshelves and a desk. The lower-level recreation room features a spacious and versatile room where you can set up a bar to go along with the fireplace and walk out to the outdoor patio and backyard. The right wing of the main level is where you will find the master bedroom with a vaulted ceiling, two closets, an updated ensuite bath with double vanity with granite countertops, and a large tiled shower with a glass door. Two additional generously-sized bedrooms and an updated full bath round out the bedroom wing. The lower level of the left wing is set up as a separate apartment – perfect for guests or an in-law suite. This space features a renovated kitchen with white cabinets, subway tile, new appliances, a dining area, a family room, a bedroom with a walk-in closet, and even its own laundry room. It has its own separate walk-out entrance. Additionally, there are several multi-purpose finished rooms/areas for hobbies, a workshop, or storage. An attached garage offers generous space for 2 cars, storage, and a workbench. A second oversized garage with a wall-mounted AC unit fits 2 compact-size cars and can store your boat or RV, or can be used as a large workshop. You can also park up to 7 cars on the driveway and parking pad. The backyard is a true retreat with lush green grass surrounded by mature trees with an invisible pet fence. There are so many outdoor spaces that you can enjoy, such as the deck from the main level, the patio off the recreation room and the apartment, the fire pit area, and the playground/tree house area. The yard also features a charming shed with a dog run that includes artificial turf and pea gravel. Plenty of room to entertain your family and guests. The property is only a 5-minute drive to downtown La Plata or a 15-minute drive to downtown Waldorf for dining and shopping. Nearby attractions include Captain Billy’s Seafood Restaurant, the Port Tobacco Marina and Restaurant, where Live Bands are featured, and a 30 min drive to Colonial Beach.
Sold for $750,000
$750,000
7715 Locust Pl, Port Tobacco, MD 20677
4beds
4,701sqft
Single Family Residence
Built in 1989
2.1 Acres Lot
$800,200 Zestimate®
$160/sqft
$3,777 Estimated rent
Home value
$800,200
$760,000 - $840,000
$3,777/mo
Zestimate® history
Owner options
List your home for rent
$3,777/mo
Rent Zestimate®
Find your next renter with Zillow Rental Manager. Plus, with online applications, you can quickly screen prospective tenants – for free.
$3,777/mo
Rent Zestimate®
Refinance and save
$4,627/mo
Est. payment
Refinancing to a lower rate could help reduce your monthly payments and save thousands over the life of the loan.
$4,627/mo
Est. payment
Explore your selling options
Work with a Zillow partner agent
Leverage their expertise and Zillow's premium Showcase listings to get your home seen by more buyers.
Get startedList with your own agent
Get your home in front of millions of buyers by listing it on Zillow.
Learn how to do itSell it yourself
Take full control of how buyers see your home on Zillow by listing For Sale by Owner (FSBO).
List your homeWhat's special
Oversized garageHome officeMultipurpose roomUtility sinkSubway tileGranite countertopsGranite counter
Zillow last checked:
Listing updated:
Listed by:
Pinyo Bhulipongsanon 571-969-6514,
Samson Properties,
Listing Team: The Redstone Group
Bought with:
Thurman Fooks, 520470
Anchor Group Realty, LLC
Source: Bright MLS,MLS#: MDCH2020766
Facts & features
Interior
Bedrooms & bathrooms
- Bedrooms: 4
- Bathrooms: 4
- Full bathrooms: 4
- Main level bathrooms: 3
- Main level bedrooms: 3
Basement
- Description: Percent Finished: 95.0
- Area: 1832
Heating
- Heat Pump, Zoned, Propane, Electric
Cooling
- Central Air, Ceiling Fan(s), Electric
Appliances
- Included: Dishwasher, Disposal, Dryer, Exhaust Fan, Freezer, Oven/Range - Electric, Range Hood, Refrigerator, Stainless Steel Appliance(s), Washer, Water Heater, Extra Refrigerator/Freezer, Ice Maker, Oven/Range - Gas, Water Conditioner - Owned
- Laundry: Main Level, In Basement, Mud Room
Features
- Additional Stairway, Attic/House Fan, Breakfast Area, Built-in Features, Ceiling Fan(s), Chair Railings, Crown Molding, Dining Area, Entry Level Bedroom, Family Room Off Kitchen, Floor Plan - Traditional, Eat-in Kitchen, Kitchen - Gourmet, Kitchen Island, Kitchen - Table Space, Pantry, Recessed Lighting, Bathroom - Stall Shower, Bathroom - Tub Shower, Upgraded Countertops, Walk-In Closet(s), Other, 2nd Kitchen, Combination Kitchen/Living, Double/Dual Staircase, Open Floorplan, Formal/Separate Dining Room, Primary Bath(s), Studio, 9'+ Ceilings, Vaulted Ceiling(s)
- Flooring: Hardwood, Ceramic Tile, Laminate, Wood
- Doors: Insulated
- Windows: Casement, Insulated Windows, Screens, Skylight(s), Wood Frames, Window Treatments
- Basement: Connecting Stairway,Full,Finished,Interior Entry,Exterior Entry,Walk-Out Access,Windows,Workshop,Heated,Improved,Rear Entrance,Sump Pump,Space For Rooms
- Number of fireplaces: 2
- Fireplace features: Brick, Insert, Mantel(s), Gas/Propane
Interior area
- Total structure area: 5,068
- Total interior livable area: 4,701 sqft
- Finished area above ground: 3,236
- Finished area below ground: 1,465
Property
Parking
- Total spaces: 10
- Parking features: Storage, Built In, Garage Faces Front, Garage Faces Side, Garage Door Opener, Inside Entrance, Oversized, Other, Circular Driveway, Attached, Driveway
- Attached garage spaces: 3
- Uncovered spaces: 7
Accessibility
- Accessibility features: Other
Features
- Levels: Two
- Stories: 2
- Patio & porch: Deck, Patio, Porch
- Exterior features: Boat Storage, Extensive Hardscape, Lighting, Flood Lights, Storage, Sidewalks, Other, Rain Gutters, Lawn Sprinkler, Underground Lawn Sprinkler
- Pool features: None
- Fencing: Invisible
- Has view: Yes
- View description: Trees/Woods
Lot
- Size: 2.10 Acres
- Features: Backs to Trees, Front Yard, Landscaped, Rear Yard, Wooded, Other
Details
- Additional structures: Above Grade, Below Grade, Outbuilding
- Parcel number: 0901050583
- Zoning: RC
- Special conditions: Standard
Construction
Type & style
- Home type: SingleFamily
- Architectural style: Ranch/Rambler
- Property subtype: Single Family Residence
Materials
- Brick, Vinyl Siding
- Foundation: Block, Concrete Perimeter, Crawl Space, Active Radon Mitigation, Slab
- Roof: Architectural Shingle
Condition
- Excellent
- New construction: No
- Year built: 1989
- Major remodel year: 2017
Utilities & green energy
- Sewer: Septic = # of BR
- Water: Well
- Utilities for property: Cable Available, Electricity Available, Propane
Community & neighborhood
Security
- Security features: Security System, Smoke Detector(s)
Location
- Region: Port Tobacco
- Subdivision: Locust Grove Estates
Other
Other facts
- Listing agreement: Exclusive Right To Sell
- Ownership: Fee Simple
Price history
| Date | Event | Price |
|---|---|---|
| 7/17/2023 | Sold | $750,000-2%$160/sqft |
Source:  Bright MLS #MDCH2020766 Report a problem Bright MLS #MDCH2020766 Report a problem | ||
| 7/11/2023 | Pending sale | $765,000$163/sqft |
Source: Bright MLS #MDCH2020766 Report a problem | ||
| 6/16/2023 | Contingent | $765,000$163/sqft |
Source: Bright MLS #MDCH2020766 Report a problem | ||
| 4/27/2023 | Price change | $765,000-1.3%$163/sqft |
Source: Bright MLS #MDCH2020766 Report a problem | ||
| 4/14/2023 | Listed for sale | $775,000$165/sqft |
Source: Bright MLS #MDCH2020766 Report a problem | ||
| 4/3/2023 | Contingent | $775,000$165/sqft |
Source: Bright MLS #MDCH2020766 Report a problem | ||
| 3/23/2023 | Listed for sale | $775,000+24%$165/sqft |
Source: Bright MLS #MDCH2020766 Report a problem | ||
| 3/23/2021 | Sold | $625,000$133/sqft |
Source: Public Record Report a problem | ||
| 11/17/2020 | Pending sale | $625,000$133/sqft |
Source: Century 21 New Millennium #MDCH219506 Report a problem | ||
| 11/14/2020 | Listed for sale | $625,000+22.1%$133/sqft |
Source: Century 21 New Millennium #MDCH219506 Report a problem | ||
| 10/27/2015 | Sold | $512,000-2.5%$109/sqft |
Source: Public Record Report a problem | ||
| 10/14/2015 | Pending sale | $524,900$112/sqft |
Source: CENTURY 21 New Millennium #CH8727012 Report a problem | ||
| 8/24/2015 | Price change | $524,900-2.6%$112/sqft |
Source: CENTURY 21 New Millennium #CH8727012 Report a problem | ||
| 4/22/2015 | Price change | $539,000-6.2%$115/sqft |
Source: CENTURY 21 New Millennium #CH8437537 Report a problem | ||
| 8/22/2014 | Listed for sale | $574,750-12.8%$122/sqft |
Source: Century 21 New Millennium #CH8437537 Report a problem | ||
| 6/16/2006 | Sold | $659,000$140/sqft |
Source: Public Record Report a problem | ||
Public tax history
| Year | Property taxes | Tax assessment |
|---|---|---|
| 2025 | $9,302 +8.4% | $670,667 +8.5% |
| 2024 | $8,584 +21.1% | $618,233 +9.3% |
| 2023 | $7,089 +14.1% | $565,800 |
| 2022 | $6,213 -10.1% | $565,800 +2.5% |
| 2021 | $6,913 +1.3% | $551,733 +1.3% |
| 2020 | $6,825 -3.5% | $544,700 |
| 2019 | $7,073 +1.4% | $544,700 +2.9% |
| 2018 | $6,973 +1.5% | $529,433 +1.5% |
| 2017 | $6,872 +13.8% | $521,800 +8.4% |
| 2016 | $6,037 | $481,533 +9.1% |
| 2015 | $6,037 | $441,267 +10% |
| 2014 | $6,037 | $401,000 |
| 2013 | -- | $401,000 |
| 2012 | -- | $401,000 -20.3% |
| 2011 | -- | $503,430 |
| 2010 | -- | $503,430 |
| 2009 | -- | $503,430 -21.5% |
| 2008 | -- | $641,720 +12.3% |
| 2007 | -- | $571,506 +14% |
| 2006 | -- | $501,293 +16.3% |
| 2005 | -- | $431,080 +9.3% |
| 2004 | -- | $394,302 +10.3% |
| 2003 | -- | $357,526 +11.5% |
| 2002 | -- | $320,750 +0.3% |
| 2001 | -- | $319,736 |
Find assessor info on the county website
Neighborhood: 20677

Nearby schools
GreatSchools rating
- 7/10Walter J. Mitchell Elementary SchoolGrades: PK-5Distance: 2.5 mi
- 7/10Piccowaxen Middle SchoolGrades: 6-8Distance: 10.2 mi
- 5/10Maurice J. Mcdonough High SchoolGrades: 9-12Distance: 4.1 mi
Schools provided by the listing agent
- Elementary: Walter J. Mitchell
- Middle: Piccowaxen
- High: Maurice J. Mcdonough
- District: Charles County Public Schools
Source: Bright MLS. This data may not be complete. We recommend contacting the local school district to confirm school assignments for this home.
Get a cash offer in 3 minutes
Find out how much your home could sell for in as little as 3 minutes with a no-obligation cash offer.
Estimated market value
$800,200
Get a cash offer in 3 minutes
Find out how much your home could sell for in as little as 3 minutes with a no-obligation cash offer.
Estimated market value
$800,200
- Maryland
- Charles County
- Port Tobacco
- 20677
- 7715 Locust Pl
Nearby cities
Nearby zip codes
Other Port Tobacco Topics
