Skip main navigation
Off market
  • $1,197,400

    7715 Lookout Ct, Alexandria, VA 22306

    5beds
    4,565sqft
    SingleFamily
    Built in 1968
    0.72 Acres Lot
    $1,197,400 Zestimate®
    $262/sqft
    $5,856 Estimated rent

    Home value

    $1,197,400

    $1.11M - $1.29M

    $5,856/mo

    Zestimate® history
    Loading
    Loading...

    Owner options

    List your home for rent

    $5,856/mo

    Rent Zestimate®

    Find your next renter with Zillow Rental Manager. Plus, with online applications, you can quickly screen prospective tenants – for free.

    Learn more

    $5,856/mo

    Rent Zestimate®

    Refinance and save

    $7,443/mo

    Est. payment

    Refinancing to a lower rate could help reduce your monthly payments and save thousands over the life of the loan.

    See today's rates

    $7,443/mo

    Est. payment

    Explore your selling options

    Work with a Zillow partner agent

    Leverage their expertise and Zillow's premium Showcase listings to get your home seen by more buyers.

    Get started

    List with your own agent

    Get your home in front of millions of buyers by listing it on Zillow.

    Learn how to do it

    Sell it yourself

    Take full control of how buyers see your home on Zillow by listing For Sale by Owner (FSBO).

    List your home

    What's special

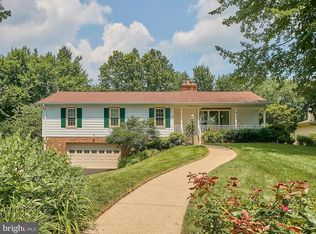
    I promise, you will be blown away when you see this 5 bedroom/3.5 bath home sitting majestically on .72 acres at the end of a cul-de-sac in the highly desired Kirkside community. 2 primary suites, one on main level and one on upper level! Both have large walk in closets. Note that the finished square footage is 3,915! While listed in "as-is" condition, we welcome Home Inspections as the home has been extensively renovated and updated in 2020. Entire interior painted. Even the two car garage. Hardwood floors refinished and they are Gorgeous! New lighting throughout home with LED recessed in kitchen and lower level. The 3 full baths and 1/2 bath are upgraded. Granite counters in all baths! New carpet in family room. New flooring in laundry/mud room and kitchen. (Kitchen was redone in 2010 granite and stainless steel). Newly repaved driveway easily parks 4 cars and there is an oversized 2 car garage.! Electric panel replaced and upgraded in 2010. New roof in 2016! New triple pane windows installed in 2005. Exterior painted in 2007. Extra storage in floored attic is easily accessed via pull down stairs. Additional attic storage above garage . One can stand upright in both attics. But wait, there's more. 4 cubby hole storage under dormers in the two, upper level bedrooms. AND, additional storage under garage is easily accessed from lower level. Don't miss the underground sprinkler system and, the piece de resistance, lightening rods! Hey, when your home sits up high, it needs to be protected from mother nature. Two, wood burning fireplaces, one in the 19X17 foot living room and one in the family room. By the way, did you catch the size of the living room? Now, as much as I know you will love the main and upper level of this home, just wait until you see the fully finished, wide open lower level. It has built in bookcases, built in seating next to wet bar, 14 recessed LED lights and a powder room. Oh my, I almost forgot to mention the two zone HVAC. silly me. There is just so much to say about this wonderful Colonial/Cape. I know, why don't you come on over and see for yourself? Better hurry!

    This property is off market, which means it's not currently listed for sale or rent on Zillow. This may be different from what's available on other websites or public sources.

    Facts & features

    Interior

    Bedrooms & bathrooms
    • Bedrooms: 5
    • Bathrooms: 4
    • Full bathrooms: 3
    • 1/2 bathrooms: 1
    Heating
    • Forced air
    Cooling
    • Central
    Appliances
    • Included: Dishwasher, Microwave, Refrigerator, Washer
    Features
    • Ceiling Fan(s), Pantry, Recessed Lighting, Walk-In Closet(s), Built-Ins, Eat-in Kitchen, Carpet, Wood Floors, Bar, Attic, Wet/Dry Bar, Sprinkler System, Entry Level Bedroom, Formal/Separate Dining Room, Breakfast Area, Upgraded Countertops, Kitchen - Table Space, Floor Plan - Traditional, Family Room Off Kitchen, Chair Railings
    • Flooring: Tile, Concrete, Hardwood, Laminate
    • Has fireplace: Yes
    Interior area
    • Total interior livable area: 4,565 sqft
    • Finished area below ground: 1300

    Property

    Parking
    • Total spaces: 6
    • Parking features: Garage - Attached
    Accessibility
    • Accessibility features: Level Entry - Main, Doors - Lever Handle(s)
    Features
    • Exterior features: Other
    Lot
    • Size: 0.72 Acres
    Details
    • Parcel number: 1021260108
    • Special conditions: Standard

    Construction

    Type & style
    • Home type: SingleFamily
    • Architectural style: Colonial, CAPE COD
    Materials
    • Metal
    • Roof: Other
    Condition
    • Year built: 1968

    Community & HOA

    Location
    • Region: Alexandria

    Financial & listing details

    • Price per square foot: $262/sqft
    • Tax assessed value: $941,520
    • Annual tax amount: $11,494

    Price history

    DateEventPrice
    2/16/2021Sold$820,000-8.4%$180/sqft
    Source: Public Record Report a problem
    1/2/2021Pending sale$895,000$196/sqft
    Source: Bright MLS #VAFX1170956 Report a problem
    12/6/2020Listed for sale$895,000$196/sqft
    Source: Long & Foster Real Estate, Inc. #VAFX1170956 Report a problem

    Public tax history

    YearProperty taxesTax assessment
    2025$11,494 +4.8%$941,520 +4.7%
    2024$10,970 +0.7%$899,010 -2.5%
    2023$10,892 +12.7%$921,780 +14.7%
    2022$9,666 $803,740 +15.3%
    2021-- $697,350 +0.6%
    2020$8,575 -0.2%$693,320
    2019$8,590 +2354.4%$693,320 +3.2%
    2018$350 +1.4%$671,590 +0.9%
    2017$345 -94.4%$665,550
    2016$6,128 -21.2%$665,550
    2015$7,773 +5.1%$665,550 +5.1%
    2014$7,398 $633,430 +6.2%
    2013-- $596,170 -2.7%
    2012-- $612,710 +2.6%
    2011-- $597,440 +1.9%
    2010-- $586,100 -0.4%
    2009-- $588,700 -8%
    2008-- $639,760 -2.6%
    2007-- $656,580 +44%
    2003-- $455,930 +16.9%
    2002-- $390,100 +10.3%
    2001-- $353,715
    Find assessor info on the county website

    Neighborhood: Hybla Valley

    Nearby schools

    GreatSchools rating
    Schools provided by the listing agent
    • Elementary: HOLLIN MEADOWS
    • Middle: CARL SANDBURG
    • High: WEST POTOMAC
    • District: FAIRFAX COUNTY PUBLIC SCHOOLS

    Source: The MLS. This data may not be complete. We recommend contacting the local school district to confirm school assignments for this home.

    Get a cash offer in 3 minutes
    Find out how much your home could sell for in as little as 3 minutes with a no-obligation cash offer.
    Estimated market value
    $1,197,400
    Get a cash offer in 3 minutes
    Find out how much your home could sell for in as little as 3 minutes with a no-obligation cash offer.
    Estimated market value
    $1,197,400