Charming Walk-Out Ranch Townhome Centrally Located Welcome to this beautifully updated 2-bedroom, 2-bathroom ranch townhome with a walkout basement and additional non-conforming bedroom in the basement. Enjoy entertaining in your spacious living room, seamlessly connected to a well-appointed kitchen. A walkout side door leads you to a brand-new deck, offering an ideal space for pets to play and roam freely. Additionally, there is a second deck in the back overlooking a peaceful, tree-filled common area right behind your home. During the winter months, enjoy the convenience of a heated driveway for snow and ice removal, keeping your driveway clear and safe. In your backyard, cozy up around the fire pit, perfect for chilly evenings and entertaining guests. The HOA covers, snow removal, lawn care and exterior painting.
Sold for $249,000
Street View
$249,000
7715 Miami St, Omaha, NE 68134
2beds
1,693sqft
Townhouse
Built in 1989
5,227 Square Feet Lot
$251,600 Zestimate®
$147/sqft
$1,928 Estimated rent
Home value
$251,600
$231,000 - $274,000
$1,928/mo
Zestimate® history
Owner options
List your home for rent
$1,928/mo
Rent Zestimate®
Find your next renter with Zillow Rental Manager. Plus, with online applications, you can quickly screen prospective tenants – for free.
$1,928/mo
Rent Zestimate®
Refinance and save
$1,858/mo
Est. payment
Refinancing to a lower rate could help reduce your monthly payments and save thousands over the life of the loan.
$1,858/mo
Est. payment
Explore your selling options
Work with a Zillow partner agent
Leverage their expertise and Zillow's premium Showcase listings to get your home seen by more buyers.
Get startedList with your own agent
Get your home in front of millions of buyers by listing it on Zillow.
Learn how to do itSell it yourself
Take full control of how buyers see your home on Zillow by listing For Sale by Owner (FSBO).
List your homeWhat's special
Peaceful tree-filled common areaWell-appointed kitchenBrand-new deckFire pitHeated driveway
Zillow last checked:
Listing updated:
Listed by:
Lisa Marie Pringle 402-660-9078,
Better Homes and Gardens R.E.
Bought with:
Stephen Leick, 20190757
Keller Williams Greater Omaha
Source: GPRMLS,MLS#: 22509333
Facts & features
Interior
Bedrooms & bathrooms
- Bedrooms: 2
- Bathrooms: 2
- Full bathrooms: 1
- 3/4 bathrooms: 1
- Main level bathrooms: 1
Primary bedroom
- Features: Window Covering, Engineered Wood
- Level: Main
- Area: 157.66
- Dimensions: 13.03 x 12.1
Bedroom 2
- Features: Window Covering, Engineered Wood, Exterior Door
- Level: Main
- Area: 144.72
- Dimensions: 12.04 x 12.02
Kitchen
- Features: Dining Area, Engineered Wood, Exterior Door
- Level: Main
- Area: 209.9
- Dimensions: 16.06 x 13.07
Living room
- Features: Window Covering, Bay/Bow Windows, Ceiling Fan(s), Engineered Wood
- Level: Main
- Area: 196.76
- Dimensions: 15.02 x 13.1
Basement
- Area: 983
Heating
- Natural Gas, Forced Air
Cooling
- Central Air
Appliances
- Included: Humidifier, Range, Dishwasher, Disposal
Features
- Ceiling Fan(s)
- Flooring: Wood, Carpet, Ceramic Tile, Engineered Hardwood
- Windows: Window Coverings, Bay Window(s)
- Basement: Daylight,Egress,Walk-Out Access,Partially Finished
- Number of fireplaces: 1
- Fireplace features: Recreation Room, Gas Log
Interior area
- Total structure area: 1,693
- Total interior livable area: 1,693 sqft
- Finished area above ground: 989
- Finished area below ground: 704
Property
Parking
- Total spaces: 1
- Parking features: Attached, Extra Parking Slab, Garage Door Opener
- Attached garage spaces: 1
- Has uncovered spaces: Yes
Features
- Patio & porch: Porch, Patio, Deck
- Exterior features: Sprinkler System
- Fencing: Chain Link,Full
Lot
- Size: 5,227 Square Feet
- Dimensions: 91.09 x 121.24 x 62.4 x 103.7
- Features: Up to 1/4 Acre., City Lot
Details
- Parcel number: 1711811357
Construction
Type & style
- Home type: Townhouse
- Architectural style: Ranch
- Property subtype: Townhouse
Materials
- Wood Siding, Brick/Other
- Foundation: Concrete Perimeter
- Roof: Composition
Condition
- Not New and NOT a Model
- New construction: No
- Year built: 1989
Utilities & green energy
- Sewer: Public Sewer
- Water: Public
- Utilities for property: Electricity Available, Natural Gas Available, Water Available, Sewer Available
Community & HOA
Community
- Senior community: Yes
- Subdivision: Maple Lane
HOA
- Has HOA: Yes
- Services included: Maintenance Structure, Maintenance Grounds, Snow Removal
- HOA fee: $85 monthly
Location
- Region: Omaha
Financial & listing details
- Price per square foot: $147/sqft
- Tax assessed value: $174,000
- Annual tax amount: $2,834
- Date on market: 4/14/2025
- Listing terms: Conventional,Cash
- Ownership: Fee Simple
- Electric utility on property: Yes
Price history
| Date | Event | Price |
|---|---|---|
| 6/20/2025 | Sold | $249,000+1.6%$147/sqft |
Source:  GPRMLS #22509333 Report a problem GPRMLS #22509333 Report a problem | ||
| 4/15/2025 | Pending sale | $245,000$145/sqft |
Source: GPRMLS #22509333 Report a problem | ||
| 4/14/2025 | Listed for sale | $245,000$145/sqft |
Source: GPRMLS #22509333 Report a problem | ||
Public tax history
| Year | Property taxes | Tax assessment |
|---|---|---|
| 2025 | $2,909 +2.6% | $174,000 |
| 2024 | $2,835 -19.5% | $174,000 +4.3% |
| 2023 | $3,521 -1.2% | $166,900 |
| 2022 | $3,563 +14.5% | $166,900 +13.5% |
| 2021 | $3,111 +35.9% | $147,000 +37.5% |
| 2020 | $2,289 -0.3% | $106,900 |
| 2019 | $2,295 -0.1% | $106,900 |
| 2018 | $2,299 +5.5% | $106,900 |
| 2017 | $2,178 | $106,900 +5.3% |
| 2016 | $2,178 +8.4% | $101,500 +7% |
| 2015 | $2,009 | $94,900 |
| 2014 | -- | $94,900 |
| 2013 | -- | $94,900 -1.8% |
| 2012 | -- | $96,600 |
| 2011 | -- | $96,600 -13.8% |
| 2009 | $2,298 | $112,000 |
| 2008 | -- | $112,000 +14.5% |
| 2005 | -- | $97,800 |
| 2004 | -- | $97,800 |
Find assessor info on the county website
Neighborhood: Benson Gardens
Nearby homes
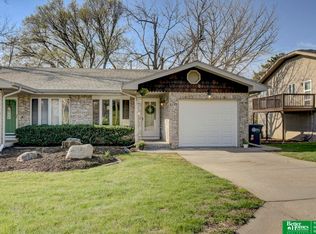
- $220,0003 bd2 ba1.5k sqft7717 Miami St, Omaha, NE 68134Sold
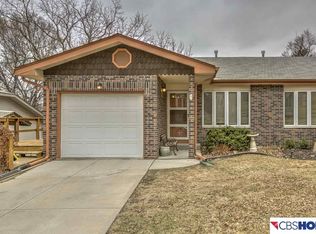
- $218,9002 bd2 ba1.3k sqft7721 Miami St, Omaha, NE 68134Off Market
- $193,3002 bd1 ba976 sqft2542 Benson Gardens Blvd, Omaha, NE 68134Off Market
- $190,3002 bd1 ba990 sqft2618 Benson Gardens Blvd, Omaha, NE 68134Off Market
- $191,7502 bd1 ba976 sqft2540 Benson Gardens Blvd, Omaha, NE 68134Sold
- $212,9002 bd2 ba976 sqft7723 Miami St, Omaha, NE 68134Off Market
- $193,0002 bd1 ba1.5k sqft2536 Benson Gardens Blvd, Omaha, NE 68134Sold
- $187,8002 bd-- ba1.1k sqft2620 Benson Gardens Blvd, Omaha, NE 68134Off Market
Nearby schools
GreatSchools rating
- 3/10Adams Elementary SchoolGrades: PK-5Distance: 0.5 mi
- 3/10Monroe Middle SchoolGrades: 6-8Distance: 2 mi
- 1/10Omaha Northwest Magnet High SchoolGrades: 9-12Distance: 2.2 mi
Schools provided by the listing agent
- Elementary: Adams
- Middle: Monroe
- High: Northwest
- District: Omaha
Source: GPRMLS. This data may not be complete. We recommend contacting the local school district to confirm school assignments for this home.
Sell for more on Zillow
Get a Zillow Showcase℠ listing at no additional cost and you could sell for .
$251,600
2% more
+$5,032
With Zillow Showcase(estimated)
$256,632
Sell for more on Zillow
Get a Zillow Showcase℠ listing at no additional cost and you could sell for .
$251,600
2% more
+$5,032
With Zillow Showcase(estimated)
$256,632
- Nebraska
- Douglas County
- Omaha
- 68134
- Benson Gardens
- 7715 Miami St
