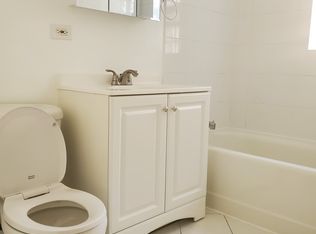
Bright and spacious, corner 2BD/1BA condo with tons of updates in the perfect location in Rogers Park. You will feel right at home when you see all of the natural light coming In the South and West exposure from your newly replaced windows! As you come in the front door, you immediately see and oversized living room with hardwood floors and bay windows that feature automatic, custom blinds. The newly remodeled, eat-in kitchen features a large island with an eat-in breakfast bar, newer SS appliance package, quartz countertops (and window sills), and custom cabinetry. Generous room sizes continue with ample closet space and a long mud room that can be a huge coat closet and additional storage. The master bedroom features a large wardrobe closet with additional storage space above, custom automatic blackout blinds, and an exposed brick wall to provide charm and warmth. The bathroom was just completely remodeled with a large walk-in shower, marble tile, added linen closet, and a sleek, modern vanity. All of this plus new in-unit laundry and parking included! The condo has an incredible location down the street from Chicago Ave and everything downtown Evanston has to offer. 7715 N Hermitage is located right in between Loyola University and Northwestern University. The building is also investor friendly and commuters dream just a couple blocks from the Howard train stop, the Howard bus line, and from the lake. A stones throw from restaurants and nightlife make it a perfect fit for truly anyone! Come home! **This is a CASH ONLY SALE due to building violations with the city. The HOA is aware of the violations and is working to get them remedied.**
Closed
$225,000
7715 N Hermitage Ave APT 1A, Chicago, IL 60626
2beds
--sqft
Condominium, Single Family Residence
Built in 1920
-- sqft lot
$241,300 Zestimate®
$--/sqft
$1,974 Estimated rent
Home value
$241,300
$229,000 - $253,000
$1,974/mo
Zestimate® history
Owner options
List your home for rent
$1,974/mo
Rent Zestimate®
Find your next renter with Zillow Rental Manager. Plus, with online applications, you can quickly screen prospective tenants – for free.
$1,974/mo
Rent Zestimate®
Refinance and save
$1,942/mo
Est. payment
Refinancing to a lower rate could help reduce your monthly payments and save thousands over the life of the loan.
$1,942/mo
Est. payment
Explore your selling options
Work with a Zillow partner agent
Leverage their expertise and Zillow's premium Showcase listings to get your home seen by more buyers.
Get startedList with your own agent
Get your home in front of millions of buyers by listing it on Zillow.
Learn how to do itSell it yourself
Take full control of how buyers see your home on Zillow by listing For Sale by Owner (FSBO).
List your homeWhat's special
Eat-in kitchenNewer ss appliance packageModern vanityBay windowsWindow sillsEat-in breakfast barExposed brick wall
Zillow last checked:
Listing updated:
Listed by:
Kenneth Sabino 773-697-5555,
Baird & Warner
Bought with:
John Baer
Coldwell Banker Realty
Source: MRED as distributed by MLS GRID,MLS#: 11965112
Facts & features
Interior
Bedrooms & bathrooms
- Bedrooms: 2
- Bathrooms: 1
- Full bathrooms: 1
Rooms
- Room types: Mud Room
Primary bedroom
- Features: Flooring (Hardwood)
- Level: Main
- Area: 144 Square Feet
- Dimensions: 12X12
Bedroom 2
- Features: Flooring (Hardwood)
- Level: Main
- Area: 100 Square Feet
- Dimensions: 10X10
Dining room
- Features: Flooring (Hardwood), Window Treatments (Bay Window(s))
- Level: Main
- Dimensions: COMBO
Kitchen
- Features: Kitchen (Eating Area-Breakfast Bar, Island, Custom Cabinetry, Updated Kitchen), Flooring (Hardwood)
- Level: Main
- Area: 143 Square Feet
- Dimensions: 13X11
Laundry
- Features: Flooring (Hardwood)
- Level: Main
- Area: 9 Square Feet
- Dimensions: 3X3
Living room
- Features: Flooring (Hardwood), Window Treatments (Bay Window(s))
- Level: Main
- Area: 252 Square Feet
- Dimensions: 18X14
Mud room
- Features: Flooring (Ceramic Tile)
- Level: Main
- Area: 42 Square Feet
- Dimensions: 14X3
Heating
- Natural Gas, Forced Air
Cooling
- Central Air
Appliances
- Included: Range, Microwave, Dishwasher, Refrigerator, Washer, Dryer, Stainless Steel Appliance(s)
- Laundry: Washer Hookup, In Unit
Features
- Storage, Open Floorplan
- Flooring: Hardwood
- Basement: None
- Common walls with other units/homes: End Unit
Interior area
- Total structure area: 0
Property
Parking
- Total spaces: 1
- Parking features: Assigned, On Site, Owned
Accessibility
- Accessibility features: No Disability Access
Lot
- Features: Common Grounds
Details
- Parcel number: 11302130551001
- Special conditions: None
- Other equipment: TV-Cable, Intercom
Construction
Type & style
- Home type: Condo
- Property subtype: Condominium, Single Family Residence
Materials
- Brick
- Roof: Rubber
Condition
- New construction: No
- Year built: 1920
- Major remodel year: 2003
Utilities & green energy
- Electric: 100 Amp Service
- Sewer: Public Sewer
- Water: Lake Michigan, Public
Community & HOA
Community
- Security: Carbon Monoxide Detector(s)
HOA
- Has HOA: Yes
- Amenities included: Bike Room/Bike Trails, Storage
- Services included: Water, Parking, Insurance, Exterior Maintenance, Scavenger, Snow Removal
- HOA fee: $249 monthly
Location
- Region: Chicago
Financial & listing details
- Tax assessed value: $137,720
- Annual tax amount: $1,613
- Date on market: 2/21/2024
- Listing terms: Cash
- Ownership: Condo
Price history
| Date | Event | Price |
|---|---|---|
| 5/15/2024 | Sold | $225,000 |
Source:  MRED as distributed by MLS GRID #11965112 Report a problem MRED as distributed by MLS GRID #11965112 Report a problem | ||
| 4/9/2024 | Contingent | $225,000 |
Source: MRED as distributed by MLS GRID #11965112 Report a problem | ||
| 3/18/2024 | Price change | $225,000-2.1% |
Source: MRED as distributed by MLS GRID #11965112 Report a problem | ||
| 2/21/2024 | Listed for sale | $229,900+31.4% |
Source: MRED as distributed by MLS GRID #11965112 Report a problem | ||
| 10/14/2020 | Sold | $175,000 |
Source: Public Record Report a problem | ||
| 6/9/2020 | Sold | $175,000+0.1% |
Source: MRED as distributed by MLS GRID #10705975 Report a problem | ||
| 5/13/2020 | Pending sale | $174,900 |
Source: Redfin Corporation #10705975 Report a problem | ||
| 5/8/2020 | Listed for sale | $174,900+2.6% |
Source: Redfin Corporation #10705975 Report a problem | ||
| 11/14/2017 | Listing removed | $1,200 |
Source: GenRealty #09787744 Report a problem | ||
| 10/28/2017 | Price change | $1,200-7.7% |
Source: GenRealty #09787744 Report a problem | ||
| 9/20/2017 | Listed for rent | $1,300+8.3% |
Source: GenRealty Report a problem | ||
| 5/18/2016 | Listing removed | $1,200-4% |
Source: GenRealty Report a problem | ||
| 6/3/2015 | Listing removed | $1,250 |
Source: Zillow Rental Network Report a problem | ||
| 5/15/2015 | Listed for rent | $1,250 |
Source: Zillow Rental Network Report a problem | ||
| 6/9/2004 | Sold | $170,500+42.7% |
Source: Public Record Report a problem | ||
| 11/14/2001 | Sold | $119,500 |
Source: Public Record Report a problem | ||
Public tax history
| Year | Property taxes | Tax assessment |
|---|---|---|
| 2024 | $1,567 -7.5% | $13,772 -1.6% |
| 2023 | $1,695 +5.1% | $13,999 |
| 2022 | $1,613 +0.2% | $13,999 |
| 2021 | $1,610 +14.9% | $13,999 +122.5% |
| 2020 | $1,401 -0.2% | $6,291 -10% |
| 2019 | $1,405 +1.7% | $6,992 |
| 2018 | $1,381 -10% | $6,992 -1.9% |
| 2017 | $1,534 +7.5% | $7,128 |
| 2016 | $1,428 -14.6% | $7,128 -21.8% |
| 2015 | $1,671 -0.8% | $9,118 +0.5% |
| 2014 | $1,684 +2% | $9,076 |
| 2013 | $1,651 -17.6% | $9,076 -18.7% |
| 2012 | $2,003 -18.5% | $11,164 -26.4% |
| 2011 | $2,457 -0.4% | $15,164 |
| 2010 | $2,468 +4.4% | $15,164 |
| 2009 | $2,365 +50.5% | $15,164 +38.4% |
| 2008 | $1,572 +1% | $10,955 |
| 2007 | $1,556 -1.1% | $10,955 |
| 2006 | $1,573 -12.1% | $10,955 +0% |
| 2005 | $1,790 | $10,954 |
Find assessor info on the county website
Neighborhood: Rogers Park
Nearby homes
- $168,9001 bd1 ba965 sqft7715 N Hermitage Ave APT 1I, Chicago, IL 60626Off Market
- $186,6001 bd1 ba-- sqft7715 N Hermitage Ave APT 3D, Chicago, IL 60626Off Market
- $172,100-- bd-- ba-- sqft7715 N Hermitage Ave APT 1B, Chicago, IL 60626Off Market
- $163,700-- bd-- ba-- sqft7715 N Hermitage Ave APT 1C, Chicago, IL 60626Off Market
- $162,500-- bd-- ba-- sqft7715 N Hermitage Ave APT 1D, Chicago, IL 60626Off Market
- $160,5001 bd1 ba-- sqft7715 N Hermitage Ave APT 1E, Chicago, IL 60626Off Market
- $147,7001 bd1 ba820 sqft7715 N Hermitage Ave APT 1F, Chicago, IL 60626Off Market
- $159,4001 bd1 ba700 sqft7715 N Hermitage Ave APT 1G, Chicago, IL 60626Off Market
Nearby schools
GreatSchools rating
- 3/10Gale Elementary Community AcademyGrades: PK-8Distance: 0.1 mi
- 2/10Sullivan High SchoolGrades: 9-12Distance: 1.4 mi
Schools provided by the listing agent
- Elementary: Gale Elementary School Community
- Middle: Gale Elementary School Community
- High: Sullivan High School
- District: 299
Source: MRED as distributed by MLS GRID. This data may not be complete. We recommend contacting the local school district to confirm school assignments for this home.
Get a cash offer in 3 minutes
Find out how much your home could sell for in as little as 3 minutes with a no-obligation cash offer.
Estimated market value
$241,300
Get a cash offer in 3 minutes
Find out how much your home could sell for in as little as 3 minutes with a no-obligation cash offer.
Estimated market value
$241,300
- Illinois
- Cook County
- Chicago
- 60626
- Rogers Park
- 7715 N Hermitage Ave Apartment 1A
Nearby cities
Nearby neighborhoods
Nearby zip codes
Other Chicago Topics
