PRICE IMPROVEMENT TO $725,000 - Want to be close to everything that Tampa Bay has to offer while still enjoying a relaxing retreat? Welcome to Port Tampa, one of Tampa's most established neighborhoods! This sanctuary built in 2018 situated on a private corner lot offers elegance, comfort and modern convenience. The cheerful exterior exudes timeless Key West style appeal. Step onto the inviting front porch, and pause for a moment, to note the meticulously maintained landscaping, kept vibrant by a Rain Bird irrigation system. As you enter your new home, set down your cares and head into the first floor open-concept living area where high ceilings, wood-look tile flooring, and neutral color palette set you at ease. The gourmet kitchen is a chef’s dream—complete with handsome leathered granite countertops, sleek energy-efficient appliances, ample counter space plus a neatly organized closet pantry. Imagine get-togethers in this wonderful layout designed for effortless entertaining! The great outdoors beckons you and guests through the french doors that lead out to your screened rear porch overlooking the forested area behind you. The fully fenced backyard abuts woodlands, ideal for privacy and watching nature. This is a perfect setting to enjoy golden Florida sunsets with a refreshing drink in hand. Also, on the first floor: an inviting guest bedroom, a full bathroom and plenty of storage. Head upstairs to find your second living area, primary suite and two other spacious guest bedrooms. The family room on this level is bright and cheerful with natural light and french doors out to a balcony. Your primary suite is a true retreat. Boasting a spa-like bathroom with a soaking tub, a separate shower, and two large walk-in closets with organizing systems. Each additional bedroom is generously sized, ensuring comfort and privacy for family and guests alike. Your new home is built to today's standards and came through the most recent hurricane season unscathed. Plus it comes equipped with solar panels, saving you money every month (electric is only $20-$100 monthly!). If you have been searching for a home where comfort and peace blend to create a haven that friends and family love to visit, you found it. Whether you're unwinding in any one of the comfortable outdoor spaces, hosting gatherings, or exploring nearby parks and playgrounds, this home is designed to embrace every moment. And the best part? You’re just minutes from downtown Tampa, MacDill Air Force Base, and scenic coastal attractions. Convenience, luxury, and community—all in one perfect location. Set up your private tour today to make this your home tomorrow! Other items to note: Solar Panels with Transferrable Warranty 2022, HVAC upgraded and UV light added 2021, Drywood and Subterranean Termite Protection 2024, No HOA or CDD. Zillow has inaccurate data showing two duplicate listings of the sellers 2021 purchase. The 2023 and 2024 listings shown are in error.
Sold for $710,000
$710,000
7715 S OBRIEN STREET, TAMPA, FL 33616
4beds
2,558sqft
Single Family Residence
Built in 2018
4,995 Square Feet Lot
$690,000 Zestimate®
$278/sqft
$4,105 Estimated rent
Home value
$690,000
Estimated sales range
Not available
$4,105/mo
Zestimate® history
Owner options
List your home for rent
$4,105/mo
Rent Zestimate®
Find your next renter with Zillow Rental Manager. Plus, with online applications, you can quickly screen prospective tenants – for free.
$4,105/mo
Rent Zestimate®
Refinance and save
$4,836/mo
Est. payment
Refinancing to a lower rate could help reduce your monthly payments and save thousands over the life of the loan.
$4,836/mo
Est. payment
Explore your selling options
Work with a Zillow partner agent
Leverage their expertise and Zillow's premium Showcase listings to get your home seen by more buyers.
Get startedList with your own agent
Get your home in front of millions of buyers by listing it on Zillow.
Learn how to do itSell it yourself
Take full control of how buyers see your home on Zillow by listing For Sale by Owner (FSBO).
List your homeWhat's special
Leathered granite countertopsHigh ceilingsSpa-like bathroomInviting front porchScreened rear porchPrivate corner lotGourmet kitchen
Zillow last checked:
Listing updated:
Listed by:
Cristy Holt 813-505-6210,
COMPASS FLORIDA LLC 305-851-2820,
Kaitlin Brennan 727-269-1236,
COMPASS FLORIDA LLC
Bought with:
Maria Nedvidek, 3477129
SMITH & ASSOCIATES REAL ESTATE
Source: Stellar MLS,MLS#: TB8345383 Originating MLS: Suncoast Tampa
Originating MLS: Suncoast Tampa
Facts & features
Interior
Bedrooms & bathrooms
- Bedrooms: 4
- Bathrooms: 3
- Full bathrooms: 3
Rooms
- Room types: Bonus Room, Utility Room
Primary bedroom
- Features: En Suite Bathroom, Walk-In Closet(s)
- Level: Second
Bedroom 2
- Features: Ceiling Fan(s), Built-in Closet
- Level: First
Bedroom 3
- Features: Ceiling Fan(s), Built-in Closet
- Level: Second
Bedroom 4
- Features: Ceiling Fan(s), Built-in Closet
- Level: Second
Primary bathroom
- Features: Dual Sinks, Garden Bath, Granite Counters, Makeup/Vanity Space, Shower No Tub, Stone Counters, Tub with Separate Shower Stall
- Level: Second
Bathroom 2
- Features: Granite Counters, Makeup/Vanity Space, Tub With Shower
- Level: First
Bathroom 3
- Features: Dual Sinks, Granite Counters, Makeup/Vanity Space, Tub With Shower
- Level: Second
Family room
- Features: Ceiling Fan(s)
- Level: Second
Kitchen
- Features: Granite Counters, Pantry, Stone Counters
- Level: First
Living room
- Level: First
Heating
- Electric
Cooling
- Central Air
Appliances
- Included: Dishwasher, Disposal, Dryer, Electric Water Heater, Microwave, Range, Range Hood, Refrigerator, Washer
- Laundry: Inside, Laundry Room, Upper Level
Features
- Ceiling Fan(s), High Ceilings, Kitchen/Family Room Combo, Open Floorplan, PrimaryBedroom Upstairs, Solid Surface Counters, Solid Wood Cabinets, Stone Counters, Thermostat, Walk-In Closet(s)
- Flooring: Carpet, Tile
- Doors: French Doors
- Windows: Blinds, Window Treatments, Hurricane Shutters, Hurricane Shutters/Windows
- Has fireplace: No
Interior area
- Total structure area: 3,382
- Total interior livable area: 2,558 sqft
Property
Parking
- Total spaces: 2
- Parking features: Driveway
- Attached garage spaces: 2
- Has uncovered spaces: Yes
- Details: Garage Dimensions: 21x22
Features
- Levels: Two
- Stories: 2
- Patio & porch: Covered, Front Porch, Patio, Rear Porch, Screened
- Exterior features: Balcony, Irrigation System, Lighting, Private Mailbox, Rain Gutters, Sidewalk
- Fencing: Fenced,Vinyl
- Has view: Yes
- View description: Trees/Woods
Lot
- Size: 4,995 Square Feet
- Dimensions: 50 x 100
- Features: Corner Lot, Cul-De-Sac, Flood Insurance Required, Historic District, City Lot, In County, Landscaped, Street Dead-End
- Residential vegetation: Trees/Landscaped
Details
- Parcel number: A20301842J00023700007.1
- Zoning: RS-50
- Special conditions: None
Construction
Type & style
- Home type: SingleFamily
- Architectural style: Contemporary,Florida,Key West
- Property subtype: Single Family Residence
Materials
- Block, Stucco, Wood Frame
- Foundation: Slab, Stem Wall
- Roof: Shingle
Condition
- Completed
- New construction: No
- Year built: 2018
Utilities & green energy
- Electric: Photovoltaics Seller Owned
- Sewer: Public Sewer
- Water: Public
- Utilities for property: BB/HS Internet Available, Cable Available, Electricity Connected, Public, Sewer Connected, Solar, Sprinkler Meter, Water Connected
Green energy
- Energy generation: Solar
- Indoor air quality: HVAC UV/Elec. Filtration
Community & HOA
Community
- Pet fee: $0 monthly
- Subdivision: PORT TAMPA CITY MAP
HOA
- Has HOA: No
Location
- Region: Tampa
Financial & listing details
- Price per square foot: $278/sqft
- Tax assessed value: $487,692
- Annual tax amount: $8,410
- Date on market: 2/6/2025
- Cumulative days on market: 35 days
- Listing terms: Cash,Conventional,FHA,VA Loan
- Ownership: Fee Simple
- Total actual rent: 0
- Electric utility on property: Yes
- Road surface type: Paved, Asphalt, Concrete
Price history
| Date | Event | Price |
|---|---|---|
| 5/1/2025 | Sold | $710,000-2.1%$278/sqft |
Source:  Stellar MLS #TB8345383 Report a problem Stellar MLS #TB8345383 Report a problem | ||
| 3/14/2025 | Pending sale | $725,000$283/sqft |
Source: Stellar MLS #TB8345383 Report a problem | ||
| 3/12/2025 | Price change | $725,000-1.4%$283/sqft |
Source: Stellar MLS #TB8345383 Report a problem | ||
| 2/26/2025 | Price change | $735,000-1.9%$287/sqft |
Source: Stellar MLS #TB8345383 Report a problem | ||
| 2/6/2025 | Listed for sale | $749,000+36.2%$293/sqft |
Source: Stellar MLS #TB8345383 Report a problem | ||
| 9/28/2024 | Listing removed | $550,000-2%$215/sqft |
Source: Stellar MLS #T3320308 Report a problem | ||
| 9/28/2023 | Listing removed | -- |
Source: Stellar MLS #T3320308 Report a problem | ||
| 10/12/2021 | Sold | $561,000+2%$219/sqft |
Source: Public Record Report a problem | ||
| 8/22/2021 | Pending sale | $550,000+15.8%$215/sqft |
Source: Stellar MLS #T3320308 Report a problem | ||
| 6/16/2020 | Listing removed | $474,900$186/sqft |
Source: MCBRIDE KELLY & ASSOCIATES #T3229157 Report a problem | ||
| 3/26/2020 | Listed for sale | $474,900+10.5%$186/sqft |
Source: MCBRIDE KELLY & ASSOCIATES #T3229157 Report a problem | ||
| 1/26/2020 | Listing removed | $3,200$1/sqft |
Source: Owner Report a problem | ||
| 1/4/2020 | Price change | $3,200+3.2%$1/sqft |
Source: Owner Report a problem | ||
| 12/17/2019 | Price change | $3,100-3.1%$1/sqft |
Source: Owner Report a problem | ||
| 12/12/2019 | Listed for rent | $3,200$1/sqft |
Source: Owner Report a problem | ||
| 3/8/2018 | Sold | $429,900+726.7%$168/sqft |
Source: Public Record Report a problem | ||
| 4/13/2016 | Sold | $52,000+20.9%$20/sqft |
Source: Public Record Report a problem | ||
| 10/19/2004 | Sold | $43,000$17/sqft |
Source: Public Record Report a problem | ||
Public tax history
| Year | Property taxes | Tax assessment |
|---|---|---|
| 2025 | $9,005 +7.1% | $487,692 +2.6% |
| 2024 | $8,410 +2.4% | $475,544 +3% |
| 2023 | $8,210 -5% | $461,693 -4.1% |
| 2022 | $8,644 +6.8% | $481,591 +20% |
| 2021 | $8,095 +9.3% | $401,323 +10% |
| 2020 | $7,406 -0.2% | $364,839 -1.5% |
| 2019 | $7,421 | $370,489 +634.4% |
| 2018 | $7,421 +623.2% | $50,450 +152.5% |
| 2017 | $1,026 +149.9% | $19,980 +3.9% |
| 2016 | $411 +3.2% | $19,230 +10% |
| 2015 | $398 +9.5% | $17,482 |
| 2014 | $364 -71.9% | $17,482 -68.3% |
| 2006 | $1,293 +66.4% | $55,200 +71.4% |
| 2005 | $777 | $32,200 |
Find assessor info on the county website
Neighborhood: Port Tampa City
Nearby homes
- $726,2005 bd3 ba2.9k sqft7709 S Obrien St, Tampa, FL 33616Off Market

- $661,2004 bd3 ba2.4k sqft7707 S Obrien St, Tampa, FL 33616Off Market
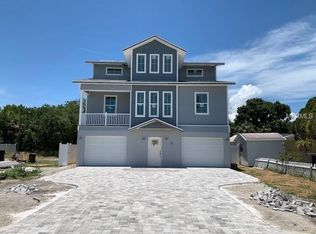
- $--4,996 Square Feet7711 S Obrien St, Tampa, FL 33616Off Market
- $308,3002 bd1 ba1k sqft7712 S Obrien St, Tampa, FL 33616Off Market
- $427,6002 bd1 ba1.9k sqft7705 S Obrien St, Tampa, FL 33616Off Market
- $590,7004,791 Square Feet7708 S Obrien St, Tampa, FL 33616Off Market
- $717,6004 bd3 ba2.7k sqft7703 S Obrien St, Tampa, FL 33616Off Market
- $750,0004 bd3 ba2.9k sqft7711 S Swoope St, Tampa, FL 33616For Sale
Nearby schools
GreatSchools rating
- 4/10Westshore Elementary SchoolGrades: PK-5Distance: 0.7 mi
- 5/10Madison Middle SchoolGrades: 6-8Distance: 3.6 mi
- 6/10Robinson High SchoolGrades: 9-12Distance: 1.6 mi
Get a cash offer in 3 minutes
Find out how much your home could sell for in as little as 3 minutes with a no-obligation cash offer.
Estimated market value
$690,000
Get a cash offer in 3 minutes
Find out how much your home could sell for in as little as 3 minutes with a no-obligation cash offer.
Estimated market value
$690,000
- Florida
- Hillsborough County
- Tampa
- 33616
- Port Tampa City
- 7715 S OBRIEN STREET
Nearby cities
Nearby neighborhoods
Nearby zip codes
Other Tampa Topics
