Skip main navigation
Closed
  • $286,000

    7715 Sussex Creek Dr APT 1D, Darien, IL 60561

    2beds
    1,350sqft
    Condominium, Single Family Residence
    Built in 1979
    -- sqft lot
    $293,800 Zestimate®
    $212/sqft
    $2,198 Estimated rent

    Home value

    $293,800

    $267,000 - $320,000

    $2,198/mo

    Zestimate® history
    Loading
    Loading...

    Owner options

    List your home for rent

    $2,198/mo

    Rent Zestimate®

    Find your next renter with Zillow Rental Manager. Plus, with online applications, you can quickly screen prospective tenants – for free.

    Learn more

    $2,198/mo

    Rent Zestimate®

    Refinance and save

    $2,049/mo

    Est. payment

    Refinancing to a lower rate could help reduce your monthly payments and save thousands over the life of the loan.

    See today's rates

    $2,049/mo

    Est. payment

    Explore your selling options

    Work with a Zillow partner agent

    Leverage their expertise and Zillow's premium Showcase listings to get your home seen by more buyers.

    Get started

    List with your own agent

    Get your home in front of millions of buyers by listing it on Zillow.

    Learn how to do it

    Sell it yourself

    Take full control of how buyers see your home on Zillow by listing For Sale by Owner (FSBO).

    List your home

    What's special

    Rolling hillsPrivate patioLarge dining roomTall treesSpacious kitchenOpen floorplanGreen space
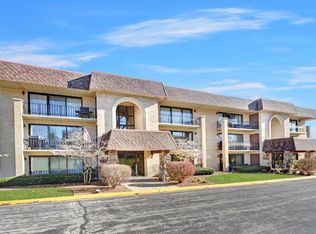
    Rare opportunity in sought after Farmingdale Terrace! No renters here! This first floor end unit has all the bells and whistles! As you enter the area you are enveloped in green space! Rolling hills, tall trees and green grass surrounds your new home on all 3 sides! When you enter this NO STEP living home through its secured main entrance and go straight back to your front door on the right with storage closet directly next to it for easy access for dinnerware, holiday decos, clothes,(there's another storage shed on patio too!) etc. Upon entering you are greeted with shimmering, gleaming and recently refinished hardwood floors! The open floorplan has been achieved with a great room concept of a large living room with a large dining room and a spacious kitchen with plenty of granite countertop space, stainless steel appliances and an island with seating for 2! If you don't want to have your coffee or sip your wine at the island, head out to your private patio through your large sliding glass door to a wrought iron fenced private wonderland overlooking the green lush grounds or head over to the pool. Back inside your 1350 sq feet plus, 2 bedroom 2 bath condo awaits you filled with sunlight on all 3 sides and a back door entrance for easier access to garage and trash area as well. The primary suite has a walk in shower with ceramic surround tile and flooring and room for a king size bed! Your second bathroom and bath is around the corner. Unit is topped off with a large in unit full size washer and dryer/mudroom with big closet and storage area and a utility sink. Home painted in all neutral colors, light fixtures replaced, electrical switches updated to new rocker switches and LED lighting too! HVAC 2015, HWH 2018, Mansard roof replaced in 2024 and appliances 2018 with a refrigerator replaced just last month! HOA INCLUDES Water and garbage too! (Seller moving out of area and furniture is negotiable or estate sale to follow as well).

    Zillow last checked:

    Listing updated:

    Listed by:

    Barbara Oborne 630-234-8707,

    The HomeCourt Real Estate

    Bought with:

    Colleen McCormack

    Coldwell Banker Realty

    Source: MRED as distributed by MLS GRID,MLS#: 12477904MLS Logo

    Facts & features

    Interior

    Bedrooms & bathrooms
    • Bedrooms: 2
    • Bathrooms: 2
    • Full bathrooms: 2
    Rooms
    • Room types: No additional rooms
    Primary bedroom
    • Features: Flooring (Hardwood), Window Treatments (All), Bathroom (Full, Shower Only)
    • Level: Main
    • Area: 180 Square Feet
    • Dimensions: 15X12
    Bedroom 2
    • Features: Flooring (Hardwood)
    • Level: Main
    • Area: 132 Square Feet
    • Dimensions: 12X11
    Dining room
    • Features: Flooring (Hardwood), Window Treatments (All)
    • Level: Main
    • Area: 121 Square Feet
    • Dimensions: 11X11
    Kitchen
    • Features: Kitchen (Eating Area-Table Space, Island, Pantry-Closet, Updated Kitchen), Flooring (Hardwood)
    • Level: Main
    • Area: 130 Square Feet
    • Dimensions: 13X10
    Laundry
    • Features: Flooring (Vinyl)
    • Level: Main
    • Area: 63 Square Feet
    • Dimensions: 09X07
    Living room
    • Features: Flooring (Hardwood), Window Treatments (All)
    • Level: Main
    • Area: 308 Square Feet
    • Dimensions: 22X14
    Heating
    • Natural Gas, Forced Air
    Cooling
    • Central Air
    Appliances
    • Laundry: Main Level, Washer Hookup, In Unit, Sink
    Features
    • 1st Floor Bedroom, Storage, Open Floorplan
    • Flooring: Hardwood
    • Basement: None
    • Common walls with other units/homes: End Unit
    Interior area
    • Total structure area: 0
    • Total interior livable area: 1,350 sqft

    Property

    Parking
    • Total spaces: 1
    • Parking features: Asphalt, Garage Door Opener, Yes, Garage Owned, Detached, Garage
    • Garage spaces: 1
    • Has uncovered spaces: Yes
    Accessibility
    • Accessibility features: Entry Slope less than 1 foot, Main Level Entry, Disability Access
    Features
    • Patio & porch: Patio, Porch
    Details
    • Parcel number: 0927416022
    • Special conditions: None
    • Other equipment: Intercom

    Construction

    Type & style
    • Home type: Condo
    • Property subtype: Condominium, Single Family Residence
    Materials
    • Brick
    • Roof: Asphalt
    Condition
    • New construction: No
    • Year built: 1979
    • Major remodel year: 2019
    Details
    • Builder model: 1ST FLOOR

    Utilities & green energy

    • Sewer: Public Sewer
    • Water: Lake Michigan

    Community & HOA

    Community
    • Security: Carbon Monoxide Detector(s)
    • Subdivision: Farmingdale Terrace
    HOA
    • Has HOA: Yes
    • Amenities included: Storage, Sundeck, Pool
    • Services included: Water, Parking, Insurance, Pool, Exterior Maintenance, Lawn Care, Scavenger, Snow Removal
    • HOA fee: $380 monthly
    Location
    • Region: Darien

    Financial & listing details

    • Price per square foot: $212/sqft
    • Tax assessed value: $65,474
    • Annual tax amount: $3,703
    • Date on market: 10/9/2025
    • Listing terms: Conventional
    • Ownership: Condo

    Price history

    DateEventPrice
    11/21/2025Sold$286,000-1%$212/sqft
    Source: MRED as distributed by MLS GRID #12477904 Report a problem
    10/17/2025Contingent$289,000$214/sqft
    Source: MRED as distributed by MLS GRID #12477904 Report a problem
    10/9/2025Listed for sale$289,000+60.6%$214/sqft
    Source: MRED as distributed by MLS GRID #12477904 Report a problem
    12/2/2019Sold$180,000-3.7%$133/sqft
    Source: MRED as distributed by MLS GRID #10503225 Report a problem
    12/2/2019Listed for sale$187,000$139/sqft
    Source: Baird & Warner #10503225 Report a problem
    9/11/2019Pending sale$187,000$139/sqft
    Source: Baird & Warner #10503225 Report a problem
    9/1/2019Listed for sale$187,000+2.5%$139/sqft
    Source: Baird & Warner #10503225 Report a problem
    9/27/2018Sold$182,500-13.1%$135/sqft
    Source: Agent Provided Report a problem
    9/27/2018Listed for sale$209,900$155/sqft
    Source: Coldwell Banker Residential #10046571 Report a problem
    8/17/2018Pending sale$209,900$155/sqft
    Source: Coldwell Banker Residential Brokerage - Naperville #10046571 Report a problem
    8/9/2018Listed for sale$209,900-4.6%$155/sqft
    Source: Coldwell Banker Residential #10046571 Report a problem
    6/9/2006Sold$220,000$163/sqft
    Source: Public Record Report a problem

    Public tax history

    YearProperty taxesTax assessment
    2024$3,703 +4.5%$65,474 +8.8%
    2023$3,542 +14.3%$60,190 +15.1%
    2022$3,099 +4%$52,290 +1.1%
    2021$2,979 +1.5%$51,700 +2%
    2020$2,934 +3.8%$50,670
    2019$2,826 +20.2%--
    2018$2,352 +2%$46,750 +3.9%
    2017$2,306 +4%$44,990 +4.8%
    2016$2,218 +3.3%$42,940 +6.3%
    2015$2,148 -1.7%$40,400 -0.2%
    2014$2,186 +3.6%$40,500 +0.5%
    2013$2,110 -20.6%$40,310 -18.7%
    2012$2,657 +2.9%$49,560 -6.1%
    2011$2,581 -11.7%$52,780 -16.1%
    2010$2,924 +1.7%$62,940 -5.8%
    2009$2,874 +7.6%$66,810
    2008$2,670 -8%$66,810 +5.9%
    2007$2,903 +4.5%$63,090 +8%
    2006$2,778 +10.2%$58,420 +7.7%
    2005$2,521 +2.7%$54,240 +7%
    2004$2,455 -0.5%$50,690 +10%
    2003$2,467 -1.7%$46,080 +1.7%
    2002$2,510 +3.3%$45,310 +6.7%
    2001$2,430 +2.7%$42,450 +3.5%
    2000$2,366 $41,020
    Find assessor info on the county website

    Neighborhood: 60561

    Nearby schools

    GreatSchools rating
    Schools provided by the listing agent
    • Elementary: Mark Delay School
    • Middle: Eisenhower Junior High School
    • High: Hinsdale South High School
    • District: 61

    Source: MRED as distributed by MLS GRID. This data may not be complete. We recommend contacting the local school district to confirm school assignments for this home.

    Get a cash offer in 3 minutes
    Find out how much your home could sell for in as little as 3 minutes with a no-obligation cash offer.
    Estimated market value
    $293,800
    Get a cash offer in 3 minutes
    Find out how much your home could sell for in as little as 3 minutes with a no-obligation cash offer.
    Estimated market value
    $293,800