Welcome to 7715 W Hiawatha St, a true low maintenance and move in ready home, conveniently located a stones throw from Tampa International Airport, International Mall, Safety Harbor, Pinellas County beaches and Downtown Tampa! Upon entry, you're immediately greeted by an inviting and spacious layout that seamlessly connects the Kitchen, Living Room, and Dining area, creating an ideal space for entertaining and interacting with family & friends. The kitchen is a chefs dream with 42" cabinets, large island, double oven and stainless steel appliances! Convenient access to the back porch from the kitchen/dining space just extends the livable sq footage! The back porch is fully covered, protecting you from those hot summer days, while you get to sit back and relax while looking at your glistening POOL, or watching people play on the playground set! There is enough space for games, activities; Anything your heart desires! The backyard is fully fenced in with newer 6ft white PVC vinyl fencing to help contain the fun and maintain privacy. Venturing further, the left wing of the home reveals three well-proportioned bedrooms and two bathrooms. The guest rooms offer ample space for comfort, while a centrally located full bathroom (Recently renovated!) caters to the needs of residents and visitors alike. The highlight of the residence is the expansive Primary Bedroom, boasting abundant space for storage and personalization. Imagine the possibilities of creating a spacious walk-in closet or a cozy home office (Maybe even a combo of both!) within this generous area. Additionally, the Primary Bedroom features its own ensuite bathroom (Recently Renovated!), providing privacy and convenience. On the right side of the home, a versatile Bonus Room awaits, attached to the laundry room/mudroom (SO MUCH STORAGE!). This multipurpose bonus space offers endless potential, whether utilized as a home office, playroom, formal dining area, additional living room, or recreational space, catering to the diverse needs and preferences of the occupants. Now onto the fun stuff- All of the upgrades that make this home WORRY FREE! The home has been completely rewired with copper wiring and a 200 amp panel. The roof and hvac/all ductwork were replaced in 2016/2017. The roofs soffit and fascia were recently redone., as well as new exterior and interior paint. The flooring throughout most of the home is water resistant luxury plank vinyl (Perfect for a pool home!). HURRICANE IMPACT WINDOWS DONE IN 2020 THROUGHOUT. Don't miss out on the opportunity to explore this charming home and discover its many features and amenities. Schedule a viewing today and envision the possibilities of making 7715 W Hiawatha St your new address in Tampa.
Sold for $480,000
$480,000
7715 W HIAWATHA STREET, TAMPA, FL 33615
3beds
1,802sqft
Single Family Residence
Built in 1966
9,660 Square Feet Lot
$506,500 Zestimate®
$266/sqft
$3,280 Estimated rent
Home value
$506,500
$481,000 - $532,000
$3,280/mo
Zestimate® history
Owner options
List your home for rent
$3,280/mo
Rent Zestimate®
Find your next renter with Zillow Rental Manager. Plus, with online applications, you can quickly screen prospective tenants – for free.
$3,280/mo
Rent Zestimate®
Refinance and save
$3,333/mo
Est. payment
Refinancing to a lower rate could help reduce your monthly payments and save thousands over the life of the loan.
$3,333/mo
Est. payment
Explore your selling options
Work with a Zillow partner agent
Leverage their expertise and Zillow's premium Showcase listings to get your home seen by more buyers.
Get startedList with your own agent
Get your home in front of millions of buyers by listing it on Zillow.
Learn how to do itSell it yourself
Take full control of how buyers see your home on Zillow by listing For Sale by Owner (FSBO).
List your homeWhat's special
Move in ready homeBack porchLarge islandDowntown tampaGuest roomsCozy home officeSafety harbor
Zillow last checked:
Listing updated:
Listed by:
Megan Jordan 813-230-8046,
BAY TO BAY BROKERAGE 813-230-8046
Bought with:
Barbara Carpio, 3484783
FRIENDS REALTY LLC
Source: Stellar MLS,MLS#: T3499260 Originating MLS: Tampa
Originating MLS: Tampa
Facts & features
Interior
Bedrooms & bathrooms
- Bedrooms: 3
- Bathrooms: 2
- Full bathrooms: 2
Rooms
- Room types: Family Room, Great Room, Utility Room
Primary bedroom
- Features: Ceiling Fan(s), Walk-In Closet(s)
- Level: First
- Dimensions: 13.6x10
Family room
- Features: Ceiling Fan(s)
- Level: First
- Dimensions: 16.6x11
Kitchen
- Features: Ceiling Fan(s)
- Level: First
- Dimensions: 16.5x10
Living room
- Features: Ceiling Fan(s)
- Level: First
- Dimensions: 22x16
Heating
- Central, Electric
Cooling
- Central Air
Appliances
- Included: Dishwasher, Disposal, Dryer, Electric Water Heater, Microwave, Range, Refrigerator, Washer
- Laundry: Inside, Laundry Room
Features
- Ceiling Fan(s), Eating Space In Kitchen, L Dining, Living Room/Dining Room Combo, Open Floorplan, Primary Bedroom Main Floor, Stone Counters, Walk-In Closet(s)
- Flooring: Ceramic Tile, Vinyl
- Doors: French Doors
- Has fireplace: No
Interior area
- Total structure area: 2,040
- Total interior livable area: 1,802 sqft
Property
Parking
- Parking features: Driveway, On Street, Open
- Has uncovered spaces: Yes
Features
- Levels: One
- Stories: 1
- Patio & porch: Deck, Rear Porch
- Exterior features: Sidewalk
- Has private pool: Yes
- Pool features: Gunite, In Ground
- Spa features: In Ground
- Fencing: Vinyl
Lot
- Size: 9,660 Square Feet
- Dimensions: 85 x 110
- Features: Flood Insurance Required, FloodZone, In County, Landscaped, Level, Sidewalk
Details
- Parcel number: U3528170CS00004700012.0
- Zoning: RSC-6
- Special conditions: None
Construction
Type & style
- Home type: SingleFamily
- Architectural style: Ranch
- Property subtype: Single Family Residence
Materials
- Block
- Foundation: Slab
- Roof: Shingle
Condition
- Completed
- New construction: No
- Year built: 1966
Utilities & green energy
- Sewer: Public Sewer
- Water: Public
- Utilities for property: BB/HS Internet Available, Cable Available, Electricity Connected, Fiber Optics, Fire Hydrant, Phone Available, Public, Sewer Connected, Water Connected
Community & HOA
Community
- Pet fee: $0 monthly
- Subdivision: TOWNN COUNTRY PARK UN 18
HOA
- Has HOA: No
Location
- Region: Tampa
Financial & listing details
- Price per square foot: $266/sqft
- Tax assessed value: $333,811
- Annual tax amount: $5,120
- Date on market: 1/31/2024
- Cumulative days on market: 176 days
- Listing terms: Cash,Conventional,FHA,VA Loan
- Ownership: Fee Simple
- Total actual rent: 0
- Electric utility on property: Yes
- Road surface type: Paved
Price history
| Date | Event | Price |
|---|---|---|
| 3/27/2024 | Sold | $480,000+1.1%$266/sqft |
Source:  Stellar MLS #T3499260 Report a problem Stellar MLS #T3499260 Report a problem | ||
| 2/23/2024 | Pending sale | $475,000$264/sqft |
Source: Stellar MLS #T3499260 Report a problem | ||
| 1/31/2024 | Listed for sale | $475,000-2.1%$264/sqft |
Source: Stellar MLS #T3499260 Report a problem | ||
| 1/14/2024 | Listing removed | -- |
Source: Stellar MLS #T3465733 Report a problem | ||
| 9/11/2023 | Price change | $485,000-3%$269/sqft |
Source: Stellar MLS #T3465733 Report a problem | ||
| 8/15/2023 | Listed for sale | $499,900+237.8%$277/sqft |
Source: Stellar MLS #T3465733 Report a problem | ||
| 4/26/2016 | Sold | $148,000+2.1%$82/sqft |
Source: Public Record Report a problem | ||
| 3/7/2016 | Pending sale | $144,900$80/sqft |
Source: COASTAL PROPERTIES GROUP #U7768704 Report a problem | ||
| 3/1/2016 | Listed for sale | $144,900$80/sqft |
Source: COASTAL PROPERTIES GROUP #U7768704 Report a problem | ||
Public tax history
| Year | Property taxes | Tax assessment |
|---|---|---|
| 2025 | $6,754 +21.3% | $333,811 |
| 2024 | $5,568 +8.7% | $333,811 +33.4% |
| 2023 | $5,121 +10% | $250,184 +10% |
| 2022 | $4,653 +12% | $227,440 +10% |
| 2021 | $4,155 +9.1% | $206,764 +9.3% |
| 2020 | $3,807 +8.9% | $189,134 +10% |
| 2019 | $3,497 | $171,940 +7.7% |
| 2018 | $3,497 +8.6% | $159,681 +12.4% |
| 2017 | $3,219 +8.8% | $142,099 +74.9% |
| 2016 | $2,959 +183% | $81,248 +0.7% |
| 2015 | $1,046 -0.9% | $80,683 +0.8% |
| 2014 | $1,055 +2.3% | $80,043 +1.5% |
| 2013 | $1,031 +0.8% | $78,860 +1.7% |
| 2012 | $1,023 -24.1% | $77,542 -17.1% |
| 2011 | $1,348 -9.7% | $93,515 -7.8% |
| 2010 | $1,494 -5.1% | $101,437 -3.7% |
| 2009 | $1,574 -15.7% | $105,356 -12.3% |
| 2008 | $1,868 -9.9% | $120,087 +3% |
| 2007 | $2,072 -4.4% | $116,589 +2.5% |
| 2006 | $2,167 +0.4% | $113,745 +3% |
| 2005 | $2,158 | $110,432 +3% |
| 2004 | -- | $107,216 +1.9% |
| 2003 | -- | $105,217 +2.4% |
| 2002 | -- | $102,751 +36% |
| 2001 | -- | $75,564 -10% |
| 2000 | $1,354 | $83,918 |
Find assessor info on the county website
Neighborhood: Town 'n' Country
Nearby homes
- $482,2004 bd2 ba1.6k sqft7713 W Hiawatha St, Tampa, FL 33615Off Market

- $365,0002 bd2 ba1.1k sqft7717 W Hiawatha St, Tampa, FL 33615Off Market
- $393,1003 bd2 ba1.3k sqft7722 W Elm St, Tampa, FL 33615Off Market

- $406,6003 bd2 ba1.3k sqft7724 W Elm St, Tampa, FL 33615Off Market
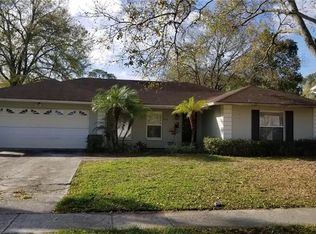
- $391,5003 bd2 ba1.3k sqft7720 W Elm St, Tampa, FL 33615Off Market
- $424,6003 bd2 ba1.7k sqft7711 W Hiawatha St, Tampa, FL 33615Off Market
- $483,6003 bd3 ba1.7k sqft7719 W Hiawatha St, Tampa, FL 33615Off Market
- $405,0003 bd2 ba1.3k sqft7716 W Hiawatha St, Tampa, FL 33615Sold
Nearby schools
GreatSchools rating
- 5/10Morgan Woods Elementary SchoolGrades: PK-5Distance: 0.6 mi
- 3/10Webb Middle SchoolGrades: 6-8Distance: 0.6 mi
- 4/10Leto High SchoolGrades: 9-12Distance: 2.9 mi
Schools provided by the listing agent
- Elementary: Morgan Woods-HB
- Middle: Webb-HB
- High: Leto-HB
Source: Stellar MLS. This data may not be complete. We recommend contacting the local school district to confirm school assignments for this home.
Get a cash offer in 3 minutes
Find out how much your home could sell for in as little as 3 minutes with a no-obligation cash offer.
Estimated market value
$506,500
Get a cash offer in 3 minutes
Find out how much your home could sell for in as little as 3 minutes with a no-obligation cash offer.
Estimated market value
$506,500
- Florida
- Hillsborough County
- Tampa
- 33615
- Town 'n' Country
- 7715 W HIAWATHA STREET
Nearby cities
Nearby neighborhoods
Nearby zip codes
Other Tampa Topics
