Welcome to your next chapter in desirable Borland's Lake Long Bow subdivision, where lake rights come standard and basement flooding worries do not. This charming single-level home delivers the ease of one-story living and is available for immediate possession. The remodeled kitchen is a showstopper, featuring KraftMaid cabinetry, gleaming granite countertops & stainless steel appliances, all complemented by beautiful bamboo flooring that flows seamlessly into the dining room and spacious family room addition. Cozy up beside the portable electric fireplace on chilly evenings, then step out onto the large deck when warmer days call. Three comfortable bedrooms each feature double closets & lighted ceiling fans, because every room deserves a little breeze and extra storage. The updated bathroom showcases tile flooring, an oak vanity topped with granite and a Kohler undermount sink. Outside, this home works just as hard. The maintenance-free exterior features updated vinyl siding, energy-efficient windows and leaf guards that mean you can retire your ladder. A newer concrete driveway leads to a 2-stall attached garage equipped with both heating & air conditioning - your year round workshop dream come true. The charming covered front porch welcomes guests, while the fenced backyard with deck & storage shed provides a private retreat. This is the kind of neighborhood where you plant roots & stay awhile. Schedule your showing today before someone else claims those lake rights.
Sold for $197,500
$197,500
7715 W Redwing Dr, Peoria, IL 61604
3beds
1,406sqft
Single Family Residence, Residential
Built in 1969
9,583 Square Feet Lot
$197,700 Zestimate®
$140/sqft
$1,343 Estimated rent
Home value
$197,700
$182,000 - $214,000
$1,343/mo
Zestimate® history
Owner options
List your home for rent
$1,343/mo
Rent Zestimate®
Find your next renter with Zillow Rental Manager. Plus, with online applications, you can quickly screen prospective tenants – for free.
$1,343/mo
Rent Zestimate®
Refinance and save
$1,762/mo
Est. payment
Refinancing to a lower rate could help reduce your monthly payments and save thousands over the life of the loan.
$1,762/mo
Est. payment
Explore your selling options
Work with a Zillow partner agent
Leverage their expertise and Zillow's premium Showcase listings to get your home seen by more buyers.
Get startedList with your own agent
Get your home in front of millions of buyers by listing it on Zillow.
Learn how to do itSell it yourself
Take full control of how buyers see your home on Zillow by listing For Sale by Owner (FSBO).
List your homeWhat's special
Zillow last checked:
Listing updated:
Listed by:
Michelle Largent Mobile:309-208-7446,
RE/MAX Traders Unlimited
Bought with:
Troy Kerrn, 475.143734
Keller Williams Premier Realty
Source: RMLS Alliance as distributed by MLS GRID,MLS#: PA1267136 Originating MLS: Peoria Area Association of Realtors
Originating MLS: Peoria Area Association of Realtors
Facts & features
Interior
Bedrooms & bathrooms
- Bedrooms: 3
- Bathrooms: 1
- Full bathrooms: 1
Bedroom 1
- Level: Main
- Dimensions: 14ft 1in x 10ft 0in
Bedroom 2
- Level: Main
- Dimensions: 11ft 5in x 10ft 6in
Bedroom 3
- Level: Main
- Dimensions: 12ft 7in x 8ft 1in
Other
- Level: Main
- Dimensions: 12ft 8in x 9ft 8in
Other
- Area: 0
Additional level
- Area: 0
Family room
- Level: Main
- Dimensions: 19ft 1in x 11ft 7in
Kitchen
- Level: Main
- Dimensions: 12ft 7in x 9ft 4in
Laundry
- Level: Main
- Dimensions: 5ft 4in x 3ft 2in
Living room
- Level: Main
- Dimensions: 19ft 2in x 12ft 2in
Main level
- Area: 1406
Heating
- Forced Air
Cooling
- Central Air
Appliances
- Included: Dishwasher, Disposal, Dryer, Microwave, Range, Refrigerator, Washer, Water Softener Owned, Gas Water Heater
Features
- Solid Surface Counter, Ceiling Fan(s)
- Windows: Replacement Windows, Window Treatments, Blinds
- Basement: None
- Has fireplace: Yes
- Fireplace features: Electric, Family Room, Free Standing
Interior area
- Total structure area: 1,406
- Total interior livable area: 1,406 sqft
Property
Parking
- Total spaces: 2
- Parking features: Attached, On Street
- Attached garage spaces: 2
- Has uncovered spaces: Yes
- Details: Number Of Garage Remotes: 1
Features
- Patio & porch: Porch
Lot
- Size: 9,583 Square Feet
- Dimensions: 82 x 135 x 27 x 80 x 76
- Features: Level
Details
- Additional structures: Shed(s)
- Parcel number: 1709107007
- Zoning description: R2
Construction
Type & style
- Home type: SingleFamily
- Architectural style: Ranch
- Property subtype: Single Family Residence, Residential
Materials
- Frame, Vinyl Siding
- Foundation: Slab
- Roof: Shingle
Condition
- New construction: No
- Year built: 1969
Utilities & green energy
- Sewer: Public Sewer
- Water: Public
- Utilities for property: Cable Available
Green energy
- Energy efficient items: High Efficiency Heating
Community & HOA
Community
- Subdivision: Borlands Lake Longbow
HOA
- Has HOA: Yes
- Services included: Lake Rights
- HOA fee: $200 annually
Location
- Region: Peoria
Financial & listing details
- Price per square foot: $140/sqft
- Tax assessed value: $147,300
- Annual tax amount: $3,652
- Date on market: 6/4/2026
- Cumulative days on market: 9 days
- Road surface type: Paved
Price history
| Date | Event | Price |
|---|---|---|
| 7/14/2026 | Sold | $197,500-1.2%$140/sqft |
Source:  RMLS Alliance as distributed by MLS GRID #PA1267136 Report a problem RMLS Alliance as distributed by MLS GRID #PA1267136 Report a problem | ||
| 7/2/2026 | Pending sale | $199,900$142/sqft |
Source: RMLS Alliance as distributed by MLS GRID #PA1267136 Report a problem | ||
| 6/13/2026 | Contingent | $199,900$142/sqft |
Source: RMLS Alliance as distributed by MLS GRID #PA1267136 Report a problem | ||
| 6/4/2026 | Listed for sale | $199,900$142/sqft |
Source: RMLS Alliance as distributed by MLS GRID #PA1267136 Report a problem | ||
Public tax history
| Year | Property taxes | Tax assessment |
|---|---|---|
| 2024 | $3,392 +8.7% | $49,100 +8% |
| 2023 | $3,120 +7.9% | $45,460 +6.7% |
| 2022 | $2,893 +5% | $42,600 +4% |
| 2021 | $2,756 +6.6% | $40,960 +2% |
| 2020 | $2,587 +1.3% | $40,150 |
| 2019 | $2,554 +0.9% | $40,150 |
| 2018 | $2,530 -3.6% | $40,150 -1% |
| 2017 | $2,624 +2.9% | $40,550 -1% |
| 2016 | $2,549 +2.4% | $40,960 +2% |
| 2015 | $2,489 +10.1% | $40,150 +1.8% |
| 2014 | $2,260 +0.9% | $39,450 |
| 2013 | $2,240 -0.8% | $39,450 -3.7% |
| 2011 | $2,258 | $40,950 -2.1% |
| 2010 | -- | $41,830 +2.4% |
| 2009 | $2,213 +5.9% | $40,850 +4% |
| 2008 | $2,090 -2.8% | $39,280 +12.8% |
| 2007 | $2,150 +2.9% | $34,810 +3.3% |
| 2006 | $2,090 +5% | $33,710 +3% |
| 2005 | $1,991 +31.2% | $32,730 +11.5% |
| 1998 | $1,518 | $29,350 |
Find assessor info on the county website
Neighborhood: 61604
Nearby homes
- $193,1003 bd1 ba1.9k sqft7709 W Redwing Dr, Peoria, IL 61604Off Market
- $159,0003 bd1 ba1.3k sqft334 N Longbow Dr, Peoria, IL 61604Sold
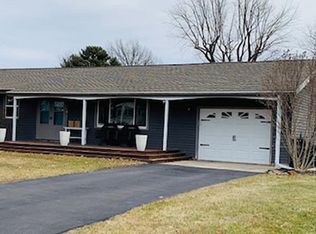
- $182,0003 bd2 ba1.8k sqft7721 W Redwing Dr, Peoria, IL 61604Sold

- $---- bd-- ba-- sqft404 Longbow Dr, Peoria, IL 61604Off Market
- $183,0003 bd3 ba1.6k sqft404 N Longbow Dr, Peoria, IL 61604Sold
- $190,8003 bd2 ba1.2k sqft412 N Longbow Dr, Peoria, IL 61604Off Market
- $208,2003 bd2 ba1.8k sqft7703 W Redwing Dr, Peoria, IL 61604Off Market
- $236,6003 bd2 ba1.7k sqft7714 W Redwing Dr, Peoria, IL 61604Off Market
Nearby schools
GreatSchools rating
- 6/10Norwood Elementary SchoolGrades: 5-8Distance: 1.1 mi
- 2/10Limestone Community High SchoolGrades: 9-12Distance: 4.1 mi
- 4/10Norwood Primary SchoolGrades: PK-4Distance: 1.9 mi
Schools provided by the listing agent
- Elementary: Norwood
- Middle: Norwood
- High: Limestone Comm
Source: RMLS Alliance as distributed by MLS GRID. This data may not be complete. We recommend contacting the local school district to confirm school assignments for this home.


Get pre-qualified for a loan
At Zillow Home Loans, we can pre-qualify you in as little as 5 minutes with no impact to your credit score.An equal housing lender. NMLS #10287.
Sell for more on Zillow
Get a Zillow Showcase℠ listing at no additional cost and you could sell for .
$197,700
2% more
+$3,954
With Zillow Showcase(estimated)
$201,654
- Illinois
- Peoria County
- Peoria
- 61604
- 7715 W Redwing Dr
Nearby cities
Nearby neighborhoods
Nearby zip codes
Other Peoria Topics
