Skip main navigation
Sold
  • Listed by: Keller Williams Rty Tacoma • Zachary A. Entwistle
    Bought with: Keller Williams Realty PS
    $590,000

    7716 304th Street E, Graham, WA 98338

    3beds
    1,820sqft
    Single Family Residence
    Built in 1961
    4.79 Acres Lot
    $584,600 Zestimate®
    $324/sqft
    $2,932 Estimated rent

    Home value

    $584,600

    $555,000 - $614,000

    $2,932/mo

    Zestimate® history
    Loading
    Loading...

    Owner options

    List your home for rent

    $2,932/mo

    Rent Zestimate®

    Find your next renter with Zillow Rental Manager. Plus, with online applications, you can quickly screen prospective tenants – for free.

    Learn more

    $2,932/mo

    Rent Zestimate®

    Refinance and save

    $3,918/mo

    Est. payment

    Refinancing to a lower rate could help reduce your monthly payments and save thousands over the life of the loan.

    See today's rates

    $3,918/mo

    Est. payment

    Explore your selling options

    Work with a Zillow partner agent

    Leverage their expertise and Zillow's premium Showcase listings to get your home seen by more buyers.

    Get started

    List with your own agent

    Get your home in front of millions of buyers by listing it on Zillow.

    Learn how to do it

    Sell it yourself

    Take full control of how buyers see your home on Zillow by listing For Sale by Owner (FSBO).

    List your home

    What's special

    Horse penSeveral outbuildingsSpacious chicken runPellet stoveFenced backyardFully fenced landWelcoming flagstone entry
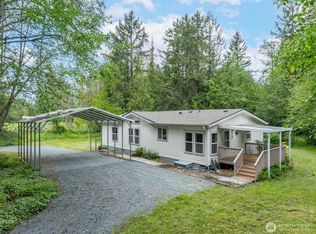
    Nestled on 4.8 fully fenced acres, this versatile 3-bedroom, 1.5-bath property is perfectly set up for hobby farming, livestock, and hands-on projects. Whether you’re raising animals, working on equipment, or simply looking for room to spread out, this property delivers the space and functionality you’ve been searching for. The acreage is thoughtfully designed for country living with a spacious chicken run, dedicated duck area, and horse pen already in place. The fully fenced land provides flexibility for animals, while the fenced backyard offers a secure space for pets to roam and play. For mechanics, fabricators, hobbyists, or anyone needing serious workspace, the enormous shop is a standout feature, complete with 220-volt power for welders, compressors, heavy-duty tools, and equipment. Several outbuildings and a 40-foot storage container provide abundant storage for tools, feed, recreational gear, or seasonal equipment. Beautiful hardwood floors run throughout the main living spaces, while the kitchen and bathrooms feature granite countertops. Custom cabinetry in the kitchen and main bathroom adds style and functionality, and a welcoming flagstone entry creates timeless curb appeal. Stay cozy in colder months with a pellet stove, while the brand-new furnace and heat pump installed in July 2024 provide efficient year-round comfort. Bring your horses, chickens, tools, and big ideas—this move-in ready country property offers room to live, work, and grow.

    Zillow last checked:

    Listing updated:

    Listed by:

    Zachary A. Entwistle,

    Keller Williams Rty Tacoma

    Bought with:

    Eli Lewis, 22009146

    Keller Williams Realty PS

    Source: NWMLS as distributed by MLS GRID,MLS#: 2503315MLS Logo

    Facts & features

    Interior

    Bedrooms & bathrooms
    • Bedrooms: 3
    • Bathrooms: 2
    • Full bathrooms: 1
    • 1/2 bathrooms: 1
    • Main level bathrooms: 2
    • Main level bedrooms: 3
    Primary bedroom
    • Level: Main
    Bedroom
    • Level: Main
    Bedroom
    • Level: Main
    Bathroom full
    • Level: Main
    Other
    • Level: Main
    Den office
    • Level: Main
    Entry hall
    • Level: Main
    Kitchen with eating space
    • Level: Main
    Living room
    • Level: Main
    Utility room
    • Level: Main
    Heating
    • Fireplace, Forced Air, Heat Pump, Electric
    Cooling
    • Heat Pump
    Appliances
    • Included: Dishwasher, Disposal, Dryer, Microwave, Refrigerator, Stove(s)/Range(s), Dishwasher(s), Dryer(s), Garbage Disposal, Microwave(s), Refrigerator(s), Water Heater: Electric, Water Heater Location: Closet
    Features
    • Ceiling Fan(s), Dining Room
    • Flooring: Hardwood, Stone, Carpet
    • Windows: Dbl Pane/Storm Window
    • Basement: None
    • Number of fireplaces: 1
    • Fireplace features: Pellet Stove, Main Level: 1, Fireplace
    Interior area
    • Total structure area: 1,820
    • Total interior livable area: 1,820 sqft

    Property

    Parking
    • Total spaces: 2
    • Parking features: Driveway, Detached Garage, Off Street, RV Parking
    • Has garage: Yes
    • Covered spaces: 2
    Features
    • Levels: One
    • Stories: 1
    • Entry location: Main
    • Patio & porch: Ceiling Fan(s), Dbl Pane/Storm Window, Dining Room, Fireplace, Vaulted Ceiling(s), Walk-In Closet(s), Water Heater
    • Has view: Yes
    • View description: Territorial
    Lot
    • Size: 4.79 Acres
    • Features: Corner Lot, Dead End Street, Open Lot, Paved, Cable TV, Fenced-Fully, High Speed Internet, Outbuildings, Patio, RV Parking, Shop
    • Topography: Equestrian,Level
    • Residential vegetation: Fruit Trees, Garden Space, Pasture
    Details
    • Parcel number: 0417082040
    • Special conditions: Standard
    • Other equipment: Leased Equipment: Nothing Leased

    Construction

    Type & style
    • Home type: SingleFamily
    • Architectural style: 1 Story
    • Property subtype: Single Family Residence
    Materials
    • Cement/Concrete
    • Foundation: Block
    • Roof: Composition
    Condition
    • Year built: 1961
    • Major remodel year: 1997

    Utilities & green energy

    • Electric: Company: OHOP
    • Sewer: Septic Tank, Company: Septic
    • Water: Individual Well, Company: Individual Well
    • Utilities for property: Xfinity, Xfinity

    Community & HOA

    Community
    • Subdivision: Graham
    Location
    • Region: Graham

    Financial & listing details

    • Price per square foot: $324/sqft
    • Tax assessed value: $605,500
    • Annual tax amount: $6,037
    • Date on market: 4/16/2026
    • Listing terms: Conventional,FHA,VA Loan
    • Inclusions: Dishwasher(s), Dryer(s), Garbage Disposal, Leased Equipment, Microwave(s), Refrigerator(s), Stove(s)/Range(s)
    • Road surface type: Dirt

    Price history

    DateEventPrice
    8/27/2026Sold$590,000-1.7%$324/sqft
    Source: NWMLS as distributed by MLS GRID #2503315 Report a problem
    7/16/2026Pending sale$600,000$330/sqft
    Source: NWMLS as distributed by MLS GRID #2503315 Report a problem
    7/6/2026Listed for sale$600,000+4.3%$330/sqft
    Source: NWMLS as distributed by MLS GRID #2503315 Report a problem
    10/22/2021Sold$575,000$316/sqft
    Source: NWMLS as distributed by MLS GRID #1808210 Report a problem
    9/30/2021Pending sale$575,000+87.9%$316/sqft
    Source: NWMLS as distributed by MLS GRID #1808210 Report a problem
    1/8/2016Sold$306,000+5.7%$168/sqft
    Source: NWMLS as distributed by MLS GRID #869443 Report a problem
    11/16/2015Pending sale$289,500$159/sqft
    Source: Better Properties N. Proctor #869443 Report a problem
    11/13/2015Listed for sale$289,500+139.3%$159/sqft
    Source: Better Properties N. Proctor #869443 Report a problem
    9/6/2001Sold$121,000-3.7%$66/sqft
    Source: Public Record Report a problem
    8/4/2000Sold$125,634$69/sqft
    Source: Public Record Report a problem

    Public tax history

    YearProperty taxesTax assessment
    2025$6,288 +4.1%$605,500 +1.8%
    2024$6,037 +4.8%$594,800 +4.3%
    2023$5,761 +2.3%$570,200 -1.4%
    2022$5,629 +12.4%$578,200 +29.6%
    2021$5,006 +16.2%$446,000 +24.1%
    2019$4,308 -5.4%$359,400 +2.7%
    2018$4,553 +13.8%$349,800 +12.3%
    2017$4,000 +29.7%$311,500 +49.5%
    2016$3,083 $208,400 +4.7%
    2014$3,083 +5.1%$199,000 +8.3%
    2013$2,933 $183,700 -0.8%
    2012-- $185,200 -11.9%
    2011-- $210,300 -5.2%
    2010-- $221,900 -13%
    2009-- $255,100 -10.9%
    2008$3,038 $286,200 -1.3%
    2007$3,038 +66%$289,900 +85%
    2002$1,830 -17.4%$156,700 +5.9%
    2001$2,216 +33.6%$147,900 +14.2%
    2000$1,659 $129,500
    Find assessor info on the county website

    Neighborhood: 98338

    Nearby schools

    GreatSchools rating
    Schools provided by the listing agent
    • Elementary: Weyerhaeuser Elem
    • Middle: Eatonville Mid
    • High: Eatonville High

    Source: NWMLS as distributed by MLS GRID. This data may not be complete. We recommend contacting the local school district to confirm school assignments for this home.

    Get a cash offer in 3 minutes
    Find out how much your home could sell for in as little as 3 minutes with a no-obligation cash offer.
    Estimated market value
    $584,600
    Get a cash offer in 3 minutes
    Find out how much your home could sell for in as little as 3 minutes with a no-obligation cash offer.
    Estimated market value
    $584,600