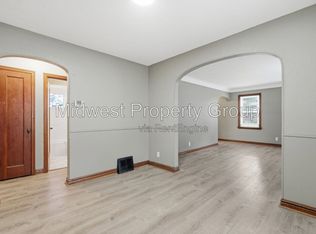
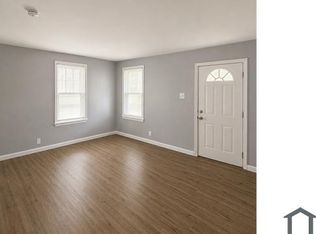
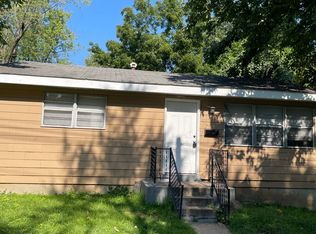
Looking for a home that has charm, space, and a few extras you'll love? This inviting 2-bedroom, 1-bath home may be just what you've been waiting for!
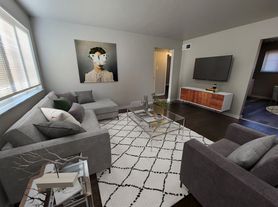
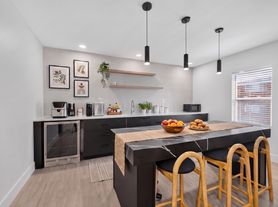
Step inside to a bright living room featuring beautiful wood-style flooring and plenty of natural light. The crisp white kitchen offers great cabinet space and a simple, clean look that's ready for your personal touch.
Both bedrooms offer comfortable living space, while the full bathroom keeps things fresh and functional. And don't forget about the full basementperfect for extra storage, laundry, or keeping all those things you don't want taking over your living space!
This home is excepting housing vouchers
Application fees are $75.00 per person and must be completed online. This home is being leased in its current condition. Prospective tenants are encouraged to inspect the property prior to signing the lease, as no additional cosmetic improvements are planned.
Please review the rental criteria at the link below.
The minimum standard lease is 12 months. Renters insurance required. All utilities are tenant responsibility. This property does allow up to 2 pets with a non-refundable pet fee. Come experience comfort, convenience and professional service at its best! These homes rent quickly so call today!
SCAM ALERT: Midwest Property Group manages this property. We do not accept electronic payments or payment at the property!
By submitting your information on this page you consent to being contacted by the Property Manager and RentEngine via SMS, phone, or email.
House for rent
$1,065/moFees may apply
7716 Brocton Ct, Saint Louis, MO 63121
2beds
720sqft
Price may not include required fees and charges. Price shown reflects the lease term provided. Learn more|
Single family residence
Available Thu Oct 22 2026
Cats, dogs OK
On street parking
What's special
- 11 days |
- -- |
- -- |
Zillow last checked:
Listing updated:
Travel times

Let’s turn your rent into credit progress
Build credit history with every on-time payment and get credit for the payment you’re already making.
Facts & features
Interior
Bedrooms & bathrooms
- Bedrooms: 2
- Bathrooms: 1
- Full bathrooms: 1
Interior area
- Total interior livable area: 720 sqft
Property
Parking
- Parking features: On Street
- Details: Contact manager
Details
- Parcel number: 14J210036
Construction
Type & style
- Home type: SingleFamily
- Property subtype: Single Family Residence
Community & HOA
HOA
- Amenities included: Parking
Location
- Region: Saint Louis
Financial & listing details
- Lease term: 1 Year
Nearby apartments for rent
Price history
| Date | Event | Price |
|---|---|---|
| 8/21/2026 | Listed for rent | $1,065$1/sqft |
Source: Zillow Rentals Report a problem | ||
| 8/14/2026 | Sold | -- |
Source:  MARIS #26026529 Report a problem MARIS #26026529 Report a problem | ||
| 6/22/2026 | Pending sale | $90,000$125/sqft |
Source: MARIS #26026529 Report a problem | ||
| 5/29/2026 | Price change | $90,000-10%$125/sqft |
Source: MARIS #26026529 Report a problem | ||
| 4/30/2026 | Listed for sale | $100,000+589.7%$139/sqft |
Source: MARIS #26026529 Report a problem | ||
| 3/14/2012 | Sold | -- |
Source: Public Record Report a problem | ||
| 11/16/2011 | Sold | -- |
Source: Public Record Report a problem | ||
| 10/25/2011 | Price change | $14,500-11%$20/sqft |
Source: REED REAL ESTATE COMPANY #11045443 Report a problem | ||
| 9/15/2011 | Listed for sale | $16,300$23/sqft |
Source: REED REAL ESTATE COMPANY #11045443 Report a problem | ||
| 8/31/2011 | Sold | -- |
Source: Public Record Report a problem | ||
Neighborhood: 63121
Nearby schools
GreatSchools rating
- 5/10Bel-Nor SchoolGrades: 1-5Distance: 0.5 mi
- NA7th and 8th Grade CenterGrades: 7-8Distance: 1 mi
- 1/10Normandy High SchoolGrades: 9-12Distance: 2.1 mi