Burrow into your own personal haven on Burr Oak! Classic ranch nestled on a quiet U. City street will charm you as you pull into the private driveway w/attached 1 car grg. Inside, you’ll be greeted by an open concept living/dining/kitchen space & gorgeous hardwood floors. Plenty of space for your mid century modern pieces & West Elm sectional. Dining rm is spacious for a springtime brunch, & kitchen peninsula ideal for a quick snack or holiday spread. Speaking of kitchen- all updated & ready for your master chef skills. Hone in on your Duchess Meghan hosting skills & be the Queen of your own castle! Primary en suite feat 1/2 bath for skin routine privacy. Down the hall, full bath & 2 add. spacious beds. Sunrm off of kitchen is prime time for AM coffee or an evening cocktail & opens up to fenced in backyard. Top that off w/private patio for summer soires & you’ll never want to leave! And when you do want to step out- Diego’s Cantina, Frida’s & Dewey’s just right down the road. CHEERS! Additional Rooms: Sun Room
Closed
Listed by: Lou Realty Group • Lucy Feicht • Contact: 314-603-2114
Bought with: Berkshire Hathaway HomeServices Select Properties
Price Unknown
7716 Burr Oak Ln, Saint Louis, MO 63130
3beds
1,371sqft
Single Family Residence
Built in 1950
7,980 Square Feet Lot
$333,800 Zestimate®
$--/sqft
$2,272 Estimated rent
Home value
$333,800
$307,000 - $364,000
$2,272/mo
Zestimate® history
Owner options
List your home for rent
$2,272/mo
Rent Zestimate®
Find your next renter with Zillow Rental Manager. Plus, with online applications, you can quickly screen prospective tenants – for free.
$2,272/mo
Rent Zestimate®
Refinance and save
Refinancing to a lower rate could help reduce your monthly payments and save thousands over the life of the loan.
Explore your selling options
Work with a Zillow partner agent
Leverage their expertise and Zillow's premium Showcase listings to get your home seen by more buyers.
Get startedList with your own agent
Get your home in front of millions of buyers by listing it on Zillow.
Learn how to do itSell it yourself
Take full control of how buyers see your home on Zillow by listing For Sale by Owner (FSBO).
List your homeWhat's special
Fenced in backyardPrivate drivewayPrimary en suiteGorgeous hardwood floorsPrivate patio
Zillow last checked:
Listing updated:
Listed by:
Lucy Feicht 314-603-2114,
Lou Realty Group
Bought with:
Carrie M Neill, 2018010031
Berkshire Hathaway HomeServices Select Properties
Source: MARIS,MLS#: 25016616 Originating MLS: St. Louis Association of REALTORS
Originating MLS: St. Louis Association of REALTORSFacts & features
Interior
Bedrooms & bathrooms
- Bedrooms: 3
- Bathrooms: 2
- Full bathrooms: 1
- 1/2 bathrooms: 1
- Main level bathrooms: 2
- Main level bedrooms: 3
Bedroom
- Features: Floor Covering: Wood, Wall Covering: Some
- Level: Main
- Area: 121
- Dimensions: 11 x 11
Bedroom
- Features: Floor Covering: Wood, Wall Covering: Some
- Level: Main
- Area: 121
- Dimensions: 11 x 11
Primary bathroom
- Features: Floor Covering: Wood, Wall Covering: Some
- Level: Main
- Area: 195
- Dimensions: 15 x 13
Dining room
- Features: Floor Covering: Wood, Wall Covering: Some
- Level: Main
- Area: 165
- Dimensions: 15 x 11
Kitchen
- Features: Floor Covering: Luxury Vinyl Plank, Wall Covering: Some
- Level: Main
- Area: 143
- Dimensions: 13 x 11
Living room
- Features: Floor Covering: Wood, Wall Covering: Some
- Level: Main
- Area: 228
- Dimensions: 19 x 12
Sunroom
- Features: Floor Covering: Luxury Vinyl Plank, Wall Covering: Some
- Level: Main
- Area: 180
- Dimensions: 15 x 12
Heating
- Forced Air, Natural Gas
Cooling
- Central Air, Electric
Appliances
- Included: Disposal, Gas Range, Gas Oven, Refrigerator, Stainless Steel Appliance(s), Gas Water Heater, Dishwasher
Features
- Dining/Living Room Combo, Separate Dining, Open Floorplan, Granite Counters, Pantry
- Flooring: Hardwood
- Doors: Storm Door(s)
- Windows: Insulated Windows, Tilt-In Windows, Wood Frames
- Basement: Full,Concrete,Unfinished,Walk-Out Access,Walk-Up Access
- Number of fireplaces: 1
- Fireplace features: Decorative, Wood Burning, Living Room
Interior area
- Total structure area: 1,371
- Total interior livable area: 1,371 sqft
- Finished area above ground: 1,371
Property
Parking
- Total spaces: 1
- Parking features: Attached, Garage, Covered
- Attached garage spaces: 1
Features
- Levels: One
- Patio & porch: Patio
Lot
- Size: 7,980 Square Feet
- Dimensions: 59 x 14 x 14 x 81 x 76 x 102
- Features: Corner Lot
Details
- Parcel number: 17K320500
- Special conditions: Standard
Construction
Type & style
- Home type: SingleFamily
- Architectural style: Traditional,Ranch
- Property subtype: Single Family Residence
Materials
- Brick
Condition
- Year built: 1950
Utilities & green energy
- Sewer: Public Sewer
- Water: Public
Community & HOA
Community
- Security: Smoke Detector(s)
- Subdivision: Blackberry Terrace 2nd Add
Location
- Region: Saint Louis
Financial & listing details
- Tax assessed value: $294,200
- Annual tax amount: $3,731
- Date on market: 3/22/2025
- Cumulative days on market: 67 days
- Listing terms: Cash,Conventional,FHA,VA Loan
- Ownership: Private
- Road surface type: Concrete
Price history
| Date | Event | Price |
|---|---|---|
| 5/27/2025 | Sold | -- |
Source:  MARIS #25016616 Report a problem MARIS #25016616 Report a problem | ||
| 3/31/2025 | Pending sale | $329,900$241/sqft |
Source: MARIS #25016616 Report a problem | ||
| 3/22/2025 | Listed for sale | $329,900+25.4%$241/sqft |
Source: MARIS #25016616 Report a problem | ||
| 6/30/2021 | Sold | -- |
Source: MARIS #21024217 Report a problem | ||
| 5/3/2021 | Pending sale | $263,000$192/sqft |
Source:  Berkshire Hathaway HomeServices Select Properties #21024217 Report a problem Berkshire Hathaway HomeServices Select Properties #21024217 Report a problem | ||
| 4/29/2021 | Listed for sale | $263,000+42.2%$192/sqft |
Source: Berkshire Hathaway HomeServices Select Properties #21024217 Report a problem | ||
| 6/18/2018 | Sold | -- |
Source: Public Record Report a problem | ||
| 5/6/2018 | Pending sale | $185,000$135/sqft |
Source: Realty Executives of St. Louis #18027573 Report a problem | ||
| 5/3/2018 | Price change | $185,000-2.1%$135/sqft |
Source: Realty Executives of St. Louis #18027573 Report a problem | ||
| 4/20/2018 | Listed for sale | $189,000$138/sqft |
Source: Realty Executives of St. Louis #18027573 Report a problem | ||
| 4/19/2018 | Pending sale | $189,000$138/sqft |
Source: Realty Executives of St. Louis #18027573 Report a problem | ||
| 4/11/2018 | Listed for sale | $189,000+21.9%$138/sqft |
Source: Realty Executives of St. Louis #18027573 Report a problem | ||
| 12/31/2014 | Sold | -- |
Source: Agent Provided Report a problem | ||
| 11/24/2014 | Pending sale | $155,000$113/sqft |
Source: RE/MAX Results #14058854 Report a problem | ||
| 10/30/2014 | Price change | $155,000-8.3%$113/sqft |
Source: RE/MAX Results #14058854 Report a problem | ||
| 10/21/2014 | Listed for sale | $169,000$123/sqft |
Source: RE/MAX Results #14058854 Report a problem | ||
Public tax history
| Year | Property taxes | Tax assessment |
|---|---|---|
| 2025 | $3,809 +2.1% | $55,900 +7% |
| 2024 | $3,731 +0.1% | $52,250 |
| 2023 | $3,726 +18.1% | $52,250 +27% |
| 2022 | $3,156 +1% | $41,140 |
| 2021 | $3,124 +13.3% | $41,140 +16.5% |
| 2020 | $2,758 -0.2% | $35,320 |
| 2019 | $2,764 | $35,320 +6.8% |
| 2018 | $2,764 | $33,060 |
| 2017 | $2,764 -0.2% | $33,060 +14.4% |
| 2016 | $2,770 +9.3% | $28,900 |
| 2015 | $2,534 | $28,900 +6.2% |
| 2014 | $2,534 +3.8% | $27,220 |
| 2013 | $2,440 | $27,220 -22.1% |
| 2012 | -- | $34,950 |
| 2011 | -- | $34,950 +5.7% |
| 2010 | $2,617 +9.6% | $33,050 |
| 2009 | $2,388 -16.9% | $33,050 -18.4% |
| 2008 | $2,875 +23.8% | $40,510 |
| 2007 | $2,323 | $40,510 +29.9% |
| 2006 | $2,323 +0.6% | $31,180 |
| 2005 | $2,308 +18.7% | $31,180 +35.3% |
| 2003 | $1,944 +1% | $23,050 -1.9% |
| 2002 | $1,926 +38.7% | $23,490 |
| 2001 | $1,389 | $23,490 |
Find assessor info on the county website
Neighborhood: 63130
Nearby homes
- $295,9003 bd2 ba1.1k sqft7724 Burr Oak Ln, Saint Louis, MO 63130Off Market
- $226,6002 bd1 ba1.1k sqft7711 Blackberry Ave, Saint Louis, MO 63130Off Market
- $345,6003 bd3 ba2k sqft7715 Blackberry Ave, Saint Louis, MO 63130Off Market
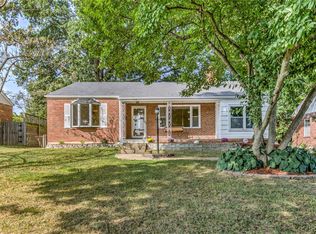
- $356,9003 bd3 ba1.4k sqft7730 Burr Oak Ln, Saint Louis, MO 63130Off Market
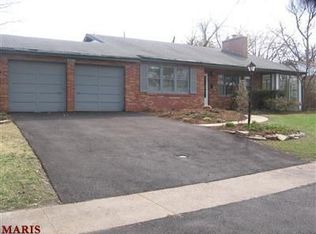
- $294,9003 bd2 ba1.6k sqft7715 Burr Oak Ln, Saint Louis, MO 63130Off Market
- $242,4002 bd1 ba1.2k sqft916 Wild Cherry Ln, Saint Louis, MO 63130Off Market
- $253,8002 bd2 ba1.1k sqft908 Wild Cherry Ln, Saint Louis, MO 63130Off Market
- $369,5004 bd3 ba2k sqft924 Wild Cherry Ln, Saint Louis, MO 63130Off Market
Nearby schools
GreatSchools rating
- 6/10Jackson Park Elementary SchoolGrades: K-5Distance: 0.5 mi
- 3/10Brittany WoodsGrades: 6-8Distance: 0.6 mi
- 3/10University City Sr. High SchoolGrades: 9-12Distance: 0.4 mi
Schools provided by the listing agent
- Elementary: Jackson Park Elem.
- Middle: Brittany Woods
- High: University City Sr. High
Source: MARIS. This data may not be complete. We recommend contacting the local school district to confirm school assignments for this home.
Get a cash offer in 3 minutes
Find out how much your home could sell for in as little as 3 minutes with a no-obligation cash offer.
Estimated market value
$333,800
Get a cash offer in 3 minutes
Find out how much your home could sell for in as little as 3 minutes with a no-obligation cash offer.
Estimated market value
$333,800
- Missouri
- Saint Louis County
- University City
- 63130
- 7716 Burr Oak Ln
Nearby cities
Nearby neighborhoods
Nearby zip codes
Other University City Topics
