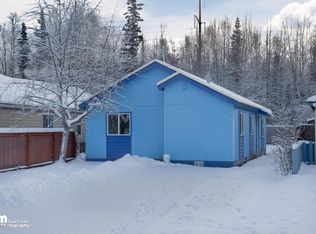

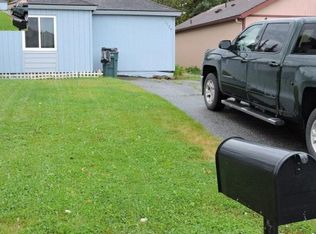
You will love living here! This very well cared for craftsman style ranch property has many tasteful updates and a great layout. The exterior has a fully fenced flat yard with a large trex deck. It's centrally located, close to the base and University, and backs up to the state park green belt. Granite countertops, all double pane vinyl windows, vaulted ceilings, a gas fireplace, french door,and an oversized single car garage. Come make this house your home!
For sale
Price cut: $19K (9/15)
$350,000
7716 Chaimi Loop, Anchorage, AK 99504
3beds
1,006sqft
Single Family Residence
Built in 1984
4,356 Square Feet Lot
$350,000 Zestimate®
$348/sqft
$-- HOA
What's special
Gas fireplaceVaulted ceilingsFrench doorGranite countertopsFully fenced flat yardOversized single car garageLarge trex deck
- 59 days
- 1,619
- 136
Zillow last checked:
Listing updated:
Listed by:
John M Wakefield,
RMG Real Estate
Source: AKMLS,MLS#: 26-9606
Facts & features
Interior
Bedrooms & bathrooms
- Bedrooms: 3
- Bathrooms: 1
- Full bathrooms: 1
Heating
- Forced Air, Natural Gas
Appliances
- Laundry: Washer &/Or Dryer Hookup
Features
- BR/BA on Main Level, Pantry, Quartz Counters, Vaulted Ceiling(s)
- Flooring: Hardwood, Tile
- Windows: Window Coverings
- Has basement: No
- Has fireplace: Yes
- Fireplace features: Gas
- Common walls with other units/homes: No Common Walls
Interior area
- Total structure area: 1,006
- Total interior livable area: 1,006 sqft
Property
Parking
- Total spaces: 1
- Parking features: Garage Door Opener, Paved, Attached, No Carport
- Attached garage spaces: 1
- Has uncovered spaces: Yes
Features
- Patio & porch: Deck/Patio
- Exterior features: Private Yard
- Fencing: Fenced
- Has view: Yes
- View description: Mountain(s)
- Waterfront features: None, No Access
Lot
- Size: 4,356 Square Feet
- Features: Fire Service Area, City Lot
- Topography: Level
Details
- Parcel number: 0071273800001
- Zoning: R2A
- Zoning description: Two Family Residential
Construction
Type & style
- Home type: SingleFamily
- Architectural style: Ranch
- Property subtype: Single Family Residence
Materials
- Wood Frame - 2x6, Wood Siding
- Roof: Asphalt,Composition,Shingle
Condition
- New construction: No
- Year built: 1984
- Major remodel year: 2014
Utilities & green energy
- Sewer: Public Sewer
- Water: Public
Community & HOA
Location
- Region: Anchorage
Financial & listing details
- Price per square foot: $348/sqft
- Tax assessed value: $274,700
- Annual tax amount: $2,382
- Date on market: 7/31/2026
- Road surface type: Paved
Estimated market value
$350,000
$333,000 - $368,000
$2,055/mo
Price history
| Date | Event | Price |
|---|---|---|
| 9/15/2026 | Price change | $350,000-5.1%$348/sqft |
Source:  AKMLS #26-9606 Report a problem AKMLS #26-9606 Report a problem | ||
| 8/21/2026 | Price change | $369,000-1.6%$367/sqft |
Source: AKMLS #26-9606 Report a problem | ||
| 8/14/2026 | Price change | $374,900-2.6%$373/sqft |
Source: AKMLS #26-9606 Report a problem | ||
| 7/31/2026 | Listed for sale | $385,000+56.5%$383/sqft |
Source: AKMLS #26-9606 Report a problem | ||
| 9/18/2015 | Sold | -- |
Source: AKMLS #15-10559 Report a problem | ||
| 7/8/2015 | Listed for sale | $246,000$245/sqft |
Source: Sun Properties, LLC #15-10559 Report a problem | ||
| 6/18/2012 | Sold | -- |
Source: Agent Provided Report a problem | ||
| 2/19/1998 | Sold | -- |
Source: AKMLS #97-79134 Report a problem | ||
Public tax history
| Year | Property taxes | Tax assessment |
|---|---|---|
| 2026 | $4,277 -10.2% | $274,700 -9% |
| 2025 | $4,765 +10% | $301,800 +12.4% |
| 2024 | $4,333 +4.1% | $268,400 +9.8% |
| 2023 | $4,164 -3.3% | $244,500 -4.4% |
| 2022 | $4,306 | $255,700 +14.4% |
| 2021 | -- | $223,500 +5% |
| 2020 | -- | $212,900 +3.6% |
| 2019 | -- | $205,500 |
| 2018 | -- | $205,500 -11.2% |
| 2017 | $2,700 | $231,400 +5.1% |
| 2016 | $2,700 | $220,100 +6.3% |
| 2015 | $2,700 | $207,100 +1.6% |
| 2014 | $2,700 | $203,800 +5.1% |
| 2013 | -- | $194,000 +0.7% |
| 2012 | -- | $192,700 +1.6% |
| 2011 | -- | $189,600 -2.9% |
| 2010 | -- | $195,300 |
| 2009 | -- | -- |
| 2008 | -- | -- |
| 2007 | -- | -- |
| 2006 | -- | -- |
| 2005 | -- | -- |
| 2004 | -- | -- |
| 2003 | -- | -- |
| 2002 | -- | -- |
| 2001 | -- | -- |
Find assessor info on the county website
Monthly payment
Est. payment
Payment breakdown
Explore the cost of this home by adjusting the details. Changes won't be saved.Climate risks
Neighborhood: Scenic Foothills
Nearby schools
Schools provided by the listing agent
- Elementary: Scenic Park
- Middle: Begich
- High: Bartlett
Source: AKMLS. This data may not be complete. We recommend contacting the local school district to confirm school assignments for this home.

Similar homes
- $348,0002 bd2 ba1.2k sqft7620 Maryland Ave, Anchorage, AK 99504For Sale

 MLS ID #26-9998, Sarah M Langford, Keller Williams Realty Alaska Group of Wasilla. AKMLS
 - $275,0002 bd1 ba960 sqft7721 Regal Mountain Dr, Anchorage, AK 99504For Sale
 MLS ID #26-9661, Joslyn N Blanchard, Jack White Real Estate. AKMLS
 - $314,9003 bd1 ba1k sqft1507 Elmendorf Dr, Anchorage, AK 99504For Sale
 MLS ID #26-7982, Toni J Salazar Draper, Real Broker Alaska. AKMLS
 - $--2 bd1 ba908 sqft1507 Nunaka Dr, Anchorage, AK 99504Auction
 Auction.com 2
 - $379,0003 bd2 ba1.2k sqft4008 Allan Pl, Anchorage, AK 99508For SaleMLS ID #26-12379, Polly B Reutov, Frontier Realty Solutions. AKMLS
- $320,0003 bd2 ba1.5k sqft375 Eklutna St, Anchorage, AK 99504For SaleMLS ID #26-9639, David N Meneses, Real Broker Wasilla. AKMLS
- $259,0003 bd3 ba1.3k sqft8050 Pioneer Dr APT 104, Anchorage, AK 99504For SaleMLS ID #26-9714, Kathy Geraci, Great Land. AKMLS
- $285,0002 bd1 ba1k sqft260 Fall Leaf Cir, Anchorage, AK 99504For SaleMLS ID #26-11933, Mary Cox, RE/MAX Dynamic Properties. AKMLS
- $284,0002 bd1 ba935 sqft221 Orange Leaf Cir, Anchorage, AK 99504For SaleMLS ID #26-10845, Mary Jo Cunniff, Keller Williams Realty Alaska Group. AKMLS
- $345,0003 bd2 ba1.4k sqft5765 Sapphire Loop #37A, Anchorage, AK 99504For SaleMLS ID #26-8490, Drew P Jones, Alaska Statewide Realty Co. AKMLS
- $350,0003 bd2 ba1.4k sqft5635 Sapphire Loop #20A, Anchorage, AK 99504For SaleMLS ID #26-10414, Meggie Chisholm, Real Broker Alaska. AKMLS
- $345,0002 bd2 ba1.4k sqft5565 Sapphire Loop, Anchorage, AK 99504For SaleMLS ID #26-12235, Alexia Sandys, RE/MAX Dynamic Properties. AKMLS
- $350,0004 bd3 ba1.4k sqft8393 Duben Ave #4, Anchorage, AK 99504For SaleMLS ID #26-10920, Roger E Briley, Alaska Real Estate Associates, LLC. AKMLS
- $315,0003 bd1 ba1.3k sqft2389 E 47th Ct, Anchorage, AK 99507For SaleMLS ID #26-8567, Paul L Callaway, EXP Realty, LLC Anchorage. AKMLS
- $314,9003 bd2 ba1k sqft1735 Sanya Cir, Anchorage, AK 99508For SaleMLS ID #26-8849, Kathy J Fernandez, Jack White Real Estate. AKMLS
- $370,0003 bd1 ba1k sqft3806 Arkansas Dr, Anchorage, AK 99517For SaleMLS ID #26-11371, Heather Denton, RMG Real Estate. AKMLS
- $339,9003 bd1 ba1k sqft2425 W 67th Ave, Anchorage, AK 99502For SaleMLS ID #26-7355, Dorian D Traylor, Alaska Real Estate Associates, LLC. AKMLS
- $379,9003 bd2 ba1.4k sqft2213 Ridgemont Dr, Anchorage, AK 99507For SaleMLS ID #26-9409, Toni J Salazar Draper, Real Broker Alaska. AKMLS
- $372,5003 bd2 ba1.3k sqft1300 Wintergreen St, Anchorage, AK 99508For SaleMLS ID #26-9990, Matthew M Lindsay, RE/MAX Dynamic Properties. AKMLS
