With over $100,000 in thoughtful improvements, this completely updated single-story home in North Richland Hills offers the perfect blend of character, comfort & modern style, all in an unbeatable location nestled between Green Valley Park & Adventure World Playground. Even better, the nearby Cross Timbers Trail System is easily accessible from the back of the neighborhood, creating a seamless connection to outdoor adventure right from your doorstep. Mature trees & inviting curb appeal welcome you to a charming covered front patio, setting the tone for what awaits inside. The spacious living room makes an immediate impression w-vaulted, beamed ceilings & a striking floor-to-ceiling brick FP accented by a custom white oak mantle, creating a warm & inviting focal point. Continuous luxury vinyl plank flooring flows throughout, offering both durability & a clean, cohesive look, while fresh interior paint, new baseboards, updated lighting + modern fixtures elevate every space. Kitchen has been tastefully refreshed w-painted cabs, updated hardware, SS apps, a new sink, faucet + a new dishwasher, all complemented by a WI pantry w-adjustable shelving. A flexible layout adds to the home’s appeal, featuring a spacious bonus living area w-direct patio access, ideal for a game rm, media space, or 2nd living area. A versatile front room functions beautifully as both a guest rm & home office, offering the flexibility of a true 4th bedroom. Primary suite provides a relaxing retreat, while the fully renovated ensuite bath showcases a custom red oak vanity & all-new tile, blending warmth w-modern design. Secondary bedrooms are generously sized & include custom wardrobe cabs & the guest bath has been thoughtfully updated as well. Major system upgrades provide peace of mind, including all-new PEX plumbing & a 2026 water heater. Additional enhancements such as BI garage cabs & extensive hardware updates further highlight the attention to detail throughout this move in ready home!
Sold
Price Unknown
7716 Chasewood Dr, North Richland Hills, TX 76182
4beds
1,787sqft
Single Family Residence
Built in 1979
9,060 Square Feet Lot
$391,000 Zestimate®
$--/sqft
$2,504 Estimated rent
Home value
$391,000
$364,000 - $418,000
$2,504/mo
Zestimate® history
Owner options
List your home for rent
$2,504/mo
Rent Zestimate®
Find your next renter with Zillow Rental Manager. Plus, with online applications, you can quickly screen prospective tenants – for free.
$2,504/mo
Rent Zestimate®
Refinance and save
Refinancing to a lower rate could help reduce your monthly payments and save thousands over the life of the loan.
Explore your selling options
Work with a Zillow partner agent
Leverage their expertise and Zillow's premium Showcase listings to get your home seen by more buyers.
Get startedList with your own agent
Get your home in front of millions of buyers by listing it on Zillow.
Learn how to do itSell it yourself
Take full control of how buyers see your home on Zillow by listing For Sale by Owner (FSBO).
List your homeWhat's special
New dishwasherFresh interior paintNew baseboardsInviting curb appealUpdated hardwareFully renovated ensuite bathVaulted beamed ceilings
Zillow last checked:
Listing updated:
Listed by:
Michael Hershenberg 0668097 817-657-2470,
Real Broker, LLC 855-450-0442,
Lisa Elliott 0694733 972-571-7835,
Real Broker, LLC
Bought with:
Tanya Anderson
Better Homes & Gardens, Winans
Source: NTREIS,MLS#: 21203136
Facts & features
Interior
Bedrooms & bathrooms
- Bedrooms: 4
- Bathrooms: 2
- Full bathrooms: 2
Primary bedroom
- Features: Built-in Features, Closet Cabinetry, Ceiling Fan(s), Walk-In Closet(s)
- Level: First
- Dimensions: 15 x 11
Bedroom
- Features: Ceiling Fan(s)
- Level: First
- Dimensions: 15 x 9
Bedroom
- Features: Built-in Features
- Level: First
- Dimensions: 9 x 11
Bedroom
- Features: Closet Cabinetry, Ceiling Fan(s)
- Level: First
- Dimensions: 13 x 11
Bonus room
- Features: Ceiling Fan(s)
- Level: First
- Dimensions: 11 x 9
Dining room
- Level: First
- Dimensions: 12 x 11
Other
- Features: Built-in Features
- Level: First
- Dimensions: 12 x 7
Other
- Features: Built-in Features, Stone Counters
- Level: First
- Dimensions: 12 x 6
Kitchen
- Features: Built-in Features, Pantry, Walk-In Pantry
- Level: First
- Dimensions: 20 x 15
Living room
- Features: Ceiling Fan(s), Fireplace
- Level: First
- Dimensions: 17 x 16
Heating
- Central, Electric, Fireplace(s)
Cooling
- Central Air, Ceiling Fan(s), Electric
Appliances
- Included: Dishwasher, Electric Cooktop, Electric Oven, Electric Range, Disposal, Microwave
- Laundry: Washer Hookup, Dryer Hookup, ElectricDryer Hookup, Laundry in Utility Room
Features
- Decorative/Designer Lighting Fixtures, Double Vanity, Eat-in Kitchen, High Speed Internet, Open Floorplan, Pantry, Cable TV, Vaulted Ceiling(s), Walk-In Closet(s), Wired for Sound
- Flooring: Luxury Vinyl Plank, Tile
- Windows: Bay Window(s)
- Has basement: No
- Number of fireplaces: 1
- Fireplace features: Decorative, Living Room, Masonry, Raised Hearth, Wood Burning
Interior area
- Total interior livable area: 1,787 sqft
Property
Parking
- Total spaces: 2
- Parking features: Concrete, Covered, Driveway, Enclosed, Garage Faces Front, Garage, Garage Door Opener, Inside Entrance, Kitchen Level, Lighted, Storage
- Attached garage spaces: 2
- Has uncovered spaces: Yes
Features
- Levels: One
- Stories: 1
- Patio & porch: Rear Porch, Front Porch, Patio, Covered
- Exterior features: Lighting, Private Yard, Rain Gutters
- Pool features: None
- Fencing: Back Yard,Fenced,Full,Gate,Privacy,Wood
Lot
- Size: 9,060 Square Feet
- Features: Interior Lot, Landscaped, Many Trees, Subdivision
- Residential vegetation: Grassed
Details
- Parcel number: 01509209
Construction
Type & style
- Home type: SingleFamily
- Architectural style: Traditional,Detached
- Property subtype: Single Family Residence
Materials
- Brick, Wood Siding
- Foundation: Slab
- Roof: Composition,Shingle
Condition
- Year built: 1979
Utilities & green energy
- Sewer: Public Sewer
- Water: Public
- Utilities for property: Electricity Available, Electricity Connected, Phone Available, Sewer Available, Separate Meters, Underground Utilities, Water Available, Cable Available
Community & HOA
Community
- Features: Fishing, Lake, Playground, Park, Trails/Paths, Curbs, Sidewalks
- Security: Security Lights
- Subdivision: Kingswood Estates Add
HOA
- Has HOA: No
Location
- Region: North Richland Hills
Financial & listing details
- Tax assessed value: $217,780
- Annual tax amount: $5,495
- Date on market: 4/2/2026
- Cumulative days on market: 3 days
- Listing terms: Cash,Conventional,FHA,VA Loan
- Electric utility on property: Yes
Price history
| Date | Event | Price |
|---|---|---|
| 5/6/2026 | Sold | -- |
Source: NTREIS #21203136 Report a problem | ||
| 4/13/2026 | Pending sale | $395,000$221/sqft |
Source: NTREIS #21203136 Report a problem | ||
| 4/6/2026 | Contingent | $395,000$221/sqft |
Source: NTREIS #21203136 Report a problem | ||
| 4/2/2026 | Price change | $395,000+74%$221/sqft |
Source: NTREIS #21203136 Report a problem | ||
| 8/27/2020 | Pending sale | $227,000$127/sqft |
Source: Century 21 Judge Fite Co. #14414131 Report a problem | ||
| 8/15/2020 | Listed for sale | $227,000$127/sqft |
Source: Century 21 Judge Fite Co. #14414131 Report a problem | ||
Public tax history
| Year | Property taxes | Tax assessment |
|---|---|---|
| 2025 | $3,659 -21.7% | $217,780 -14% |
| 2024 | $4,676 -11.8% | $253,233 -9.4% |
| 2023 | $5,300 -6.7% | $279,382 +9.1% |
| 2022 | $5,683 +4.1% | $256,171 +11.6% |
| 2021 | $5,460 +167.6% | $229,598 +10.7% |
| 2020 | $2,041 +1.8% | $207,452 -0.6% |
| 2019 | $2,004 +1.7% | $208,804 +39.6% |
| 2018 | $1,970 +1.6% | $149,604 -5.4% |
| 2017 | $1,940 +1.3% | $158,084 +17.7% |
| 2016 | $1,914 -29.1% | $134,261 +19.4% |
| 2015 | $2,701 | $112,400 |
| 2014 | $2,701 | $112,400 +5.2% |
| 2013 | -- | $106,800 +3.4% |
| 2012 | -- | $103,300 |
| 2011 | -- | $103,300 +3.3% |
| 2010 | -- | $100,000 -6.2% |
| 2009 | -- | $106,600 |
| 2008 | -- | $106,600 |
| 2007 | -- | $106,600 |
| 2006 | -- | $106,600 |
| 2005 | -- | $106,600 +6% |
| 2004 | -- | $100,600 |
| 2003 | -- | $100,600 -1.7% |
| 2002 | -- | $102,300 +12.8% |
| 2001 | -- | $90,700 +10.7% |
| 2000 | -- | $81,900 |
Find assessor info on the county website
Neighborhood: Kingswood Estates
Nearby homes
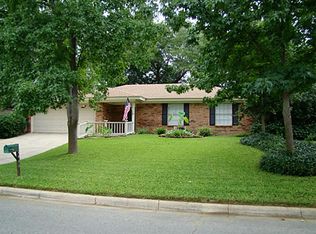
- $336,5003 bd2 ba1.5k sqft7712 Chasewood Dr, North Richland Hills, TX 76182Off Market
- $305,9003 bd2 ba1.5k sqft7720 Chasewood Dr, North Richland Hills, TX 76182Off Market
- $319,5003 bd2 ba1.6k sqft7753 Chasewood Dr, North Richland Hills, TX 76182Off Market

- $327,2003 bd2 ba1.6k sqft7717 Red Oak St, North Richland Hills, TX 76182Off Market
- $318,5003 bd2 ba1.5k sqft7721 Red Oak St, North Richland Hills, TX 76182Off Market
- $297,8003 bd2 ba1.5k sqft7708 Chasewood Dr, North Richland Hills, TX 76182Off Market
- $339,2003 bd2 ba1.5k sqft7724 Chasewood Dr, North Richland Hills, TX 76182Off Market
- $--3 bd2 ba1.5k sqft7717 Chasewood Dr, North Richland Hills, TX 76182Sold
Nearby schools
GreatSchools rating
- 9/10Green Valley Elementary SchoolGrades: PK-5Distance: 0.4 mi
- 8/10North Ridge Middle SchoolGrades: 6-8Distance: 0.6 mi
- 7/10Richland High SchoolGrades: 9-12Distance: 3.2 mi
Schools provided by the listing agent
- Elementary: Greenvalle
- Middle: Northridge
- High: Richland
- District: Birdville ISD
Source: NTREIS. This data may not be complete. We recommend contacting the local school district to confirm school assignments for this home.
Get a cash offer in 3 minutes
Find out how much your home could sell for in as little as 3 minutes with a no-obligation cash offer.
Estimated market value
$391,000
Get a cash offer in 3 minutes
Find out how much your home could sell for in as little as 3 minutes with a no-obligation cash offer.
Estimated market value
$391,000
- Texas
- Tarrant County
- North Richland Hills
- 76182
- Kingswood Estates
- 7716 Chasewood Dr
Nearby cities
Nearby neighborhoods
Nearby zip codes
Other North Richland Hills Topics
- Apartments for Rent in 76182
- Houses for Sale in 76182
- Houses for Rent in 76182
- 76182 Real Estate
- North Richland Hills Condos
- Houses for Sale in North Richland Hills
- Newest Listings in North Richland Hills
- North Richland Hills Home Values
- North Richland Hills Real Estate Agents
- North Richland Hills Refinance
- North Richland Hills Mortgage Rates
