Skip main navigation
Closed
  • $400,000

    7716 Clydesdale Dr, Mentor, OH 44060

    3beds
    2,665sqft
    Single Family Residence
    Built in 2023
    5,571 Square Feet Lot
    $451,800 Zestimate®
    $150/sqft
    $2,908 Estimated rent

    Home value

    $451,800

    $429,000 - $474,000

    $2,908/mo

    Zestimate® history
    Loading
    Loading...

    Owner options

    List your home for rent

    $2,908/mo

    Rent Zestimate®

    Find your next renter with Zillow Rental Manager. Plus, with online applications, you can quickly screen prospective tenants – for free.

    Learn more

    $2,908/mo

    Rent Zestimate®

    Refinance and save

    $3,151/mo

    Est. payment

    Refinancing to a lower rate could help reduce your monthly payments and save thousands over the life of the loan.

    See today's rates

    $3,151/mo

    Est. payment

    Explore your selling options

    Work with a Zillow partner agent

    Leverage their expertise and Zillow's premium Showcase listings to get your home seen by more buyers.

    Get started

    List with your own agent

    Get your home in front of millions of buyers by listing it on Zillow.

    Learn how to do it

    Sell it yourself

    Take full control of how buyers see your home on Zillow by listing For Sale by Owner (FSBO).

    List your home

    What's special

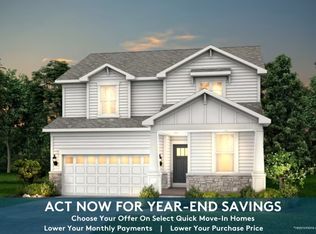
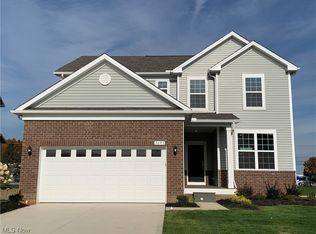
    Ready for Quick Move-In!! Welcome home to the stunning Mercer floor plan! This new 3 bed/2.5 bath gem is professionally designed and includes a wealth of luxurious upgrades. The 2,665 square foot open concept floor plan offers plenty of extra space for family gatherings and entertaining, and an abundance of natural light. The flex room off of the elegant foyer makes a great office, music room, toy room…you name it. The kitchen is a chef’s dream, with upgraded cabinetry, stretches of quartz countertops, stainless steel appliances, a walk-in pantry, and a massive island for prepping family dinners. The planning center and everyday entry offer plenty of space for organization. At the end of the day, head upstairs to your spacious owner’s suite with an included sitting room area, a private bath, tiled shower, quartz countertop, and large walk-in closet. The loft on the 2nd floor is another welcome flex space for movies, games, crafts…the possibilities are endless. No more lugging baskets up and down the stairs…your laundry is up there too. Round out the 2nd floor with 2 more spacious bedrooms, and a hall bath. Plenty of opportunity exists for storage or additional living space in the full basement. Close to parks, restaurants, shopping, and easy freeway access to Routes 2 and 90. Pictures which contain furniture are of model home for illustrative purposes.

    Zillow last checked:

    Listing updated:

    Listed by:

    Serene M McGrath jamiepowers@howardhanna.com,

    Howard Hanna

    Bought with:

    Laura Lyons, 393889

    Coldwell Banker Schmidt Realty

    Source: MLS Now,MLS#: 4472263Originating MLS: Medina County Board of REALTORS

    Facts & features

    Interior

    Bedrooms & bathrooms
    • Bedrooms: 3
    • Bathrooms: 3
    • Full bathrooms: 2
    • 1/2 bathrooms: 1
    • Main level bathrooms: 1
    Primary bedroom
    • Description: Flooring: Carpet
    • Level: Second
    • Dimensions: 22.00 x 15.00
    Bedroom
    • Description: Flooring: Carpet
    • Level: Second
    • Dimensions: 13.00 x 11.00
    Bedroom
    • Description: Flooring: Carpet
    • Level: Second
    • Dimensions: 13.00 x 11.00
    Eat in kitchen
    • Description: Flooring: Luxury Vinyl Tile
    • Level: First
    • Dimensions: 20.00 x 16.00
    Entry foyer
    • Description: Flooring: Luxury Vinyl Tile
    • Level: First
    Great room
    • Description: Flooring: Luxury Vinyl Tile
    • Level: First
    • Dimensions: 23.00 x 16.00
    Laundry
    • Description: Flooring: Luxury Vinyl Tile
    • Level: Second
    Loft
    • Description: Flooring: Carpet
    • Level: Second
    • Dimensions: 15.00 x 12.00
    Office
    • Description: Flooring: Carpet
    • Level: First
    • Dimensions: 10.00 x 13.00
    Other
    • Description: Flooring: Luxury Vinyl Tile
    • Level: First
    Pantry
    • Description: Flooring: Luxury Vinyl Tile
    • Level: First
    Heating
    • Forced Air, Gas
    Cooling
    • Central Air
    Appliances
    • Included: Dishwasher, Disposal, Microwave, Range
    Features
    • Basement: Full,Unfinished
    • Has fireplace: No
    Interior area
    • Total structure area: 2,665
    • Total interior livable area: 2,665 sqft
    • Finished area above ground: 2,665

    Property

    Parking
    • Parking features: Attached, Electricity, Garage, Garage Door Opener, Paved
    • Attached garage spaces: 2
    Features
    • Levels: Two
    • Stories: 2
    • Patio & porch: Patio
    Lot
    • Size: 5,571 Square Feet
    Details
    • Parcel number: 16A005H001090

    Construction

    Type & style
    • Home type: SingleFamily
    • Architectural style: Colonial
    • Property subtype: Single Family Residence
    Materials
    • Stone, Vinyl Siding
    • Roof: Asphalt,Fiberglass
    Condition
    • Year built: 2023
    Details
    • Warranty included: Yes

    Utilities & green energy

    • Sewer: Public Sewer
    • Water: Public

    Community & HOA

    Community
    • Features: Park
    • Security: Smoke Detector(s)
    • Subdivision: Brookview Reserve
    HOA
    • Has HOA: Yes
    • Services included: Association Management, Reserve Fund
    • HOA fee: $450 annually
    • HOA name: Brookview Hoa
    Location
    • Region: Mentor

    Financial & listing details

    • Price per square foot: $150/sqft
    • Annual tax amount: $8,200
    • Date on market: 7/6/2023
    • Cumulative days on market: 153 days
    • Listing agreement: Exclusive Right To Sell
    • Listing terms: Cash,Conventional,FHA,VA Loan

    Price history

    DateEventPrice
    12/21/2023Sold$400,000-16.6%$150/sqft
    Source: MLS Now #4472263 Report a problem
    12/6/2023Pending sale$479,900$180/sqft
    Source: MLS Now #4472263 Report a problem
    11/29/2023Price change$479,900+20%$180/sqft
    Source: MLS Now #4472263 Report a problem
    11/23/2023Price change$399,990-19.6%$150/sqft
    Source: Pulte Report a problem
    11/10/2023Price change$497,545+2.1%$187/sqft
    Source: Pulte Report a problem
    10/14/2023Price change$487,545-2%$183/sqft
    Source: Pulte Report a problem
    10/7/2023Price change$497,545+0.1%$187/sqft
    Source: Pulte Report a problem
    10/5/2023Price change$497,005+0%$186/sqft
    Source: Pulte Report a problem
    9/3/2023Price change$496,910+0%$186/sqft
    Source: Pulte Report a problem
    8/26/2023Price change$496,905+0.9%$186/sqft
    Source: Pulte Report a problem
    7/6/2023Listed for sale$492,390+26.3%$185/sqft
    Source: MLS Now #4472263 Report a problem
    4/6/2023Listing removed--
    Source: Pulte Report a problem
    2/23/2023Listed for sale$389,990$146/sqft
    Source: Pulte Report a problem

    Public tax history

    Tax history is unavailable.

    Neighborhood: 44060

    Nearby schools

    GreatSchools rating
    Schools provided by the listing agent
    • District: Mentor EVSD - 4304

    Source: MLS Now. This data may not be complete. We recommend contacting the local school district to confirm school assignments for this home.

    Get a cash offer in 3 minutes
    Find out how much your home could sell for in as little as 3 minutes with a no-obligation cash offer.
    Estimated market value
    $451,800
    Get a cash offer in 3 minutes
    Find out how much your home could sell for in as little as 3 minutes with a no-obligation cash offer.
    Estimated market value
    $451,800