Skip main navigation
Sold for $634,000
  • $634,000

    7716 COMROW STREET, KISSIMMEE, FL 34747

    5beds
    2,342sqft
    Single Family Residence
    Built in 2004
    6,926 Square Feet Lot
    $-- Zestimate®
    $271/sqft
    $4,346 Estimated rent

    Home value

    Not available

    Estimated sales range

    Not available

    $4,346/mo

    Zestimate® history
    Loading
    Loading...

    Owner options

    List your home for rent

    $4,346/mo

    Rent Zestimate®

    Find your next renter with Zillow Rental Manager. Plus, with online applications, you can quickly screen prospective tenants – for free.

    Learn more

    $4,346/mo

    Rent Zestimate®

    Refinance and save

    $5,070/mo

    Est. payment

    Refinancing to a lower rate could help reduce your monthly payments and save thousands over the life of the loan.

    See today's rates

    $5,070/mo

    Est. payment

    Explore your selling options

    Work with a Zillow partner agent

    Leverage their expertise and Zillow's premium Showcase listings to get your home seen by more buyers.

    Get started

    List with your own agent

    Get your home in front of millions of buyers by listing it on Zillow.

    Learn how to do it

    Sell it yourself

    Take full control of how buyers see your home on Zillow by listing For Sale by Owner (FSBO).

    List your home

    What's special

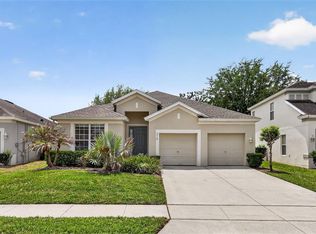
    In Windsor Hills, one of the area's premier short-term rental communities, this well-maintained and fully furnished property is just seven minutes from the Walt Disney World entrance. Enjoy an unobstructed view from the private pool, creating a peaceful outdoor setting. Ideally close to the community clubhouse and amenities. The home also features a roof replaced in 2018.

    Zillow last checked:

    Listing updated:

    Listed by:

    Frederique Carre 407-417-3983,

    PREMIER SOTHEBYS INT'L REALTY 407-333-1900

    Bought with:

    Frederique Carre, 3421055

    PREMIER SOTHEBYS INT'L REALTY

    Source: Stellar MLS,MLS#: O6427745MLS LogoOriginating MLS: Orlando Regional

    Facts & features

    Interior

    Bedrooms & bathrooms
    • Bedrooms: 5
    • Bathrooms: 10
    • Full bathrooms: 5
    • 1/2 bathrooms: 5
    Primary bedroom
    • Features: Ceiling Fan(s), Walk-In Closet(s)
    • Level: First
    • Area: 195 Square Feet
    • Dimensions: 15x13
    Bedroom 2
    • Features: Ceiling Fan(s), Walk-In Closet(s)
    • Level: First
    • Area: 195 Square Feet
    • Dimensions: 15x13
    Kitchen
    • Features: Pantry
    • Level: First
    • Area: 120 Square Feet
    • Dimensions: 12x10
    Living room
    • Level: First
    • Area: 224 Square Feet
    • Dimensions: 16x14
    Heating
    • Central
    Cooling
    • Central Air
    Appliances
    • Included: Cooktop, Dishwasher, Disposal, Dryer, Electric Water Heater, Exhaust Fan, Freezer, Microwave, Refrigerator, Washer
    • Laundry: In Garage
    Features
    • Primary Bedroom Main Floor, Solid Wood Cabinets, Thermostat, Walk-In Closet(s)
    • Flooring: Carpet, Ceramic Tile
    • Doors: Outdoor Grill, Sliding Doors
    • Windows: Window Treatments
    • Has fireplace: No
    • Furnished: Yes
    Interior area
    • Total structure area: 3,013
    • Total interior livable area: 2,342 sqft

    Property

    Parking
    • Total spaces: 3
    • Parking features: Converted Garage, Driveway, Oversized
    • Attached garage spaces: 3
    • Has uncovered spaces: Yes
    Features
    • Levels: One
    • Stories: 1
    • Exterior features: Lighting, Outdoor Grill, Rain Gutters, Sidewalk
    • Has private pool: Yes
    • Pool features: Child Safety Fence, Deck, Heated, Lighting, Pool Alarm, Screen Enclosure
    • Has spa: Yes
    • Spa features: In Ground
    • Fencing: Fenced
    • Has view: Yes
    • View description: Trees/Woods, Water, Pond
    • Has water view: Yes
    • Water view: Water,Pond
    Lot
    • Size: 6,926 Square Feet
    • Features: Sidewalk
    • Residential vegetation: Mature Landscaping, Trees/Landscaped
    Details
    • Parcel number: 102527548100010090
    • Zoning: OPUD
    • Special conditions: None

    Construction

    Type & style
    • Home type: SingleFamily
    • Architectural style: Contemporary
    • Property subtype: Single Family Residence
    Materials
    • Block, Stucco
    • Foundation: Slab
    • Roof: Shingle
    Condition
    • Completed
    • New construction: No
    • Year built: 2004

    Utilities & green energy

    • Sewer: Public Sewer
    • Water: Public
    • Utilities for property: BB/HS Internet Available, Cable Connected, Electricity Connected, Sewer Connected, Street Lights, Water Connected

    Community & HOA

    Community
    • Features: Clubhouse, Deed Restrictions, Fitness Center, Gated Community - Guard, Park, Playground, Pool, Restaurant, Sidewalks, Tennis Court(s)
    • Security: Gated Community
    • Pet fee: $0 monthly
    • Subdivision: WINDSOR HILLS
    HOA
    • Has HOA: Yes
    • Amenities included: Basketball Court, Clubhouse, Fitness Center, Gated, Pickleball Court(s), Playground, Pool, Recreation Facilities, Tennis Court(s), Vehicle Restrictions
    • Services included: 24-Hour Guard, Cable TV, Community Pool, Internet, Maintenance Structure, Maintenance Grounds, Pool Maintenance, Private Road, Trash
    • HOA fee: $574 monthly
    • HOA name: Erika Baldwin
    • HOA phone: 407-787-4255
    Location
    • Region: Kissimmee

    Financial & listing details

    • Price per square foot: $271/sqft
    • Tax assessed value: $505,500
    • Annual tax amount: $6,431
    • Date on market: 7/23/2026
    • Listing terms: Cash,Conventional
    • Ownership: Fee Simple
    • Total actual rent: 0
    • Electric utility on property: Yes
    • Road surface type: Asphalt

    Price history

    DateEventPrice
    9/10/2026Sold$634,000-2.5%$271/sqft
    Source: Stellar MLS #O6427745 Report a problem
    7/23/2026Pending sale$650,000+80.6%$278/sqft
    Source: Stellar MLS #O6427745 Report a problem
    8/1/2014Listing removed$7,770$3/sqft
    Source: Discount VACATION Rentals Online Report a problem
    10/16/2013Listed for rent$7,770$3/sqft
    Source: Discount VACATION Rentals Online Report a problem
    8/1/2013Sold$360,000+12.5%$154/sqft
    Source: Public Record Report a problem
    11/23/2004Sold$320,100$137/sqft
    Source: Public Record Report a problem

    Public tax history

    YearProperty taxesTax assessment
    2025$6,718 +4.5%$505,500 -1.1%
    2024$6,431 +5%$511,200 +2.7%
    2023$6,124 +11.6%$497,700 +12.9%
    2022$5,489 +20.1%$440,900 +47.9%
    2021$4,569 +1.5%$298,200 +2.6%
    2020$4,501 +3.4%$290,600 +5.9%
    2019$4,353 $274,300 +2.8%
    2018$4,353 +1.9%$266,900 +1.9%
    2017$4,272 -0.5%$261,800 -10%
    2016$4,293 -10.1%$290,900 -2%
    2015$4,774 +3.6%$296,800 +7.4%
    2014$4,608 $276,400 +6.4%
    2013-- $259,700 -1%
    2012-- $262,400 -3%
    2011-- $270,400 -4.2%
    2010-- $282,400 -14.2%
    2009-- $329,300 -4.5%
    2008-- $344,700 -3.1%
    2007-- $355,900 +14.6%
    2006-- $310,500 +25.8%
    2005-- $246,800
    Find assessor info on the county website

    Neighborhood: 34747

    Nearby schools

    GreatSchools rating
    Get pre-qualified for a loan
    At Zillow Home Loans, we can pre-qualify you in as little as 5 minutes with no impact to your credit score.

    An equal housing lender. NMLS #10287.